OK
A partir de Moins de
  ok

Mots-clés : apartment view parking

Maisons et Appartements, votre magazine spécialiste de l'immobilier vous propose une sélection d'annonces correspondant aux mots-clés apartment view parking. Vous pouvez affiner votre recherche en précisant le secteur ou une tranche de prix en cliquant sur le lien Rechercher une Maison/Appartement.

PERTUIS315 000 €

Maison à vendre apartment view parking - 4 pièces - 78

PERTUIS - T4 duplex 80m2 avec garage et terrasse

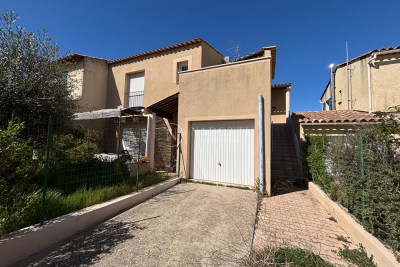
EXCLUSIVITÉ- A VENDRE PERTUIS (84120) appartement T4 duplex de 83,78m2 AVEC GARAGE ET TERRASSE (78,83m2 en Carrez) Situé à Pertuis, dans un lotissement recherché, votre Agence NADOTTI vous propose en exclusivité ce bel appartement T4 en duplex qui offre un cadre de vie agréable, alliant calme, luminosité et proximité des commerces à pied. D'une surface au sol totale de 83,78 m², ce bien se distingue par son organisation fonctionnelle et ses espaces bien répartis sur deux niveaux: Au premier niveau, vous découvrirez un séjour spacieux et lumineux ouvrant sur une terrasse semi-couverte d'environ 13 m², idéalement exposée plein Sud, une cuisine toute équipée, une chambre avec dressing, une salle de d'eau, un WC indépendant. À l'étage : une chambre supplémentaire, un bureau ou une 3ème chambre, et une salle d'eau avec WC offrant un espace nuit distinct et fonctionnel. Vous apprécierez sa terrasse exposée Sud, son garage fermé sécurisé, ainsi qu'une place de stationnement privative et ses rénovations. Vous serez également séduit par ses faibles charges de copropriété et l'absence de procédure garantissant un cadre juridique serein. Ce bien offre un équilibre recherché entre confort, situation et qualité de vie, constituant ainsi une opportunité idéale pour une résidence principale ou un investissement de qualité. Pour plus d'informations ou organiser une visite, contactez-nous. EXCLUSIVE - FOR SALE PERTUIS (84120) 3-bedroom duplex apartment of 83. 78sqm WITH GARAGE AND TERRACE (78.83sqm Carrez law). Located in a sought-after residential area of Pertuis, your NADOTTI Agency exclusively offers this beautiful 3-bedroom duplex apartment, providing a pleasant living environment that combines tranquility, natural light, and proximity to shops within walking distance. With a total floor area of 83.78 sqm, this property is distinguished by its functional layout and well-distributed spaces over two levels: On the first level, you will find a spacious and bright living room opening onto a semi-covered terrace of approximately 13 sqm, ideally south-facing, a fully equipped kitchen, a bedroom with a dressing room, a shower room, and a separate toilet. Upstairs: an additional bedroom, an office or a third bedroom, and a shower room with toilet, offering a separate and functional sleeping area. You'll appreciate its south-facing terrace, secure enclosed garage, private parking space, and recent renovations. You'll also be drawn to its low condominium fees and the absence of any ongoing legal proceedings, ensuring a peaceful legal environment. This property offers a sought-after balance of comfort, location, and quality of life, making it an ideal opportunity for a primary residence or a sound investment. For more information or to schedule a viewing, please contact us. Copropriété de 57 lots (Pas de procédure en cours). Charges annuelles : 70.00 euros.

Réf : CD-VV293

NADOTTI IMMOBILIER - Cadenet

ANTIBESImmobilier neuf

Appartement à vendre apartment view parking - 6 pièces - 168

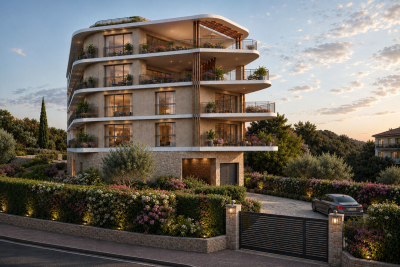
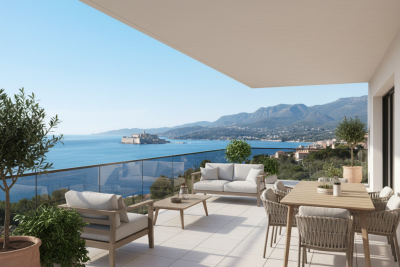
LANCEMENT COMMERCIAL ! Antibes – Saint-Jean Entre ciel et Méditerranée, La Villa Alaya porte dans son nom la promesse d'un refuge élégant, baigné de lumière et tourné vers l'horizon. Implantée dans le quartier résidentiel prisé de Saint-Jean à Antibes, la Villa Alaya est une réalisation confidentielle pensée pour celles et ceux qui recherchent un cadre de vie privilégié, entre quiétude, raffinement et ouverture sur la mer. Cette résidence intimiste de seulement 11 appartements, du 3 au 5 pièces, s'élève sur quatre niveaux et se distingue par son architecture contemporaine aux lignes sobres et élégantes. Sa position dominante lui permet de bénéficier d'une vue dégagée sur la Méditerranée et d'une exposition plein Sud, offrant une luminosité remarquable tout au long de la journée. Chaque logement a été conçu comme un véritable lieu de vie, où les espaces intérieurs se prolongent naturellement vers de généreuses terrasses ouvertes sur le paysage. Les derniers niveaux accueillent de somptueuses villas sur le toit, véritables appartements d'exception profitant d'un panorama privilégié et d'un art de vivre résolument tourné vers l'extérieur. À travers des prestations haut de gamme, des volumes soigneusement étudiés et une attention particulière portée au confort quotidien, Villa ALAYA incarne une vision contemporaine du bien-être résidentiel. Une adresse rare, où l'élégance de l'architecture dialogue avec la beauté du site pour offrir une expérience de vie unique sur les hauteurs d'Antibes. COMMERCIAL LAUNCH! Antibes – Saint-Jean Nestled between the sky and the Mediterranean, Villa Alaya lives up to its name, promising an elegant retreat bathed in natural light and opening onto the horizon. Located in the highly sought-after residential district of Saint-Jean in Antibes, Villa Alaya is an exclusive boutique development designed for those seeking an exceptional lifestyle combining tranquillity, refinement, and breathtaking sea views. This intimate residence features just 11 luxury apartments, ranging from three- to five-bedroom homes, spread over four levels. Its contemporary architecture, defined by clean and elegant lines, blends seamlessly into its surroundings. Set in an elevated position, the residence enjoys uninterrupted views of the Mediterranean and a due south orientation, ensuring outstanding natural light throughout the day. Each residence has been thoughtfully designed as a true living space, where elegant interiors extend effortlessly onto spacious terraces overlooking the sea and surrounding landscape. The top floors are home to magnificent penthouses, offering an exceptional lifestyle with expansive outdoor living areas, spectacular panoramic views, and a seamless connection between indoor and outdoor spaces. With its premium specifications, carefully designed layouts, and unwavering attention to everyday comfort, Villa Alaya embodies a contemporary vision of luxury living. A truly rare address where elegant architecture harmonises with the beauty of its natural setting, offering a unique residential experience on the heights of Antibes.

Réf : 28
TAMARINS DEVELOPPEMENT

ANTIBESImmobilier neuf

Appartement à vendre apartment view parking - 4 pièces - 86

LANCEMENT COMMERCIAL ! Antibes – Saint-Jean Entre ciel et Méditerranée, La Villa Alaya porte dans son nom la promesse d'un refuge élégant, baigné de lumière et tourné vers l'horizon. Implantée dans le quartier résidentiel prisé de Saint-Jean à Antibes, la Villa Alaya est une réalisation confidentielle pensée pour celles et ceux qui recherchent un cadre de vie privilégié, entre quiétude, raffinement et ouverture sur la mer. Cette résidence intimiste de seulement 11 appartements, du 3 au 5 pièces, s'élève sur quatre niveaux et se distingue par son architecture contemporaine aux lignes sobres et élégantes. Sa position dominante lui permet de bénéficier d'une vue dégagée sur la Méditerranée et d'une exposition plein Sud, offrant une luminosité remarquable tout au long de la journée. Chaque logement a été conçu comme un véritable lieu de vie, où les espaces intérieurs se prolongent naturellement vers de généreuses terrasses ouvertes sur le paysage. Les derniers niveaux accueillent de somptueuses villas sur le toit, véritables appartements d'exception profitant d'un panorama privilégié et d'un art de vivre résolument tourné vers l'extérieur. À travers des prestations haut de gamme, des volumes soigneusement étudiés et une attention particulière portée au confort quotidien, Villa ALAYA incarne une vision contemporaine du bien-être résidentiel. Une adresse rare, où l'élégance de l'architecture dialogue avec la beauté du site pour offrir une expérience de vie unique sur les hauteurs d'Antibes. COMMERCIAL LAUNCH! Antibes – Saint-Jean Nestled between the sky and the Mediterranean, Villa Alaya lives up to its name, promising an elegant retreat bathed in natural light and opening onto the horizon. Located in the highly sought-after residential district of Saint-Jean in Antibes, Villa Alaya is an exclusive boutique development designed for those seeking an exceptional lifestyle combining tranquillity, refinement, and breathtaking sea views. This intimate residence features just 11 luxury apartments, ranging from three- to five-bedroom homes, spread over four levels. Its contemporary architecture, defined by clean and elegant lines, blends seamlessly into its surroundings. Set in an elevated position, the residence enjoys uninterrupted views of the Mediterranean and a due south orientation, ensuring outstanding natural light throughout the day. Each residence has been thoughtfully designed as a true living space, where elegant interiors extend effortlessly onto spacious terraces overlooking the sea and surrounding landscape. The top floors are home to magnificent penthouses, offering an exceptional lifestyle with expansive outdoor living areas, spectacular panoramic views, and a seamless connection between indoor and outdoor spaces. With its premium specifications, carefully designed layouts, and unwavering attention to everyday comfort, Villa Alaya embodies a contemporary vision of luxury living. A truly rare address where elegant architecture harmonises with the beauty of its natural setting, offering a unique residential experience on the heights of Antibes.

Réf : 28

TAMARINS DEVELOPPEMENT

ANTIBESImmobilier neuf

Appartement à vendre apartment view parking - 3 pièces - 53

LANCEMENT COMMERCIAL ! Antibes – Saint-Jean Entre ciel et Méditerranée, La Villa Alaya porte dans son nom la promesse d'un refuge élégant, baigné de lumière et tourné vers l'horizon. Implantée dans le quartier résidentiel prisé de Saint-Jean à Antibes, la Villa Alaya est une réalisation confidentielle pensée pour celles et ceux qui recherchent un cadre de vie privilégié, entre quiétude, raffinement et ouverture sur la mer. Cette résidence intimiste de seulement 11 appartements, du 3 au 5 pièces, s'élève sur quatre niveaux et se distingue par son architecture contemporaine aux lignes sobres et élégantes. Sa position dominante lui permet de bénéficier d'une vue dégagée sur la Méditerranée et d'une exposition plein Sud, offrant une luminosité remarquable tout au long de la journée. Chaque logement a été conçu comme un véritable lieu de vie, où les espaces intérieurs se prolongent naturellement vers de généreuses terrasses ouvertes sur le paysage. Les derniers niveaux accueillent de somptueuses villas sur le toit, véritables appartements d'exception profitant d'un panorama privilégié et d'un art de vivre résolument tourné vers l'extérieur. À travers des prestations haut de gamme, des volumes soigneusement étudiés et une attention particulière portée au confort quotidien, Villa ALAYA incarne une vision contemporaine du bien-être résidentiel. Une adresse rare, où l'élégance de l'architecture dialogue avec la beauté du site pour offrir une expérience de vie unique sur les hauteurs d'Antibes. COMMERCIAL LAUNCH! Antibes – Saint-Jean Nestled between the sky and the Mediterranean, Villa Alaya lives up to its name, promising an elegant retreat bathed in natural light and opening onto the horizon. Located in the highly sought-after residential district of Saint-Jean in Antibes, Villa Alaya is an exclusive boutique development designed for those seeking an exceptional lifestyle combining tranquillity, refinement, and breathtaking sea views. This intimate residence features just 11 luxury apartments, ranging from three- to five-bedroom homes, spread over four levels. Its contemporary architecture, defined by clean and elegant lines, blends seamlessly into its surroundings. Set in an elevated position, the residence enjoys uninterrupted views of the Mediterranean and a due south orientation, ensuring outstanding natural light throughout the day. Each residence has been thoughtfully designed as a true living space, where elegant interiors extend effortlessly onto spacious terraces overlooking the sea and surrounding landscape. The top floors are home to magnificent penthouses, offering an exceptional lifestyle with expansive outdoor living areas, spectacular panoramic views, and a seamless connection between indoor and outdoor spaces. With its premium specifications, carefully designed layouts, and unwavering attention to everyday comfort, Villa Alaya embodies a contemporary vision of luxury living. A truly rare address where elegant architecture harmonises with the beauty of its natural setting, offering a unique residential experience on the heights of Antibes.

Réf : 28
TAMARINS DEVELOPPEMENT

VILLELAURE325 000 €

Appartement à vendre apartment view parking - 3 pièces - 82

Villelaure - Appartement T3 de 100 m2 avec loggia + garage de 100 m2

L'agence Nadotti Immobilier vous invite à découvrir, ce spacieux appartement de 100m2 avec accès indépendant + garage de 100m2. Idéalement situé au coeur du village de Villelaure dans un petit immeuble et bénéficiant d'une exposition sud , ce bien se compose de : - Un séjour cuisine ouvert de 44 m2 climatisé, donnant accès à une terrasse couverte et fermée de 18 m² (parfaite pour les repas en extérieur), - Deux chambres confortables, - Une salle de bain avec douche et baignoire - Des WC indépendants Atouts majeurs : - Un garage de 100 m² équipé d'un point d'eau, offrant un espace de stationnement, de stockage ou un potentiel d'aménagement supplémentaire. - Chauffe-eau thermodynamique, radiateurs à inertie, clim réversible Coup de coeur assuré pour ce bien alliant espace, luminosité et localisation centrale. Pour une visite ou plus de renseignements, contactez sans hésiter l'agence Nadotti à Cadenet ! Nadotti Real Estate Agency invites you to discover this spacious 100sqm apartment with independent access to a 100sqm garage. Ideally located in the heart of the village of Villelaure in a small building and benefiting from a southern exposure, this property comprises: - A 44sqm open-plan living room/kitchen with air conditioning, giving access to an 18sqm covered and enclosed terrace (perfect for outdoor dining), - Two comfortable bedrooms, - A bathroom with shower and bathtub, - A separate WC. Key features: - A 100sqm garage equipped with a water point, offering parking, storage, or potential for further development. - Thermodynamic water heater, inertia radiators, reversible air conditioning. A real gem, combining space, light, and a central location. For a viewing or more information, don't hesitate to contact the Nadotti agency in Cadenet! Copropriété de 4 lots - dont 3 lots habitation. (Pas de procédure en cours). Charges annuelles : 284.00 euros.

Réf : CD244

NADOTTI IMMOBILIER - Cadenet

LA COLLE-SUR-LOUP399 000 €

Appartement à vendre apartment view parking - 3 pièces - 60

Dernier étage résidence récente

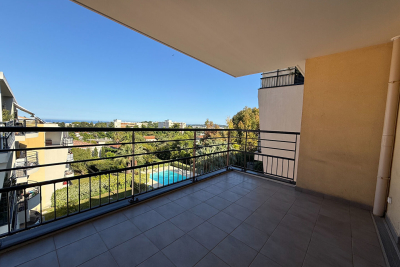
Dans une résidence récente (2019) et sécurisée, proche des commodités, découvrez ce magnifique appartement 3 pièces situé au dernier étage, en parfait état, offrant une vue dégagée sur un environnement verdoyant. Baigné de lumière grâce à son exposition idéale, ce bien allie calme, confort et modernité. Entièrement climatisé et décoré avec goût dans un esprit contemporain, il se compose d'un agréable séjour prolongé par une baie vitrée ouvrant sur une terrasse exposée sud-est, ainsi que d'une cuisine américaine entièrement équipée. L'espace nuit comprend une vaste chambre avec placard, un dressing, une seconde chambre, une salle de douche moderne et des toilettes indépendantes. Un double parking en sous-sol vient compléter ce bien et de nombreux stationnements visiteurs sont également disponibles dans la résidence. Un bien rare sur le marché, à découvrir sans tarder ! Located in a modern and secure residence built in 2019, close to all amenities, this stunning two-bedroom top-floor apartment is presented in immaculate condition and enjoys open views over a lush green setting. Flooded with natural light thanks to its ideal exposure, the property perfectly combines tranquility, comfort, and contemporary style. Fully air-conditioned and tastefully decorated throughout, it features a bright living area with large sliding glass doors opening onto a southeast-facing terrace, as well as a fully fitted and equipped open-plan kitchen. The sleeping area comprises a spacious bedroom with built-in wardrobes, a walk-in dressing room, a second bedroom, a modern shower room, and a separate toilet. A double parking space in the underground garage completes the property, while numerous visitor parking spaces are also available within the residence. A rare opportunity on the market, not to be missed! Référence agence : 5869

Réf : Z5Z7-V2X-YZ1

Le Carré d'Azur

ROQUEBRUNE-CAP-MARTIN699 000 €

Appartement à vendre apartment view parking - 3 pièces - 51

Roquebrune Cap Martin : 3 Pièces de 51 M2 - Terrasse - Vue M

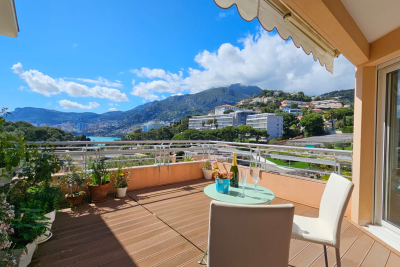
Roquebrune-Cap-Martin. Au dernier étage d'une résidence sécurisée avec piscine et parc arboré, ce bel appartement 3 pièces de 51 m2 offre une vue dégagée sur la mer, les collines environnantes et la Principauté de Monaco. Baigné de lumière, il se compose d'un séjour spacieux de 24 m2 avec cuisine ouverte, donnant sur une grande terrasse de 28 m2. Il comprend également 2 chambres, chacune équipée de sa propre salle d'eau avec WC, dont l'une dispose d'une seconde terrasse de 19 m2. Une cave et une place de stationnement en sous-sol, avec la possibilité d'être aménagée en box fermé, sont également comprises. Dans un environnement paisible et verdoyant, à proximité immédiate des plages, des commerces et des transports. Cet appartement réunit tous les atouts pour un cadre de vie agréable. ---- Roquebrune-Cap-Martin. On the top floor of a secure residence with swimming pool and wooded grounds, this charming 51 m2 2-room apartment boasts magnificent views of the sea, the hills and the Principality of Monaco. Bathed in light, it comprises a 24 m2 living room with open-plan kitchen opening onto a large 28 m2 terrace, as well as two bedrooms, each with its own shower room and WC, one of which has a 19 m2 terrace. A cellar and basement parking space, which could be converted into a lock-up, are also included. Close to beaches and amenities, this flat has everything you need for a pleasant lifestyle. Les informations sur les risques auxquels ce bien est exposé sont disponibles sur le site Géorisques : www.georisques.gouv.fr

Réf : Y9

MAISON QUATRE

BIARRITZ2 415 000 €

Maison à vendre apartment view parking - 5 pièces - 294

PORT VIEUX - Maison de ville

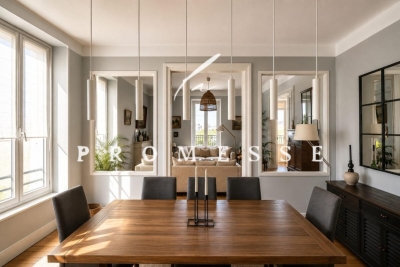
LA PROMESSE vous présente, au cœur du quartier prisé du Port Vieux, cette élégante maison de ville du début du XIXe siècle, une architecture de caractère développant 294 m² habitables (257 m² Loi Carrez), agrémenté d'une terrasse exposée plein sud et d'une cave. Dès l'entrée, un remarquable escalier d'époque et de superbes carreaux de ciment dessert les étages. À l'étage principal, une vaste pièce de réception baignée de lumière s'ouvre sur une grande terrasse offrant une vue dégagée sur l'océan. Ce niveau accueille également trois belles chambres ainsi qu'un bureau. Le second étage propose trois chambres supplémentaires, lumineuses et confortables, dont la suite parentale dotée d'une salle d'eau privative et d'un dressing. Une adresse recherchée, des prestations de caractère et des volumes particulièrement généreux confèrent à cet appartement une dimension résolument familiale, au cœur de l'un des quartiers les plus emblématiques de Biarritz. Vous apprécierez la vie à pieds et, tout spécialement, l'accès de service à l'arrière permettant de stationner plus facilement pour les commodités du quotidien, ainsi qu'un grenier offrant du rangement. DPE en cours de réalisation. LA PROMESSE presents, in the heart of the coveted Port Vieux district, this elegant townhouse from the early 19th century, featuring characterful architecture and encompassing 294 m² of living space (257 m² according to the Loi Carrez), complemented by a south-facing terrace and a cellar. Upon entering, a remarkable period staircase and exquisite cement tiles lead to the upper floors. On the main level, a spacious reception area, bathed in light, opens onto a large terrace with unobstructed views of the ocean. This floor also accommodates three beautiful bedrooms as well as a study. The second floor offers three additional bright and comfortable bedrooms, including a master suite with its own ensuite bathroom and dressing area. A sought-after address, distinctive features, and particularly generous volumes lend this apartment a distinctly family-oriented atmosphere, nestled in one of the most iconic neighborhoods of Biarritz. You will appreciate the convenience of walking to nearby amenities, particularly the service access at the rear that facilitates parking for everyday needs, as well as an attic providing additional storage space. Energy performance assessment in progress. LA PROMESSE - SIRET 941 178 311 00010 RCS Bayonne. Carte professionnelle Transactions sur immeubles et fonds de commerce (T) n CPI 6401 2025 000 000 009 délivrée par la CCI Bayonne. Responsabilité Civile Professionnelle assurée auprès d'Allianz IARD -- 1 cours Michelet, CS 30051, 92076 Paris La Défense Cedex -- par l'intermédiaire de SOLLY AZAR Assurances -- Police n° 28009076212 Agences de France - SIREN : 899413603 - Titulaire de la carte T : 29012021000000009 non habilité à percevoir des fonds

Réf : getkey_11332

Agences de France

CALVI1 234 000 €

Appartement à vendre apartment view parking - 7 pièces - 180

(FR/EN) OFFRES DE LANCEMENT ! DUPLEX 180m² DERNIER ETAGE VUE SUR MER - Résidence avec piscine - Les

Découvrez une opportunité rare au sein de la résidence de standing LES HAUTS DE DONATEO à Calvi. Ce splendideDuplex en dernier étage conçu pour offrir un cadre de vie exceptionnel, alliant luxe, espace et une vue imprenable sur la baie de Calvi et la mer. Ce spectaculaire apparte offre une distribution idéale pour la vie de famille avec une grande pièce de vie baignée de lumière et des chambres généreuses. Une belle terrasse en dernier étage et exposée sud vient compléter les pièces de l'appartement. Prestations de Qualité Supérieure : La résidence est labellisée RE 2020, assurant des performances énergétiques et un confort acoustique optimaux. Vous bénéficierez de prestations haut de gamme (carrelage, faïence, équipements modernes) dans un environnement privilégié sur le chemin de DONATEO. 2 places de parking sont prévues pour ce lot. 20 000€ TTC par place de parking. Possibilité de cave à 6 000€ TTC. La livraison est prévue pour le 2ème trimestre 2027. Contactez moi pour une présentation personnalisée : Augustin de VILLOUTREYS Responsable Projets VEFA +33 (O)6 56 69 72 61 Disponible du lundi au samedi, de 9h à 19h. => Les avantages du NEUF : -Frais de notaire réduits (2.5%) -Isolation thermique renforcée -Isolation phonique entre étages -Garantie Constructeur 10 ans -Éligible au Prêt à Taux Zéro et à la TVA réduite ou à la Loi PINEL. -Possibilité d'Exonération partielle ou total de la taxe foncière pendant 2 ans => LES + BONAPARTE PROMOTION : -Un accompagnement d'experts -Un savoir-faire de plus de 15 ans -Un gain de temps ! recherche d'appartements personnalisée -Un interlocuteur unique -Un Prix Direct Promoteur -Une étude de financement -Un accès à plus de 150 résidences en cours sur la région Augustin de VILLOUTREYS Responsable Projets VEFA +33 (O)6 56 69 72 61 Disponible du lundi au samedi, de 9h à 19h. ___________________________________________________ Discover a rare opportunity within the luxury residence LES HAUTS DE DONATEO in Calvi. This splendid top-floor duplex is designed to offer an exceptional living environment, combining luxury, space, and a breathtaking view of the Bay of Calvi and the sea. This spectacular apartment offers an ideal layout for family life, featuring a large, light-filled living area and generous bedrooms. A beautiful, south-facing terrace on the top floor completes this property. Superior Quality Features: The residence is certified RE 2020, ensuring optimal energy performance and acoustic comfort. You will benefit from high-end finishes (tiling, ceramics, modern equipment) in a privileged setting on the Chemin de Donateo. Parking: 2 parking spaces are allocated to this unit. Price: €20,000 (incl. tax) per space. Storage: Option to purchase a cellar for €6,000 (incl. tax). Delivery: Scheduled for the 2nd quarter of 2027. Contact me for a personalized presentation: Augustin de VILLOUTREYS VEFA Project Manager +33 (0)6 56 69 72 61 Available Monday to Saturday, 9:00 AM to 7:00 PM.

Réf : BPNICAUDE281474977430726

BONAPARTE PROMOTION NICE

AIGUES-MORTES479 000 €

Maison à vendre apartment view parking - 3 pièces - 100

Exclusivité - Aigues-Mortes - Port du Roy - Marina duplex ré

Exclusivité - Aigues-Mortes - Au coeur des marinas du quartier prisé Port du Roy, marina duplex sans appontement entièrement rénovée de 98,80m2 située dans un hameau privé sécurisé, sans aucun vis-à-vis. Elle bénéficie d'une terrasse de 25m2 exposée sud-ouest donnant sur le canal et les marinas. La pièce de vie de 47m2 avec cuisine sur-mesure s'ouvre naturellement sur les extérieurs. À l'étage, l'espace nuit accueille 2 chambres dont une suite parentale avec salle d'eau privative et vue sur le canal, ainsi qu'une seconde chambre avec sa salle d'eau indépendante. 1 garage aménagé avec espace moto, 2 stationnements supplémentaires, 1 cellier et 1 buanderie complète l'ensemble. Prestations qualitatives : climatisation réversible, double vitrage, alarme autonome, adoucisseur d'eau, DPE B. Façade ravalée en 2026. Aucun travaux à prévoir. Faibles charges. Gare TGV Nîmes Centre 25 minutes. Remparts d'Aigues-Mortes 5 minutes. Aéroport international de Montpellier 25 minutes & Plages du littoral 10 minutes en voiture. Visite privée et dossier complet sur demande auprès de Anthony FAGES - 07 71 15 70 03. Honoraires à la charge du vendeur. Bien soumis au statut juridique de la copropriété. Nombre de lots : 77. Charges annuelles de copropriété : 1080 EUR. Aucune procédure en cours. RCS 831 872 304 - Exclusive Listing - Aigues-Mortes - In the heart of the marinas in the sought-after Port du Roy neighborhood, a fully renovated 98.80 m2 duplex marina apartment without a dock, located in a secure private community with no direct neighbors. It features a 25 m2 southwest-facing terrace overlooking the canal and the marinas. The 47m2 living area, featuring a custom-built kitchen, opens naturally onto the outdoors. Upstairs, the sleeping area includes two bedrooms: a master suite with a private bathroom and a view of the canal, and a second bedroom with its own separate bathroom. One converted garage with space for a motorcycle, two additional parking spots, a pantry, and a laundry room complete the property. High-quality features include reversible air conditioning, double-glazed windows, a standalone alarm system, a water softener, and an Energy Performance Certificate (DPE) rating of B. The facade was renovated in 2026. No work required. Low maintenance fees. Nîmes Centre TGV station: 25 minutes away. Aigues-Mortes ramparts: 5 minutes away. Montpellier International Airport: 25 minutes away; coastal beaches: 10 minutes by car. Private viewings and complete property information available upon request from Anthony FAGES - 07 71 15 70 03. Brokerage fees paid by the seller. Property subject to the legal status of a condominium. Number of units: 77. Annual condominium fees: EUR1,080. No pending legal proceedings. RCS 831 872 304 -

Réf : 1739_AF-624-00

EXPERTIMO

AVIGNON155 000 €

Appartement à vendre apartment view parking - 2 pièces - 61

Avignon intra-muros. Appartement 2 pièces de 61 m2 avec ascenseur et terrasse.

Nouveau prix. Appartement lumineux avec terrasse. Quartier Vernet. Situé dans le très recherché quartier Vernet à Avignon, à proximité immédiate des commerces et avec un accès facile pour entrer et sortir du centre-ville, découvrez cet appartement de 61 m² au 3ème étage avec ascenseur, au sein d'un immeuble des années 1960 très bien entretenu. Dès l'entrée, vous serez séduit par sa luminosité exceptionnelle, sa vue dégagée sans vis-à-vis, et son atmosphère agréable. L'appartement se compose d'un espace de vie confortable ouvrant sur une terrasse de 7 m², idéale pour profiter des beaux jours, ainsi que d'une cuisine et d'une salle de bain à aménager selon vos envies. Les + du bien : Lumineux toute la journée Vue dégagée, sans vis-à-vis Terrasse agréable Ascenseur Immeuble bien entretenu Stationnement facile à proximité Quartier prisé et vivant Travaux de rafraîchissement à prévoir, offrant un fort potentiel de personnalisation et de valorisation. Bright apartment with terrace. Vernet district. Located in the highly sought-after Vernet district of Avignon, close to shops and with easy access to the city center, discover this 61 sq m (657 sq ft) apartment on the 3rd floor with elevator, in a well-maintained 1960s building. From the moment you enter, you will be captivated by its exceptional brightness, unobstructed views, and pleasant atmosphere. The apartment comprises a comfortable living space opening onto a 7 sq m (75 sq ft) terrace, ideal for enjoying sunny days, as well as a kitchen and bathroom to be fitted out to your liking. Property highlights: Bright all day long, Unobstructed views, Pleasant terrace, Elevator, Well-maintained building, Easy parking nearby, Popular and lively neighborhood. Some updating is needed, offering significant potential for personalization and increased value. Copropriété de 18 lots - dont 9 lots habitation. (Pas de procédure en cours). Charges annuelles : 1720.00 euros.

Réf : FF088

Ferigoule Immobilier

ANTIBES382 000 €

Appartement à vendre apartment view parking - 3 pièces - 64

EXCLUSIVITE Appartement 3 pièces / Piscine / 1 stationnement

Agresta Immobilier vous propose en exclusivité ce bel appartement 3 pièces de 64 m² situé à Antibes, bénéficiant d'une agréable vue mer. Ce bien se compose d'un séjour lumineux avec ouverture sur la cuisine, exposé Sud-Est, de deux chambres avec placards intégrés, d'une salle de bain ainsi que d'un WC indépendant. L'appartement dispose également d'une agréable terrasse de 10 m², idéale pour profiter des extérieurs et de la vue. Situé au sein d'une résidence sécurisée avec piscine, il profite d'un emplacement recherché à proximité immédiate des commodités. Une place de stationnement en sous-sol complète le bien. Prix : 382.000 € Pour tout renseignement complémentaire ou pour organiser une visite, n'hésitez pas à contacter Agresta Immobilier au 04 93 36 35 14. Agresta Immobilier exclusively presents this beautiful 2-bedroom apartment of 64 m² located in Antibes, boasting a lovely sea view. This property comprises a bright living room opening onto the kitchen, facing southeast, two bedrooms with built-in wardrobes, a bathroom, and a separate WC. The apartment also features a pleasant 10 m² terrace, ideal for enjoying the outdoors and the view. Located within a secure residence with a swimming pool, it benefits from a sought-after location close to all amenities. one parking spaces complete this property. Price : €382,000 For further information or to arrange a viewing, please contact Agresta Immobilier at +33 4 93 36 35 14. Copropriété de 70 lots - dont 40 lots habitation. (Pas de procédure en cours). CARLA AGRESTA (EI) Agent Commercial - Numéro RSAC : - .

Réf : 3429

Agresta immobilier

LE GRAU-DU-ROI317 000 €

Appartement à vendre apartment view parking - 2 pièces - 31

Le Grau du Roi - Port Camargue - 1ère ligne - Appartement -

Le Grau-du-Roi - Port Camargue - En 1ère ligne avec vue mer panoramique à 180o, appartement T2 de 30,13m2 situé au sein d'une résidence haut-de-gamme avec accès privatif à la plage. Terrasse de 7,36m2 exposée sud-ouest offrant une vue unique sur la Méditerranée, les jardins paysagers et la piscine de la résidence. Traversant et situé au 3ème et dernier étage avec ascenseur, séjour ouvert sur la terrasse, cuisine équipée, chambre avec vue mer, salle d'eau avec espace buanderie. 1 place de stationnement privative et 1 cellier privatif complètent ce bien. La résidence propose un cadre de vie exclusif avec piscine chauffée, terrain de tennis, boulodrome, local à vélos, accès direct à la plage et thalassothérapie 5 étoiles avec restaurant gastronomique à proximité immédiate. Prestations qualitatives : climatisation réversible, double vitrage, chauffe-eau extra-plat, compteur électrique aux normes. Charges de copropriété de 139EUR/mois incluant eau chaude, eau froide, électricité et équipements de la résidence. Gare Montpellier Sud de France 25 minutes. Port de plaisance 5 minutes. Aéroport international de Montpellier 25 minutes. Visite privée et dossier complet sur demande auprès de Anthony FAGES - 07 71 15 70 03. Honoraires à la charge du vendeur. Bien soumis au statut juridique de la copropriété. Nombre de lots : 179. Aucune procédure en cours. RCS 831 872 304 - Le Grau-du-Roi - Port Camargue - Right on the waterfront with a 180o panoramic ocean view, this 30.13 m2 one-bedroom apartment is located in a luxury residence with private beach access. A 7.36 m2 southwest-facing terrace offers a unique view of the Mediterranean Sea, the landscaped gardens, and the residence's swimming pool. This dual-aspect unit is located on the 3rd and top floor (with elevator access) and features a living room opening onto the terrace, a fully equipped kitchen, a bedroom with a sea view, and a bathroom with a laundry area. One private parking space and one private storage room complete this property. The residence offers an exclusive lifestyle with a heated pool, tennis court, bocce court, bike storage, direct access to the beach, and a 5-star thalassotherapy center with a gourmet restaurant in the immediate vicinity. High-quality features include reversible air conditioning, double-glazed windows, an ultra-slim water heater, and an up-to-code electric meter. Condominium fees of EUR139/month, including hot water, cold water, electricity, and common area amenities. Montpellier Sud de France train station is 25 minutes away. Marina is 5 minutes away. Montpellier International Airport is 25 minutes away. Private viewings and complete property information available upon request from Anthony FAGES - 07 71 15 70 03. Brokerage fees paid by the seller. Property subject to the legal status of the condominium association. Number of units: 179. No pending legal proceedings. RCS 831 872 304 -

Réf : 1739_AF-620-00

EXPERTIMO

CALVI659 000 €

Appartement à vendre apartment view parking - 5 pièces - 110

(FR/EN) OFFRES DE LANCEMENT ! APPARTEMENT 5P DERNIER ETAGE VUE SUR MER - Résidence avec piscine - Le

Découvrez une opportunité rare au sein de la résidence de standing LES HAUTS DE DONATEO à Calvi. Ce splendide appartement T5 en dernier étage conçu pour offrir un cadre de vie exceptionnel, alliant luxe, espace et une vue imprenable sur la baie de Calvi et la mer. Ce spectaculaire apparte offre une distribution idéale pour la vie de famille avec une grande pièce de vie baignée de lumière et des chambres généreuses. Une belle terrasse en dernier étage et exposée sud vient compléter les pièces de l'appartement. Prestations de Qualité Supérieure : La résidence est labellisée RE 2020, assurant des performances énergétiques et un confort acoustique optimaux. Vous bénéficierez de prestations haut de gamme (carrelage, faïence, équipements modernes) dans un environnement privilégié sur le chemin de DONATEO. 2 places de parking sont prévues pour ce lot. 20 000€ TTC par place de parking. Possibilité de cave à 6 000€ TTC. La livraison est prévue pour le 2ème trimestre 2027. Contactez moi pour une présentation personnalisée : Augustin de VILLOUTREYS Responsable Projets VEFA +33 (O)6 56 69 72 61 Disponible du lundi au samedi, de 9h à 19h. => Les avantages du NEUF : -Frais de notaire réduits (2.5%) -Isolation thermique renforcée -Isolation phonique entre étages -Garantie Constructeur 10 ans -Éligible au Prêt à Taux Zéro et à la TVA réduite ou à la Loi PINEL. -Possibilité d'Exonération partielle ou total de la taxe foncière pendant 2 ans => LES + BONAPARTE PROMOTION : -Un accompagnement d'experts -Un savoir-faire de plus de 15 ans -Un gain de temps ! recherche d'appartements personnalisée -Un interlocuteur unique -Un Prix Direct Promoteur -Une étude de financement -Un accès à plus de 150 résidences en cours sur la région Augustin de VILLOUTREYS Responsable Projets VEFA +33 (O)6 56 69 72 61 Disponible du lundi au samedi, de 9h à 19h. _________________________________________________ Need personalized advice or a private presentation? Augustin de VILLOUTREYS VEFA Project Manager +33 (0)6 56 69 72 61 Available Monday to Saturday, 9 am to 7 pm. Discover your future pied-à-terre on the 'Island of Beauty' (Corsica) within the prestigious residence Les Hauts de Donateo. Ideal for a seasonal rental investment or a first property purchase, this new apartment combines modern comfort, a breathtaking view, and a privileged lifestyle. Property Highlights Optimized Living Space: 32 m² featuring a bright 26 m² living room with an open-plan kitchen. Exceptional Outdoor Space: A vast 20.55 m² balcony/terrace—a true additional living area for dining al fresco while enjoying the panorama. Modern Comfort: High-end finishes and construction compliant with the latest energy standards. Functional Layout: Spacious living area, contemporary bathroom, and separate toilet. Financial Benefits: Reduced notary fees and low energy consumption. A Strategic Location The residence overlooks the Bay of Calvi, offering a rare lifestyle setting between the sea and the mountains. Panoramic View: An unobstructed perspective over the Bay of Calvi and the Corsican peaks. Immediate Proximity: Just minutes from the city center, shops, and the famous 5 km-long sandy beach. Additional Information Parking & Cellar Availability: Option to purchase an underground parking space (€20,000 incl. VAT) and a cellar (€6,000 incl. VAT). Delivery: 2nd Quarter 2027. Services: Access to condominium amenities (swimming pool, depending on the program). A Rare Opportunity in Calvi Don't miss the chance to invest in one of Corsica's most sought-after addresses. To receive the full brochure or to organize a private presentation, I am at your entire disposal by phone. Augustin de VILLOUTREYS VEFA Project Manager +33 (0)6 56 69 72 61 Available Monday to Saturday, 9 am to 7 pm.

Réf : BPNICAUDE281474977430725

BONAPARTE PROMOTION NICE

LE GRAU-DU-ROI890 000 €

Appartement à vendre apartment view parking - 3 pièces - 101

Exclusivité - Le Grau-du-Roi - Boucanet - Appartement 1ère l

Exclusivité - Le Grau-du-Roi - Boucanet - En 1ère ligne avec vue mer panoramique à 180o, appartement T3 de 100,74m2 entièrement rénové situé au 4ème et dernier étage avec ascenseur d'une résidence de standing bénéficiant d'un accès privatif à la plage et d'une piscine réservée aux résidents. Traversant, il profite d'une terrasse de 14m2 face à la Méditerranée ainsi que d'une vue mer depuis le séjour et les chambres. Pièce de vie de 42m2 avec 2,70 mètres de hauteur sous plafond, cuisine ouverte, 2 chambres, 2 dressings sur-mesure, salle de bains avec double vasque et WC indépendant. Prestations haut-de-gamme : double vitrage, fibre optique, mobilier sur-mesure avec meuble TV en feuille d'argent. 1 cave privative en sous-sol et 1 place de stationnement privative complètent ce bien. Résidence fraîchement ravalée. Gare Montpellier Sud de France 25 minutes. Port de plaisance 5 minutes. Aéroport international de Montpellier 25 minutes. Visite privée et dossier complet sur demande auprès de Anthony FAGES - 07 71 15 70 03. Honoraires à la charge du vendeur. Bien soumis au statut juridique de la copropriété. Nombre de lots : 185. Charges annuelles de copropriété : 1968 EUR. Aucune procédure en cours. RCS 831 872 304 - Exclusive Listing - Le Grau-du-Roi - Boucanet - On the beachfront with a 180o panoramic ocean view, this fully renovated 100.74 m2 two-bedroom apartment is located on the 4th and top floor (with elevator) of a luxury residence featuring private beach access and a residents-only pool. This dual-aspect apartment features a 14m2 terrace facing the Mediterranean Sea, as well as ocean views from the living room and bedrooms. The 42m2 living area features 2. 70-meter-high ceilings, an open-concept kitchen, 2 bedrooms, 2 custom-built walk-in closets, a bathroom with double sinks, and a separate toilet. High-end features: double-glazed windows, fiber-optic internet, custom-made furniture including a TV cabinet finished in silver leaf. One private cellar in the basement and one private parking space complete this property. The residence has been recently renovated. Montpellier Sud de France train station is 25 minutes away. The marina is 5 minutes away. Montpellier International Airport is 25 minutes away. Private viewings and complete property details available upon request from Anthony FAGES - 07 71 15 70 03. Brokerage fees paid by the seller. Property subject to the legal status of a condominium. Number of units: 185. Annual condominium fees: EUR1,968. No pending legal proceedings. RCS 831 872 304 -

Réf : 1739_AF-617-00

EXPERTIMO