OK
A partir de Moins de
  ok

Mots-clés : parking terrace b

Maisons et Appartements, votre magazine spécialiste de l'immobilier vous propose une sélection d'annonces correspondant aux mots-clés parking terrace b. Vous pouvez affiner votre recherche en précisant le secteur ou une tranche de prix en cliquant sur le lien Rechercher une Maison/Appartement.

ANTIBESImmobilier neuf

Appartement à vendre parking terrace b - 3 pièces - 53

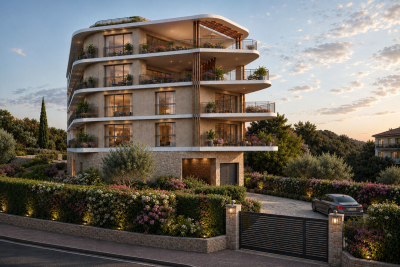
LANCEMENT COMMERCIAL Antibes quartier Saint-Jean Entre ciel et Méditerranée, La Villa Alaya porte dans son nom la promesse d'un refuge élégant, baigné de lumière et tourné vers l'horizon. Implantée dans le quartier résidentiel prisé de Saint-Jean à Antibes, la Villa Alaya est une réalisation confidentielle pensée pour celles et ceux qui recherchent un cadre de vie privilégié, entre quiétude, raffinement et ouverture sur la mer. Cette résidence intimiste de seulement 11 appartements, du 3 au 5 pièces, s'élève sur quatre niveaux et se distingue par son architecture contemporaine aux lignes sobres et élégantes. Sa position dominante lui permet de bénéficier d'une vue dégagée sur la Méditerranée et d'une exposition plein Sud, offrant une luminosité remarquable tout au long de la journée. Chaque logement a été conçu comme un véritable lieu de vie, où les espaces intérieurs se prolongent naturellement vers de généreuses terrasses ouvertes sur le paysage. Les derniers niveaux accueillent de somptueuses villas sur le toit, véritables appartements d'exception profitant d'un panorama privilégié et d'un art de vivre résolument tourné vers l'extérieur. À travers des prestations haut de gamme, des volumes soigneusement étudiés et une attention particulière portée au confort quotidien, Villa ALAYA incarne une vision contemporaine du bien-être résidentiel. Une adresse rare, où l'élégance de l'architecture dialogue avec la beauté du site pour offrir une expérience de vie unique sur les hauteurs d'Antibes. COMMERCIAL LAUNCH! Antibes – Saint-Jean Nestled between the sky and the Mediterranean, Villa Alaya lives up to its name, promising an elegant retreat bathed in natural light and opening onto the horizon. Located in the highly sought-after residential district of Saint-Jean in Antibes, Villa Alaya is an exclusive boutique development designed for those seeking an exceptional lifestyle combining tranquillity, refinement, and breathtaking sea views. This intimate residence features just 11 luxury apartments, ranging from three- to five-bedroom homes, spread over four levels. Its contemporary architecture, defined by clean and elegant lines, blends seamlessly into its surroundings. Set in an elevated position, the residence enjoys uninterrupted views of the Mediterranean and a due south orientation, ensuring outstanding natural light throughout the day. Each residence has been thoughtfully designed as a true living space, where elegant interiors extend effortlessly onto spacious terraces overlooking the sea and surrounding landscape. The top floors are home to magnificent penthouses, offering an exceptional lifestyle with expansive outdoor living areas, spectacular panoramic views, and a seamless connection between indoor and outdoor spaces. With its premium specifications, carefully designed layouts, and unwavering attention to everyday comfort, Villa Alaya embodies a contemporary vision of luxury living. A truly rare address where elegant architecture harmonises with the beauty of its natural setting, offering a unique residential experience on the heights of Antibes.

Réf : 28

TAMARINS DEVELOPPEMENT

ANTIBESImmobilier neuf

Appartement à vendre parking terrace b - 6 pièces - 168

LANCEMENT COMMERCIAL Antibes quartier Saint-Jean Entre ciel et Méditerranée, La Villa Alaya porte dans son nom la promesse d'un refuge élégant, baigné de lumière et tourné vers l'horizon. Implantée dans le quartier résidentiel prisé de Saint-Jean à Antibes, la Villa Alaya est une réalisation confidentielle pensée pour celles et ceux qui recherchent un cadre de vie privilégié, entre quiétude, raffinement et ouverture sur la mer. Cette résidence intimiste de seulement 11 appartements, du 3 au 5 pièces, s'élève sur quatre niveaux et se distingue par son architecture contemporaine aux lignes sobres et élégantes. Sa position dominante lui permet de bénéficier d'une vue dégagée sur la Méditerranée et d'une exposition plein Sud, offrant une luminosité remarquable tout au long de la journée. Chaque logement a été conçu comme un véritable lieu de vie, où les espaces intérieurs se prolongent naturellement vers de généreuses terrasses ouvertes sur le paysage. Les derniers niveaux accueillent de somptueuses villas sur le toit, véritables appartements d'exception profitant d'un panorama privilégié et d'un art de vivre résolument tourné vers l'extérieur. À travers des prestations haut de gamme, des volumes soigneusement étudiés et une attention particulière portée au confort quotidien, Villa ALAYA incarne une vision contemporaine du bien-être résidentiel. Une adresse rare, où l'élégance de l'architecture dialogue avec la beauté du site pour offrir une expérience de vie unique sur les hauteurs d'Antibes. COMMERCIAL LAUNCH! Antibes – Saint-Jean Nestled between the sky and the Mediterranean, Villa Alaya lives up to its name, promising an elegant retreat bathed in natural light and opening onto the horizon. Located in the highly sought-after residential district of Saint-Jean in Antibes, Villa Alaya is an exclusive boutique development designed for those seeking an exceptional lifestyle combining tranquillity, refinement, and breathtaking sea views. This intimate residence features just 11 luxury apartments, ranging from three- to five-bedroom homes, spread over four levels. Its contemporary architecture, defined by clean and elegant lines, blends seamlessly into its surroundings. Set in an elevated position, the residence enjoys uninterrupted views of the Mediterranean and a due south orientation, ensuring outstanding natural light throughout the day. Each residence has been thoughtfully designed as a true living space, where elegant interiors extend effortlessly onto spacious terraces overlooking the sea and surrounding landscape. The top floors are home to magnificent penthouses, offering an exceptional lifestyle with expansive outdoor living areas, spectacular panoramic views, and a seamless connection between indoor and outdoor spaces. With its premium specifications, carefully designed layouts, and unwavering attention to everyday comfort, Villa Alaya embodies a contemporary vision of luxury living. A truly rare address where elegant architecture harmonises with the beauty of its natural setting, offering a unique residential experience on the heights of Antibes.

Réf : 28
TAMARINS DEVELOPPEMENT

ANTIBESImmobilier neuf

Appartement à vendre parking terrace b - 4 pièces - 86

LANCEMENT COMMERCIAL Antibes quartier Saint-Jean Entre ciel et Méditerranée, La Villa Alaya porte dans son nom la promesse d'un refuge élégant, baigné de lumière et tourné vers l'horizon. Implantée dans le quartier résidentiel prisé de Saint-Jean à Antibes, la Villa Alaya est une réalisation confidentielle pensée pour celles et ceux qui recherchent un cadre de vie privilégié, entre quiétude, raffinement et ouverture sur la mer. Cette résidence intimiste de seulement 11 appartements, du 3 au 5 pièces, s'élève sur quatre niveaux et se distingue par son architecture contemporaine aux lignes sobres et élégantes. Sa position dominante lui permet de bénéficier d'une vue dégagée sur la Méditerranée et d'une exposition plein Sud, offrant une luminosité remarquable tout au long de la journée. Chaque logement a été conçu comme un véritable lieu de vie, où les espaces intérieurs se prolongent naturellement vers de généreuses terrasses ouvertes sur le paysage. Les derniers niveaux accueillent de somptueuses villas sur le toit, véritables appartements d'exception profitant d'un panorama privilégié et d'un art de vivre résolument tourné vers l'extérieur. À travers des prestations haut de gamme, des volumes soigneusement étudiés et une attention particulière portée au confort quotidien, Villa ALAYA incarne une vision contemporaine du bien-être résidentiel. Une adresse rare, où l'élégance de l'architecture dialogue avec la beauté du site pour offrir une expérience de vie unique sur les hauteurs d'Antibes. COMMERCIAL LAUNCH! Antibes – Saint-Jean Nestled between the sky and the Mediterranean, Villa Alaya lives up to its name, promising an elegant retreat bathed in natural light and opening onto the horizon. Located in the highly sought-after residential district of Saint-Jean in Antibes, Villa Alaya is an exclusive boutique development designed for those seeking an exceptional lifestyle combining tranquillity, refinement, and breathtaking sea views. This intimate residence features just 11 luxury apartments, ranging from three- to five-bedroom homes, spread over four levels. Its contemporary architecture, defined by clean and elegant lines, blends seamlessly into its surroundings. Set in an elevated position, the residence enjoys uninterrupted views of the Mediterranean and a due south orientation, ensuring outstanding natural light throughout the day. Each residence has been thoughtfully designed as a true living space, where elegant interiors extend effortlessly onto spacious terraces overlooking the sea and surrounding landscape. The top floors are home to magnificent penthouses, offering an exceptional lifestyle with expansive outdoor living areas, spectacular panoramic views, and a seamless connection between indoor and outdoor spaces. With its premium specifications, carefully designed layouts, and unwavering attention to everyday comfort, Villa Alaya embodies a contemporary vision of luxury living. A truly rare address where elegant architecture harmonises with the beauty of its natural setting, offering a unique residential experience on the heights of Antibes.

Réf : 28
TAMARINS DEVELOPPEMENT

MORZINEImmobilier neuf

Appartement à vendre parking terrace b - 3 pièces - 45

L'Estive

RESIDENCE L'ESTIVE à Morzine (74). OFFRE EXCEPTIONNELLE : CUISINE EQUIPEE OFFERTE + 1000 EUROS DE REMISE PAR PIECE (Offre limitée au 5 premiers réservataires – offre valable jusqu'au 30 septembre 2026). La résidence L'ESTIVE bénéficie d'un emplacement privilégié dans la station réputée de MORZINE, station 4 saisons nichée au sein du vaste domaine des Portes du Soleil. Ce programme immobilier neuf se compose de 10 bâtiments à l'esprit chalet, alliant charme et élégance. Son architecture s'inspire des traditions locales, avec des toitures à deux pans et un bardage bois aux teintes naturelles. Pensée pour un confort optimal toute l'année, la résidence offre un accès facilité grâce à un chemin piétonnier ainsi que des stationnements sécurisés en sous-sol. L'ESTIVE répond à tous les projets grâce à une large gamme de logements, du T2 au T5, ainsi que 4 chalets mitoyens. Chaque appartement dispose d'un espace extérieur agréable : balcon, terrasse ou jardin. Station 4 saisons avec une forte attractivité touristique : un emplacement idéal offrant une très bonne rentabilité locative. Éligible au Prêt à Taux Zéro (zone A). Pour plus d'informations, contactez dès maintenant Sébastien BOLLON au 06 27 09 00 38. RESIDENCE L'ESTIVE in Morzine (74). EXCEPTIONAL OFFER: EQUIPPED KITCHEN OFFERED + 1.000 EUROS DISCOUNT PER ITEM (Offer limited to the first 5 bookers – valid until September 30, 2026). The residence L'ESTIVE enjoys a privileged location in the famous resort of MORZINE, 4 seasons resort nestled within the vast domain of Les Portes du Soleil. This new real estate program consists of 10 chalet-style buildings, combining charm and elegance. Its architecture is inspired by local traditions, with pitched roofs and wood cladding in natural hues. Designed for optimal comfort all year round, the residence offers easy access thanks to a pedestrian path as well as secure underground parking. L'ESTIVE meets all projects thanks to a wide range of housing, from T2 to T5, as well as 4 adjoining chalets. Each apartment has a pleasant outdoor space: balcony, terrace or garden. Four-season resort with a strong tourist appeal: an ideal location offering very good rental profitability. Eligible for Zero-Interest Loan (zone A). For more information, contact now Sébastien BOLLON at 06 27 09 00 38.

Réf : 35

VILLES et VILLAGES CREATIONS

MORZINEImmobilier neuf

Appartement à vendre parking terrace b - 4 pièces - 70

L'Estive

RESIDENCE L'ESTIVE à Morzine (74). OFFRE EXCEPTIONNELLE : CUISINE EQUIPEE OFFERTE + 1000 EUROS DE REMISE PAR PIECE (Offre limitée au 5 premiers réservataires – offre valable jusqu'au 30 septembre 2026). La résidence L'ESTIVE bénéficie d'un emplacement privilégié dans la station réputée de MORZINE, station 4 saisons nichée au sein du vaste domaine des Portes du Soleil. Ce programme immobilier neuf se compose de 10 bâtiments à l'esprit chalet, alliant charme et élégance. Son architecture s'inspire des traditions locales, avec des toitures à deux pans et un bardage bois aux teintes naturelles. Pensée pour un confort optimal toute l'année, la résidence offre un accès facilité grâce à un chemin piétonnier ainsi que des stationnements sécurisés en sous-sol. L'ESTIVE répond à tous les projets grâce à une large gamme de logements, du T2 au T5, ainsi que 4 chalets mitoyens. Chaque appartement dispose d'un espace extérieur agréable : balcon, terrasse ou jardin. Station 4 saisons avec une forte attractivité touristique : un emplacement idéal offrant une très bonne rentabilité locative. Éligible au Prêt à Taux Zéro (zone A). Pour plus d'informations, contactez dès maintenant Sébastien BOLLON au 06 27 09 00 38. RESIDENCE L'ESTIVE in Morzine (74). EXCEPTIONAL OFFER: EQUIPPED KITCHEN OFFERED + 1.000 EUROS DISCOUNT PER ITEM (Offer limited to the first 5 bookers – valid until September 30, 2026). The residence L'ESTIVE enjoys a privileged location in the famous resort of MORZINE, 4 seasons resort nestled within the vast domain of Les Portes du Soleil. This new real estate program consists of 10 chalet-style buildings, combining charm and elegance. Its architecture is inspired by local traditions, with pitched roofs and wood cladding in natural hues. Designed for optimal comfort all year round, the residence offers easy access thanks to a pedestrian path as well as secure underground parking. L'ESTIVE meets all projects thanks to a wide range of housing, from T2 to T5, as well as 4 adjoining chalets. Each apartment has a pleasant outdoor space: balcony, terrace or garden. Four-season resort with a strong tourist appeal: an ideal location offering very good rental profitability. Eligible for Zero-Interest Loan (zone A). For more information, contact now Sébastien BOLLON at 06 27 09 00 38.

Réf : 35

VILLES et VILLAGES CREATIONS

MORZINEImmobilier neuf

Maison à vendre parking terrace b - 5 pièces - 95

L'Estive

RESIDENCE L'ESTIVE à Morzine (74). OFFRE EXCEPTIONNELLE : CUISINE EQUIPEE OFFERTE + 1000 EUROS DE REMISE PAR PIECE (Offre limitée au 5 premiers réservataires – offre valable jusqu'au 30 septembre 2026). La résidence L'ESTIVE bénéficie d'un emplacement privilégié dans la station réputée de MORZINE, station 4 saisons nichée au sein du vaste domaine des Portes du Soleil. Ce programme immobilier neuf se compose de 10 bâtiments à l'esprit chalet, alliant charme et élégance. Son architecture s'inspire des traditions locales, avec des toitures à deux pans et un bardage bois aux teintes naturelles. Pensée pour un confort optimal toute l'année, la résidence offre un accès facilité grâce à un chemin piétonnier ainsi que des stationnements sécurisés en sous-sol. L'ESTIVE répond à tous les projets grâce à une large gamme de logements, du T2 au T5, ainsi que 4 chalets mitoyens. Chaque appartement dispose d'un espace extérieur agréable : balcon, terrasse ou jardin. Station 4 saisons avec une forte attractivité touristique : un emplacement idéal offrant une très bonne rentabilité locative. Éligible au Prêt à Taux Zéro (zone A). Pour plus d'informations, contactez dès maintenant Sébastien BOLLON au 06 27 09 00 38. RESIDENCE L'ESTIVE in Morzine (74). EXCEPTIONAL OFFER: EQUIPPED KITCHEN OFFERED + 1.000 EUROS DISCOUNT PER ITEM (Offer limited to the first 5 bookers – valid until September 30, 2026). The residence L'ESTIVE enjoys a privileged location in the famous resort of MORZINE, 4 seasons resort nestled within the vast domain of Les Portes du Soleil. This new real estate program consists of 10 chalet-style buildings, combining charm and elegance. Its architecture is inspired by local traditions, with pitched roofs and wood cladding in natural hues. Designed for optimal comfort all year round, the residence offers easy access thanks to a pedestrian path as well as secure underground parking. L'ESTIVE meets all projects thanks to a wide range of housing, from T2 to T5, as well as 4 adjoining chalets. Each apartment has a pleasant outdoor space: balcony, terrace or garden. Four-season resort with a strong tourist appeal: an ideal location offering very good rental profitability. Eligible for Zero-Interest Loan (zone A). For more information, contact now Sébastien BOLLON at 06 27 09 00 38.

Réf : 35

VILLES et VILLAGES CREATIONS

MORZINEImmobilier neuf

Appartement à vendre parking terrace b - 2 pièces - 49

L'Estive

RESIDENCE L'ESTIVE à Morzine (74). OFFRE EXCEPTIONNELLE : CUISINE EQUIPEE OFFERTE + 1000 EUROS DE REMISE PAR PIECE (Offre limitée au 5 premiers réservataires – offre valable jusqu'au 30 septembre 2026). La résidence L'ESTIVE bénéficie d'un emplacement privilégié dans la station réputée de MORZINE, station 4 saisons nichée au sein du vaste domaine des Portes du Soleil. Ce programme immobilier neuf se compose de 10 bâtiments à l'esprit chalet, alliant charme et élégance. Son architecture s'inspire des traditions locales, avec des toitures à deux pans et un bardage bois aux teintes naturelles. Pensée pour un confort optimal toute l'année, la résidence offre un accès facilité grâce à un chemin piétonnier ainsi que des stationnements sécurisés en sous-sol. L'ESTIVE répond à tous les projets grâce à une large gamme de logements, du T2 au T5, ainsi que 4 chalets mitoyens. Chaque appartement dispose d'un espace extérieur agréable : balcon, terrasse ou jardin. Station 4 saisons avec une forte attractivité touristique : un emplacement idéal offrant une très bonne rentabilité locative. Éligible au Prêt à Taux Zéro (zone A). Pour plus d'informations, contactez dès maintenant Sébastien BOLLON au 06 27 09 00 38. RESIDENCE L'ESTIVE in Morzine (74). EXCEPTIONAL OFFER: EQUIPPED KITCHEN OFFERED + 1.000 EUROS DISCOUNT PER ITEM (Offer limited to the first 5 bookers – valid until September 30, 2026). The residence L'ESTIVE enjoys a privileged location in the famous resort of MORZINE, 4 seasons resort nestled within the vast domain of Les Portes du Soleil. This new real estate program consists of 10 chalet-style buildings, combining charm and elegance. Its architecture is inspired by local traditions, with pitched roofs and wood cladding in natural hues. Designed for optimal comfort all year round, the residence offers easy access thanks to a pedestrian path as well as secure underground parking. L'ESTIVE meets all projects thanks to a wide range of housing, from T2 to T5, as well as 4 adjoining chalets. Each apartment has a pleasant outdoor space: balcony, terrace or garden. Four-season resort with a strong tourist appeal: an ideal location offering very good rental profitability. Eligible for Zero-Interest Loan (zone A). For more information, contact now Sébastien BOLLON at 06 27 09 00 38.

Réf : 35

VILLES et VILLAGES CREATIONS

DONZERE840 000 €

Maison à vendre parking terrace b - 6 pièces - 195

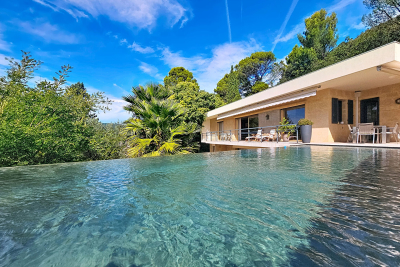
Villa d'architecte de 195 m² . Vue panoramique, piscine à débordement et calme absolu

NOUVEAU. À quelques pas d'un village prisé, dans un environnement résidentiel très privé, cette villa d'architecte de 195 m² offre un cadre de vie élégant et paisible. Implantée au coeur d'un terrain clos et paysager de 2126 m², sans vis-à-vis, la propriété bénéficie d'une vue panoramique à 180°, d'un calme absolu, et de prestations haut de gamme. Son architecture contemporaine, pensée pour le confort et la fluidité, s'intègre parfaitement à son environnement naturel. des volumes lumineux et fonctionnels, parmi lesquels un rez-de-chaussée accueillant un vaste hall, une salle d'eau avec toilettes invités, un bureau lumineux (pouvant faire office de chambre d'amis, salle de jeux ou atelier), un vestiaire, une cave, une buanderie, une chaufferie indépendante et un garage double de 60 m². Un ascenseur permet un accès direct à l'étage principal. À l'étage, de plain-pied avec le jardin, les pièces de vie s'ouvrent généreusement sur l'extérieur. Le salon-salle à manger avec cheminée prolonge ses lignes vers une vaste terrasse ensoleillée et une piscine à débordement surplombant le jardin. L'espace nuit offre confort et intimité grâce à ses trois chambres avec rangements intégrés, dont deux avec salle d'eau privatives et accès au jardin. La suite parentale, élégante et lumineuse, bénéficie d'une salle de bain avec baignoire et d'un accès direct à une terrasse privative. La cuisine est entièrement équipée et ouvre vers l'extérieur, invitant à profiter pleinement des beaux jours. Pompe à chaleur, piscine construite en 2019, assainissement collectif. Un garage de 60 m² vous permettra de stationner plusieurs véhicules en toute sécurité. A 15 minutes de Montélimar, avec un accès très facile à l'autoroute A7. Contactez nous vite pour découvrir ce bien exceptionnel. Just steps from a sought-after village, in a very private residential environment, this 195 sqm architect-designed villa offers an elegant and peaceful living environment. Located in the heart of a 2126 sqm enclosed and landscaped plot, not overlooked, the property benefits from a 180° panoramic view, absolute calm, and high-end amenities. Its contemporary architecture, designed for comfort and fluidity, blends perfectly into its natural environment. Bright and functional volumes, including a ground floor with a large hall, a shower room with guest toilet, a bright office (which can be used as a guest bedroom, games room or workshop), a cloakroom, a cellar, a laundry room, a separate boiler room and a 60 sqm double garage. An elevator provides direct access to the main floor. Upstairs, on the same level as the garden, the living areas open generously to the outdoors. The living-dining room with fireplace extends its lines towards a vast sunny terrace and an infinity pool overlooking the garden. The sleeping area offers comfort and privacy thanks to its three bedrooms with built-in storage, two of which have private bathrooms and access to the garden. The master suite, elegant and bright, benefits from a bathroom with bathtub and direct access to a private terrace. The kitchen is fully equipped and opens to the outside, inviting you to fully enjoy the beautiful days. Heat pump, swimming pool built in 2019, collective sanitation. A 60 sqm garage will allow you to park several vehicles safely. 15 minutes from Montélimar, with very easy access to the A7 motorway. Contact us quickly to discover this exceptional property.

Réf : FF061

Ferigoule Immobilier

PERTUIS315 000 €

Maison à vendre parking terrace b - 4 pièces - 78

PERTUIS - T4 duplex 80m2 avec garage et terrasse

EXCLUSIVITÉ- A VENDRE PERTUIS (84120) appartement T4 duplex de 83,78m2 AVEC GARAGE ET TERRASSE (78,83m2 en Carrez) Situé à Pertuis, dans un lotissement recherché, votre Agence NADOTTI vous propose en exclusivité ce bel appartement T4 en duplex qui offre un cadre de vie agréable, alliant calme, luminosité et proximité des commerces à pied. D'une surface au sol totale de 83,78 m², ce bien se distingue par son organisation fonctionnelle et ses espaces bien répartis sur deux niveaux: Au premier niveau, vous découvrirez un séjour spacieux et lumineux ouvrant sur une terrasse semi-couverte d'environ 13 m², idéalement exposée plein Sud, une cuisine toute équipée, une chambre avec dressing, une salle de d'eau, un WC indépendant. À l'étage : une chambre supplémentaire, un bureau ou une 3ème chambre, et une salle d'eau avec WC offrant un espace nuit distinct et fonctionnel. Vous apprécierez sa terrasse exposée Sud, son garage fermé sécurisé, ainsi qu'une place de stationnement privative et ses rénovations. Vous serez également séduit par ses faibles charges de copropriété et l'absence de procédure garantissant un cadre juridique serein. Ce bien offre un équilibre recherché entre confort, situation et qualité de vie, constituant ainsi une opportunité idéale pour une résidence principale ou un investissement de qualité. Pour plus d'informations ou organiser une visite, contactez-nous. EXCLUSIVE - FOR SALE PERTUIS (84120) 3-bedroom duplex apartment of 83. 78sqm WITH GARAGE AND TERRACE (78.83sqm Carrez law). Located in a sought-after residential area of Pertuis, your NADOTTI Agency exclusively offers this beautiful 3-bedroom duplex apartment, providing a pleasant living environment that combines tranquility, natural light, and proximity to shops within walking distance. With a total floor area of 83.78 sqm, this property is distinguished by its functional layout and well-distributed spaces over two levels: On the first level, you will find a spacious and bright living room opening onto a semi-covered terrace of approximately 13 sqm, ideally south-facing, a fully equipped kitchen, a bedroom with a dressing room, a shower room, and a separate toilet. Upstairs: an additional bedroom, an office or a third bedroom, and a shower room with toilet, offering a separate and functional sleeping area. You'll appreciate its south-facing terrace, secure enclosed garage, private parking space, and recent renovations. You'll also be drawn to its low condominium fees and the absence of any ongoing legal proceedings, ensuring a peaceful legal environment. This property offers a sought-after balance of comfort, location, and quality of life, making it an ideal opportunity for a primary residence or a sound investment. For more information or to schedule a viewing, please contact us. Copropriété de 57 lots (Pas de procédure en cours). Charges annuelles : 70.00 euros.

Réf : CD-VV293

NADOTTI IMMOBILIER - Cadenet

ANGLET1 935 000 €

Maison à vendre parking terrace b - 4 pièces - 215

ECO-REFUGE SCANDINAVE - CHIBERTA

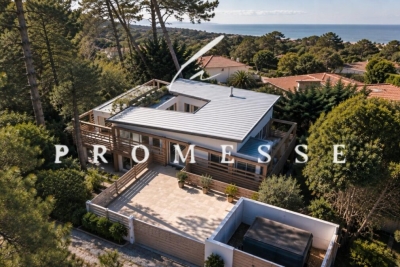
LA PROMESSE vous présente, à CHIBERTA, au cœur d'un environnement résidentiel entre forêt de pins et littoral, cette villa contemporaine de 220 m². Le patio central de 25 m², visible depuis les principales pièces, constitue le point d'articulation de la maison, distribuant les volumes intérieurs et la lumière constante et évolutive, de sorte que chaque espace de vie ou chambre bénéficie d'un accès direct aux terrasses ou au jardin, créant une continuité fluide entre intérieur et extérieur. Sur le premier niveau offrant une vie de plain-pieds: Entrée; cuisine équipée semi-ouverte avec îlot central; double séjour cathédrale de 50 m² doté d'un espace bureau et disposant de larges ouvertures sur les terrasses extérieures au coeur des pins, cuisine équipée; suite parentale bénéficiant d'une salle de bain privative, seconde chambre avec salle d'eau. En rez-de-jardin, deux chambres supplémentaires desservies par une salle d'eau et dégagement. Un espace bien-être complète ce niveau, équipé d'une piscine intérieure au sel (nage à contre-courant), sauna et hammam. Deux places de stationnement. LA PROMESSE presents to you, in CHIBERTA, nestled in a residential enclave between pine forests and the coastline, this contemporary villa spanning 220 square meters. The central patio of 25 square meters, visible from the main living spaces, serves as the heart of the home, distributing both interior volumes and a constant, evolving light, ensuring that every living area and bedroom enjoys direct access to the terraces or garden, thereby creating a seamless continuity between indoor and outdoor environments. On the first level, offering single-storey living: Entrance; semi-open fully equipped kitchen with central island; a magnificent double-height living room of 50 square meters featuring a dedicated office space and large openings onto the outdoor terraces amidst the pines; fully equipped kitchen; a master suite benefiting from an en-suite bathroom, and a second bedroom with a shower room. On the garden level, two additional bedrooms are serviced by a shower room and corridor. A wellness area completes this level, equipped with a saltwater indoor swimming pool (with counter-current swimming), sauna, and hammam. Two parking spaces are provided. LA PROMESSE - SIRET 941 178 311 00010 RCS Bayonne. Carte professionnelle Transactions sur immeubles et fonds de commerce (T) n CPI 6401 2025 000 000 009 délivrée par la CCI Bayonne. Responsabilité Civile Professionnelle assurée auprès d'Allianz IARD -- 1 cours Michelet, CS 30051, 92076 Paris La Défense Cedex -- par l'intermédiaire de SOLLY AZAR Assurances -- Police n° 28009076212 Agences de France - SIREN : 899413603 - Titulaire de la carte T : 29012021000000009 non habilité à percevoir des fonds

Réf : getkey_11439

Agences de France

PARIS 16EME1 149 000 €

Appartement à vendre parking terrace b - 3 pièces - 87

appartement

Appartement d'exception, unique, dans une atmosphère "couture" avec une décoration unique et sur mesure réalisée par le directeur de la Maison Jansen, Serge Robin, dans l'esprit des années 70 et l'univers Saint Laurent. Au 8ème et avant dernier étage d'une résidence de standing avec gardienne au coeur des commerces de la rue du Dr Blanche. Entrée avec placard, salon de 45m2 avec deux grandes baies vitrées bordées de rideaux en cote de maille et donnant sur un large balcon terrasse planté et éclairé. Cuisine aux couleurs laquées bleu et gris du parfum Rive Gauche Saint Laurent. Une chambre sur jardin dont les murs sont tapissés de daim, salle de bain avec baignoire. Nombreux rangements et débarras sur le palier. Une grande cave saine et bétonnée. Possibilité d'acquérir en sus du prix, une place de parking. DPE : D Exceptional apartment with a refined, haute couture-inspired atmosphere, featuring unique, bespoke interior design by Serge Robin, director of Maison Jansen. The décor evokes the spirit of the 1970s and the world of Saint Laurent. Located on the 8th floor of a prestigious residence with a concierge, in the heart of the shops on Rue du Docteur Blanche. The apartment comprises an entrance hall with built-in storage, a 45 sq m living room with two large floor-to-ceiling windows framed by chainmail curtains, opening onto a spacious landscaped and illuminated terrace balcony. The kitchen features glossy blue and grey tones inspired by Saint Laurent's Rive Gauche fragrance. There is one bedroom overlooking the garden, with suede-covered walls, and a bathroom with a bathtub. Ample built-in storage and a private storage room on the landing. A large cellar is also included. A parking space may be purchased at an additional cost. Energy performance rating: D Annual service charges: €5,488, including heating and hot water.

Réf : 8419

Guy hoquet Prestige

ST-CÉZAIRE-SUR-SIAGNE682 500 €

Maison à vendre parking terrace b - 6 pièces - 191

EXCLUSIVITE - SUPERBE PROPRIETE AU CALME ABSOLU

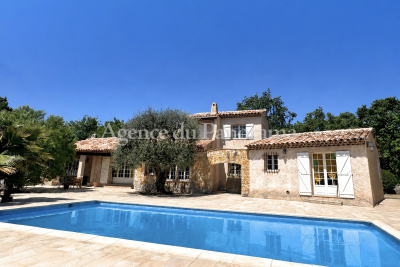
EXCLUSIVITE - Située au fond d'une impasse, au grand calme, superbe villa provençale présentée dans un excellent état général et proposant de très beaux volumes. La propriété s'articule autour de 6 pièces principales (191.22 m2) idéalement exposée et s'ouvrant largement sur un magnifique espace piscine avec terrasse de 300 m2, terrasse couverte, barbecue et double garage. Terrain plat clôturé et paysager de 3003 m2 divisible et constructible. SOLE AGENT - Very rare opportunity for this tradional provençal house in perfect condtion, proposing 6 main and spacious rooms (191.22 m2). Flat land 3003 m2 with low maintenance and the possibility to create a second individual villa. Lot of annexs, such as swimming-pool, cover terrace with BBQ, spacious terrace 300 m2, double garage and parking. Truly unique. Deserve to be seen. Les informations sur les risques auxquels ce bien est exposé sont disponibles sur le site Géorisques : www.georisques.gouv.fr

Réf : V10002983

AGENCE DU PANORAMA

MENTON298 000 €

Appartement à vendre parking terrace b - 2 pièces - 45

Menton centre ville - Appartement 2 Pièces - terrasse et parking

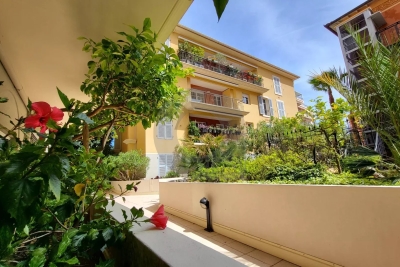
Menton centre ville, résidence récente, 150m des plages, appartement deux pièces de 46 M² avec terrasse et parking. Bon état général. Tout individuelle, excellent DPE. Mentone centro, residenza recente, 150m dal mare, vendesi bilocale di 46 M² con terrazzo e posto auto. Buone condizioni. Termoautonomo. Menton city center, recent residence, 150m from the beaches, two-room apartment of 46 sqm with terrace and parking. Good general condition. All individual, excellent DPE.

Réf : N15686

AGENCE PINCI

LE LAVANDOU1 590 000 €

Maison à vendre parking terrace b - 6 pièces - 141

LE LAVANDOU SAINT-CLAIR VILLA AVEC PISCINE, VUE MER ET 5

Au coeur du quartier recherché du Pilon de Saint-Clair, à quelques minutes des plages et du centre du Lavandou, cette villa d'environ 141 m2 bénéficie d'un environnement calme et verdoyant. Édifiée sur deux niveaux et exposée Sud-Ouest, elle profite d'une belle luminosité ainsi que d'une agréable vue sur la mer et la végétation méditerranéenne. Le niveau principal accueille une pièce de vie lumineuse avec belle hauteur sous plafond et cheminée, ouverte sur les terrasses et l'espace piscine. La cuisine indépendante entièrement équipée dispose également d'un accès direct vers l'extérieur. L'espace nuit comprend cinq chambres, une salle de bains et deux salles d'eau, offrant une configuration adaptée à une résidence principale comme secondaire. À l'extérieur, le jardin paysager aux essences méditerranéennes entoure une piscine privée et plusieurs espaces de détente à l'abri des regards. Garage, stationnement, climatisation réversible, double vitrage, volets électriques, fibre optique et système d'alarme complètent les prestations de cette propriété. Une adresse prisée entre mer et nature, sur l'un des secteurs les plus recherchés du Lavandou. Located in the sought-after Pilon de Saint-Clair area, just a few minutes from the beaches and the center of Le Lavandou, this villa of approximately 141 sqm enjoys a peaceful and lush setting. Built over two levels and benefiting from a south-west exposure, the property offers excellent natural light throughout the day, along with pleasant views of the sea and the surrounding Mediterranean vegetation. The main level features a bright living room with high ceilings and a fireplace, opening onto the terraces and pool area. The fully equipped independent kitchen also provides direct access to the outdoor spaces. The sleeping area comprises five bedrooms, one bathroom, and two shower rooms, making the property equally suitable as a primary residence or a holiday home. Outside, the landscaped Mediterranean garden surrounds a private swimming pool and several relaxing outdoor living areas, sheltered from view. A garage, parking facilities, reversible air conditioning, double glazing, electric shutters, fiber-optic internet, and an alarm system complete the features of this property. A highly desirable address between sea and nature, in one of Le Lavandou's most sought-after residential areas.

Réf : 2_VVI40008671

AGENCE AGNES MALECKI - GOLFE DE SAINT TROPEZ

VILLELAURE325 000 €

Appartement à vendre parking terrace b - 3 pièces - 82

Villelaure - Appartement T3 de 100 m2 avec loggia + garage de 100 m2

L'agence Nadotti Immobilier vous invite à découvrir, ce spacieux appartement de 100m2 avec accès indépendant + garage de 100m2. Idéalement situé au coeur du village de Villelaure dans un petit immeuble et bénéficiant d'une exposition sud , ce bien se compose de : - Un séjour cuisine ouvert de 44 m2 climatisé, donnant accès à une terrasse couverte et fermée de 18 m² (parfaite pour les repas en extérieur), - Deux chambres confortables, - Une salle de bain avec douche et baignoire - Des WC indépendants Atouts majeurs : - Un garage de 100 m² équipé d'un point d'eau, offrant un espace de stationnement, de stockage ou un potentiel d'aménagement supplémentaire. - Chauffe-eau thermodynamique, radiateurs à inertie, clim réversible Coup de coeur assuré pour ce bien alliant espace, luminosité et localisation centrale. Pour une visite ou plus de renseignements, contactez sans hésiter l'agence Nadotti à Cadenet ! Nadotti Real Estate Agency invites you to discover this spacious 100sqm apartment with independent access to a 100sqm garage. Ideally located in the heart of the village of Villelaure in a small building and benefiting from a southern exposure, this property comprises: - A 44sqm open-plan living room/kitchen with air conditioning, giving access to an 18sqm covered and enclosed terrace (perfect for outdoor dining), - Two comfortable bedrooms, - A bathroom with shower and bathtub, - A separate WC. Key features: - A 100sqm garage equipped with a water point, offering parking, storage, or potential for further development. - Thermodynamic water heater, inertia radiators, reversible air conditioning. A real gem, combining space, light, and a central location. For a viewing or more information, don't hesitate to contact the Nadotti agency in Cadenet! Copropriété de 4 lots - dont 3 lots habitation. (Pas de procédure en cours). Charges annuelles : 284.00 euros.

Réf : CD244

NADOTTI IMMOBILIER - Cadenet