OK
A partir de Moins de
€  ok

Mots-clés : tree

Maisons et Appartements, votre magazine spécialiste de l'immobilier vous propose une sélection d'annonces correspondant aux mots-clés tree. Vous pouvez affiner votre recherche en précisant le secteur ou une tranche de prix en cliquant sur le lien Rechercher une Maison/Appartement.

LUNEL630 000 €

Maison à vendre tree - 7 pièces - 171 m²

Entre Montpellier et Nîmes - Villa provençale 171m2 - Terrai

Lunel. À 10 minutes de l'autoroute A9 reliant Montpellier et Nîmes et 20 minutes des plages, villa provençale de 170,23m2 habitables sur un terrain arboré de 1 524m2 exposé plein sud, sans vis-à-vis et au calme absolu. La propriété bénéficie d'une terrasse en bois exotique de 160m2, piscine de 11 x 5,5 mètres, cuisine d'été, terrain de pétanque et garage isolé de 34m2 avec possibilité d'aménagement en studio indépendant. Séjour de 42m2 avec cheminée et poutres apparentes ouvert sur la terrasse et le jardin, cuisine séparée et 1 suite parentale de plain-pied. À l'étage, 4 chambres dont une pièce polyvalente de 30m2 pouvant accueillir salle de cinéma/sport, bureau ou salle de jeux, ainsi qu'une terrasse solarium. Prestations qualitatives : pergola électrique, climatisation réversible, double vitrage, chauffage central au gaz, fibre optique, vidéosurveillance, forage et arrosage automatique. Stationnement possible pour de nombreux véhicules. Commerces, écoles et commodités à proximité. Visite privée et dossier complet sur demande auprès d'Anthony FAGES - 07 71 15 70 03. Honoraires à la charge du vendeur. Les informations sur les risques auxquels ce bien est exposé sont disponibles sur le site Géorisques : www.georisques.gouv.fr. RCS 831 872 304 - Lunel. Just 10 minutes from the A9 highway connecting Montpellier and Nîmes and 20 minutes from the beaches, this Provençal villa offers 170.23 m2 of living space on a south-facing, tree-lined lot of 1,524 m2 completely secluded and in a peaceful setting. The property features a 160-square-meter exotic wood deck, an 11 x 5. 5-meter swimming pool, an outdoor kitchen, a pétanque court, and a 34-square-meter insulated garage that could be converted into a separate studio apartment. The 42-square-meter living room, with a fireplace and exposed beams, opens onto the deck and garden; there is also a separate kitchen and one master suite on the ground floor. Upstairs, there are 4 bedrooms, including a 30-square-meter multipurpose room suitable for a home theater, gym, office, or game room, as well as a sun terrace. High-quality features include an electric pergola, reversible air conditioning, double-glazed windows, gas-fired central heating, fiber-optic internet, video surveillance, a well, and an automatic irrigation system. Ample parking available for multiple vehicles. Shops, schools, and amenities nearby. Private tours and complete property information available upon request from Anthony FAGES - 07 71 15 70 03. Brokerage fees paid by the seller. Information on the risks associated with this property is available on the Géorisques website: www.georisques.gouv.fr. RCS 831 872 304 -

Réf : 1739_AF-650-00
EXPERTIMO

ANTIBESImmobilier neuf

Appartement à vendre tree - 4 pièces - 111 m²

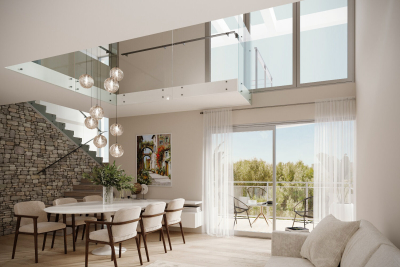
DERNIERE OPPORTUNITE x DISPONIBILITE IMMEDIATE Situé à Antibes au cœur d'un quartier très recherché, calme et arboré, la Villa Gabriel vous charmera par son architecture contemporaine. Cette nouvelle résidence intimiste propose un 4 pièces en duplex au dernier étage bénéficieront d'agréables vues dégagées et d'aperçue sur la mer Des appartements au dernier étage en duplex bénéficieront d'agréables vues dégagées et d'aperçue sur la mer Les appartements aux prestations soignées ont été conçus pour favoriser la luminosité et le confort de vie au quotidien. Des places de stationnement sont disponibles à l'achat en complément du prix Enfin des caves spacieuses et pratiques faciliteront la vie des résidents. Ces appartements neufs répondront aux exigences de la Réglementation Thermique vous garantissant la qualité d'un investissement immobilier pérenne. Promotion TAMARINS DEVELOPPEMENT Ideally located in Antibes in the heart of a highly sought-after, quiet, tree-lined district, Villa Gabriel will charm you with its contemporary architecture. This intimate residence offers 10 flats, from 2- to 4-room, spread over 3 levels and featuring pleasant terraces. Some of the flats on the top floor are duplexes with uninterrupted views and sea views. The beautifully appointed flats have been designed to maximise light and comfort on a daily basis. Parking spaces are available for purchase at an additional cost. Spacious, practical cellars will also make life easier for residents. These new flats will meet the requirements of the RT 2012 thermal regulations, guaranteeing you the quality of a long-term property investment. Development TAMARINS DEVELOPPEMENT

Réf : 16

TAMARINS DEVELOPPEMENT

LOURMARIN795 000 €

Maison à vendre tree - 5 pièces - 180 m²

Lourmarin au coeur du Luberon - Villa avec piscine à 10mn à pied du village

L'Agence Nadotti de Cadenet vous propose cette charmante villa d'environ 180m2, idéalement située à Lourmarin, l'un des plus beaux village du Luberon à environ 40mn d'Aix-en-Provence. Edifiée sur un terrain arboré de 7700m2 agrémenté d'oliviers, de vignes et d'arbres fruitiers, la maison offre une agréable pièce de vie lumineuse avec cheminée insert, une cuisine ouverte avec un coin repas, un cellier ainsi que quatre suites parentales dont deux en rez-de-chaussée. A l'extérieur, vous profiterez d'une belle piscine, d'un garage, d' un atelier et de prestations confortables telles que le forage et un système d'arrosage automatique. Une propriété pleine de charme alliant espace, confort et douceur de vivre provençale à seulement 10mn à pied du centre Lourmarin. The Nadotti agency in Cadenet presents a villa located in Lourmarin, one of the most beautiful villages in France, in the heart of the Southern Luberon. Enjoying a sought-after location just 40 minutes from Aix-en-Provence and Avignon, this villa offers approximately 180 sq m of living space, plus a garage. It is distinguished by its generous proportions and spacious rooms. Situated on a 7,732 sq m plot, it is adorned with fruit trees, olive trees, grapevines, and a beautiful 12x6 m swimming pool. The ground floor comprises a large, bright 40 sq m living room with an inset fireplace, an open-plan kitchen with a dining area, a pantry, and two master suites. Upstairs, there are two further master suites, each offering its own private space. Outside, a 30 sq m garage and an adjoining workshop complete the property. This house also benefits from a well, an automatic watering system... and offers many advantages for optimal comfort!

Réf : CD-MG268

NADOTTI IMMOBILIER - Cadenet

AVIGNON580 000 €

Appartement à vendre tree - 5 pièces - 160 m²

Avignon intra-muros. 160 m² de caractère avec superbe terrasse de 90 m²

Rare en coeur de ville, alliant le charme d'un bel hôtel particulier à un exceptionnel espace extérieur arboré. En plein coeur de l'intra-muros, cet vaste appartement situé au 1er étage dévoile ses volumes et son caractère dans une atmosphère particulièrement raffinée. Avec une hauteur sous plafond de 3,80 m, de belles ouvertures et un parquet ancien en bois, les pièces offrent cette sensation d'espace et de noblesse propre aux appartements bourgeois d'époque. Le salon de 34 m², agrémenté d'une élégante cheminée en marbre, constitue une superbe pièce de réception. Il se prolonge naturellement par les espaces de vie et de salle à manger, dans un ensemble à la fois chaleureux et cossu. Véritable jardin suspendu au coeur de la ville, sa terrasse privative végétalisée de près de 80 m² , plantée de palmiers et de nombreuses essences, offre plusieurs espaces pour profiter des beaux jours. L'appartement dispose de 5 à 6 pièces principales, permettant une configuration familiale confortable avec 3 chambres et leurs salles d'eau, Autre atout : les commerces et services du quotidien, les écoles, la gare, le tramway et les parcs publics sont facilement accessibles à pied. Une véritable vie de centre-ville, avec la possibilité de laisser la voiture au parking : un emplacement de stationnement en location se trouve à proximité immédiate. Une adresse prestigieuse au confort inégalable ! Rare find in the heart of the city, combining the charm of a beautiful private mansion with an exceptional landscaped outdoor space. Located within the city walls, this spacious first-floor apartment reveals its generous proportions and character in a particularly refined atmosphere. With 3. 80-meter high ceilings, beautiful windows, and original hardwood floors, the rooms offer the sense of space and elegance characteristic of period bourgeois apartments. The 34-square-meter living room, featuring an elegant marble fireplace, is a superb reception room. It flows seamlessly into the living and dining areas, creating a warm and inviting space. A veritable hanging garden in the heart of the city, its nearly 80-square-meter private terrace, planted with palm trees and a variety of other species, offers several areas to enjoy sunny days. The apartment features 5 to 6 main rooms, allowing for a comfortable family layout with 3 bedrooms and their own bathrooms. Another advantage: shops and everyday services, schools, the train station, the tram, and public parks are all within easy walking distance. Enjoy true city center living with the added convenience of parking: a rental parking space is available nearby. A prestigious address offering unparalleled comfort!

Réf : FF131

Ferigoule Immobilier

AVIGNON1 595 000 €

Maison à vendre tree - 20 pièces - 800 m²

Exclusivité. Domaine de caractère avec vignoble et mas histo

Exclusivité. Domaine de caractère de 800m2 sur 9,8 hectares. Au sud de la vallée du Rhône, à Saint-Alexandre, une commune du Gard, aux frontières des départements du Vaucluse, de la Drôme et de l'Ardèche, entouré de ses collines, d'ailleurs surnommées « la petite Rome de Provence, propriété offrant calme absolu, vue panoramique sur les collines environnantes et les Préalpes du Sud. Au coeur du domaine, un mas historique en pierre du Gard, dont les parties les plus anciennes remontent au XVIe siècle, développe plus de 600m2 de bâti. La partie actuellement habitable de 137m2 comprend séjour avec cheminée, salle à manger, cuisine équipée, 4 chambres et 2 salles de bains. Plus de 460m2 de surfaces complémentaires offrent un potentiel de réhabilitation et d'aménagement en habitation. Une seconde villa indépendante de 140m2, entièrement réhabilitée en 2025 avec des prestations haut de gamme, propose une pièce de vie avec cuisine sur-mesure, 3 chambres dont une suite parentale en rez-de-chaussée et une terrasse de 60m2 avec vue dégagée sur les collines. Un bâtiment professionnel de 500m2 avec appartement T2 de 60m2 complète l'ensemble et offre des possibilités supplémentaires d'exploitation. Les 9,85 hectares comprennent 5,25 hectares de vignes en agriculture biologique et biodynamique, une oliveraie de 250 arbres, une amanderaie, différentes plantations, des espaces boisés et une source naturelle. Cour arborée, piscine au sel chauffée de 11 x 3,5 mètres, terrain de pétanque et nombreux stationnements. Par ses volumes, ses bâtiments indépendants et son environnement, le domaine offre un potentiel remarquable pour un projet de résidence familiale ou multifamiliale, hébergements de charme, gîtes, oenotourisme, séminaires, réceptions ou événementiel. Commerces 3 minutes. A7 15 minutes. A9 25 minutes. Avignon 40 minutes. Aéroport de Nîmes 50 minutes. Visite privée et dossier complet sur demande auprès de Anthony FAGES - 07 71 15 70 03. Honoraires à la charge du vendeur. Les informations sur les risques auxquels ce bien est exposé sont disponibles sur le site Géorisques : www.georisques.gouv.fr. RCS 831 872 304 - Exclusive listing. A distinctive estate spanning 800 m2 on 9.8 hectares. Located south of the Rhône Valley in Saint-Alexandre, a town in the Gard department bordering the departments of Vaucluse, Drôme, and Ardèche, and surrounded by rolling hills a region often referred to as 'the Little Rome of Provence' this property offers absolute tranquility and panoramic views of the surrounding hills and the Southern Pre-Alps. At the heart of the estate stands a historic stone farmhouse built in the Gard style, with the oldest sections dating back to the 16th century, featuring over 600 m2 of living space. The currently habitable area of 137 m2 includes a living room with a fireplace, a dining room, a fully equipped kitchen, 4 bedrooms, and 2 bathrooms. Over 460 m2 of additional space offers potential for renovation and conversion into living quarters. A second, detached villa of 140 m2, fully renovated in 2025 with high-end finishes, features a living area with a custom-built kitchen, 3 bedrooms including a master suite on the ground floor and a 60 m2 terrace with unobstructed views of the hills. A 500-square-meter commercial building with a 60-square-meter one-bedroom apartment completes the property and offers additional business opportunities. The 9.85 hectares include 5.25 hectares of vineyards cultivated using organic and biodynamic methods, an olive grove with 250 trees, an almond grove, various plantations, wooded areas, and a natural spring. Tree-lined courtyard, 11 x 3. 5-meter heated saltwater pool, pétanque court, and ample parking. With its spacious layout, separate buildings, and natural surroundings, the estate offers remarkable potential for a single-family or multi-family residence, charming accommodations, vacation rentals, wine tourism,

Réf : 1739_AF-647-00

EXPERTIMO

ST-LAURENT-DES-ARBRES610 000 €

Maison à vendre tree - 7 pièces - 200 m²

maison 7 pièce(s), SAINT-LAURENT-DES-ARBRES

Come discover this unique and charming villa, ideally located in a residential neighborhood near shops. It includes: * A spacious living area with high ceilings thanks to its cathedral-style roof structure, as well as a fully equipped contemporary kitchen. The sleeping area consists of three bedrooms, including a master suite with a walk-in closet and an en suite bathroom, as well as a second bedroom with its own shower room. A laundry room completes this space. * The upper floor features an office space set up on the landing, as well as two additional bedrooms, each with its own en suite bathroom. * The enclosed, tree-lined garden features an indoor pool, a wooden outbuilding converted into a summer kitchen, and a two-car garage attached to the main house. - Heat pump - Excellent energy efficiency rating – Electric roller shutters – High-quality finishes – Underfloor heating - No renovations needed. - Marseille Provence Airport: 50 min - Montpellier-Méditerranée Airport: 50 m

Réf : SL-A48098CHS30

Leggett Immobilier International

FAYENCE475 000 €

Maison à vendre tree - 4 pièces - 110 m²

Villa de plain-pied dans un quartier calme- Proche commodités

Vous recherchez une maison à acheter à Fayence, dans un secteur calme et agréable à vivre ? Cette villa individuelle de plain-pied offre un équilibre idéal entre confort quotidien, économies d'énergie et charme provençal. À seulement quelques minutes des commerces et du collège de Fayence, cette maison de 110 m² bénéficie d'une exposition plein sud et s'implante sur un beau terrain plat de 1 833 m², agrémenté d'oliviers. Son installation de panneaux photovoltaïques constitue un véritable atout, permettant de réduire les dépenses énergétiques. Un cadre parfait pour profiter de la douceur de vivre à Fayence, entre nature, lumière et proximité des commerces. Dès l'entrée, vous serez séduit par un séjour climatisé de 35 m², chaleureux et lumineux, avec cheminée et puits de lumière. La cuisine ouverte équipée, de style provençal, renforce l'esprit convivial de la maison. L'espace nuit comprend 3 chambres, 2 salles d'eau, ainsi qu'un bureau avec Velux, idéal pour le télétravail. La maison dispose également d'une véranda, d'une buanderie, d'un garage/ cave, d'un atelier et d'un abri voiture. Côté confort et performance énergétique : cette villa est équipée de panneaux photovoltaïques, de fenêtres à double vitrage, d'un chauffe-eau thermodynamique, d'un système de récupération des eaux de pluie et est raccordée au tout-à-l'égout. Une belle opportunité pour vivre à Fayence dans une maison facile à vivre, fonctionnelle, économe en énergie et pleine de potentiel. Looking for a home to buy in Fayence, in a sunny, convenient and highly desirable location? This charming single-storey detached villa offers the perfect combination of everyday comfort, energy efficiency and Provençal character. Just a few minutes from the shops and school in Fayence, this 110 m² villa enjoys a south-facing position on a beautiful flat plot of 1,833 m², enhanced by olive trees. The property is equipped with photovoltaic solar panels, providing an excellent opportunity to reduce energy costs. A perfect setting to enjoy the relaxed Provençal lifestyle, surrounded by nature, sunshine and within easy reach of local amenities. As you enter, you will be welcomed by a bright and inviting 35 m² air-conditioned living room featuring a fireplace and a skylight that fills the space with natural light. The fully equipped open-plan kitchen, designed in a traditional Provençal style, creates a warm and sociable atmosphere. The sleeping area offers three bedrooms, two shower rooms and an office with a Velux roof window, ideal for working from home. Additional features include a veranda, a utility/laundry room, a garage/ cellar, a workshop and a carport. For your comfort, this villa is equipped with photovoltaic solar panels, double-glazed windows, a thermodynamic water heater, a rainwater harvesting system, and connected to the mains drainage system. A wonderful opportunity to enjoy life in Fayence in a practical, energy-efficient home full of charm and potential. Honoraires à la charge du vendeur. Classe énergie D, Classe climat B Montant estimé des dépenses annuelles d'énergie pour un usage standard : entre 1680.00 € et 2350.00 € sur les années 2021, 2022 et 2023 (abonnements compris). Les informations sur les risques auxquels ce bien est exposé sont disponibles sur le site Géorisques : www.georisques.gouv.fr. Votre conseiller LLOYD & DAVIS : Caroline LAURENCE Agent ...

Réf : 6429-LLOYD&DAVIS

LLOYD & DAVIS

ST-JEAN-CAP-FERRAT5 700 000 €

Maison à vendre tree - 5 pièces - 210 m²

Maison - 210m ²

-- off market -- villa t5 avec vue mer et sauna — saint-jean-cap-ferrat dans un cadre privilégié à saint-jean-cap-ferrat, découvrez cette villa d'environ 210 m², édifiée sur un terrain de 1 200 m². Cette villa offre 4 chambres (dont une suite parentale et une pourvue d'une salle d'eau) ainsi qu'un bureau/studio indépendant d'une superficie de 20m² (pourvu d'une salle d'eau et wc), idéal pour recevoir, pour un bureau ou aménager un espace privé. Son vaste séjour de 80 m² s'ouvre sur une belle terrasse avec vue mer, parfaite pour profiter du cadre environnant. Un sauna complète les prestations. Terrain en planches, piscinable pour un petit bassin. 3 places de parking sous carport. Elle est en bon état général, avec quelques travaux à prévoir, offrant l'occasion de la personnaliser selon vos envies. Grâce à son implantation privilégiée entre nice et monaco et son potentiel, vous pouvez en faire une villa unique sur le cap le plus prestigieux de la côte d'azur.. Contactez-nous pour plus d'informations, organiser une visite (sur notre site ac -immobiliers . Fr - 24h/24 - ou par message whatsapp 07 56 90 24 13) et découvrir tout le potentiel de ce bien unique. (référence: 298. Passable). Notre numéro, une équipe à votre service de 8h30 à 19h30, du lundi au samedi: 09 73 41 07 27 prix : 5 700 000 euros localisation : saint-jean-cap-ferrat (06230) surface habitable : 210 m² · terrain : 1 200 m² · 4 chambres + bureau/studio bien proposé par l'agence immobilière éthique (cabinet acis) qui fait du bien à la planète (et au pouvoir d'achat) et qui réalise votre projet rapidement: le cabinet acis à beaulieu-sur-mer offre un forfait fixe réduit, une estimation confidentielle précise offerte, un binôme juriste& agent visites et plante un arbre à chaque transaction ! -- off market: le dossier est sur demande avec références -- -- off market -- 5-bedroom villa with sea view and sauna — saint-jean-cap-ferrat in a prime location in saint-jean-cap-ferrat, discover this villa of approximately 210 m², built on a 1,200 m² plot. This villa offers 4 bedrooms (including a master suite and one with an en-suite shower room) as well as a separate 20 m² office/studio (with a shower room and wc), ideal for guests, an office, or creating a private space. Its spacious 80 m² living room opens onto a beautiful terrace with sea views, perfect for enjoying the surrounding scenery. A sauna completes the amenities. The terraced garden offers space for a small pool. There are 3 parking spaces under a carport. It is in good general condition, with some work required, offering the opportunity to personalize it to your liking. Thanks to its prime location between nice and monaco and its potential, you can create a unique villa on the most prestigious cap ferrat on the french riviera. Contact us for more information, to arrange a viewing (on our website - 24/7 - or via whatsapp message +33 7 56 90 24 13) and discover the full potential of this unique property. (reference: 298. Passable). Our number, a team at your service from 8:30 am to 7:30 pm, monday to saturday: +33 9 73 41 07 27 price: euros5,700,000 location: saint-jean-cap-ferrat (06230) living area: 210 m² · land area: 1,200 m² · 4 bedrooms + office/studio property offered by the ethical real estate agency (cabinet acis) which is good for the planet (and your purchasing power) and will make your project a reality quickly: cabinet acis in beaulieu-sur-mer offers a reduced fixed fee, a free, accurate, confidential valuation, a dedicated legal and agent team for viewings, and plants a tree for every transaction! -- off market: the brochure is available upon request with references --

Réf : 298.PASSABLE

Cabinet ACIS

PARIS 16EME1 450 000 €

Appartement à vendre tree - 3 pièces - 109 m²

T3 - 109m ²

-- off market -- appartement 3 pièces · 109 m² · – séjour de près de 50 m² - étage intermédiaire · ascenseur · gardienne à demeure paris 16€ – saint-jean de passy ¦ une adresse de prestige, calme et sécurité au cœur de passy. Au sein d'un bel immeuble en pierre de taille, ce t3 de 109 m² séduit par sa luminosité et ses volumes généreux. Situé en étage intermédiaire, il offre un cadre de vie paisible et lumineux, au cœur du très prisé quartier saint-jean de passy. La pièce maîtresse de l'appartement est un séjour d'environ 50 m², pensé pour recevoir comme pour vivre au quotidien. Il permet de penser plusieurs espaces : salon, salle à manger, bureau. l'appartement est en excellent état : aucun travaux à prévoir. Vous pouvez emménager dès l'acquisition. Une grande cave complète le bien. Grâce à sa sectorisation idéale, il sera être votre nouveau pied à terre en résidence principale comme secondaire (les locations courtes durées sont interdites dans la copropriété) en toute sécurité. Contactez-nous pour plus d'informations, organiser une visite (sur notre site ac -immobiliers . Fr - 24h/24 - ou par message whatsapp 07 56 90 24 13) et découvrir tout le potentiel de ce bien unique. (référence: 119. Passy). Notre numéro, une équipe à votre service de 8h30 à 19h30, du lundi au samedi: 09 73 41 07 27 prix : 1 450 000 euros (honoraire à la charge de l'acquéreur de 27 000euros ttc - soit 1,90% - déjà inclus). Bien proposé par l'agence immobilière éthique (cabinet acis) qui fait du bien à la planète (et au pouvoir d'achat) et qui réalise votre projet rapidement: le cabinet acis à paris 17 offre un forfait fixe réduit, une estimation confidentielle précise offerte, un binôme juriste& agent visites et plante un arbre à chaque transaction ! -- off market: le dossier est sur demande avec références -- -- off market -- 2-bedroom apartment · 109 m² · – living room of nearly 50 m² - intermediate floor · elevator · resident concierge paris 16th arrondissement – €€saint-jean de passy ¦ a prestigious address, offering peace and security in the heart of passy. Located in a beautiful cut-stone building, this 109 m² 2-bedroom apartment impresses with its brightness and generous proportions. Situated on an intermediate floor, it offers a peaceful and luminous living environment in the heart of the highly sought-after saint-jean de passy district. The centerpiece of the apartment is a living room of approximately 50 m², designed for both entertaining and everyday living. It allows for multiple spaces: living room, dining room, and office. The apartment is in excellent condition: no work is required. You can move in immediately. A large cellar completes the property. Thanks to its ideal location, this property will be your new home, whether as a primary or secondary residence (short-term rentals are prohibited in the building), offering complete security. Contact us for more information, to schedule a visit (on our website - 24/7 - or via whatsapp message at +33 7 56 90 24 13) and discover the full potential of this unique property. (reference: 119. Passy). Our number, a team at your service from 8:30 am to 7:30 pm, monday to saturday: +33 9 73 41 07 27 price: euros1,450,000 (buyer's fee of euros27,000 including vat - i. E., 1.90% - already included). Offered by the ethical real estate agency (cabinet acis), which is good for the planet (and your purchasing power) and will get your project done quickly: cabinet acis in paris's 17th arrondissement offers a reduced fixed fee, a free, accurate, and confidential valuation, a dedicated legal and agent team for viewings, and plants a tree for every transaction! -- off market: the brochure is available upon request with references -- les informations sur les risques auxquels ce bien est exposé sont disponibles sur le site géorisques : www. Georisques. Gouv. Fr.

Réf : 119.PASSY

Cabinet ACIS

MOUGINS1 629 999 €

Maison à vendre tree - 5 pièces - 170 m²

MOUGINS VILLA INDIVIDUELLE T4/T5 DE PLAIN PIED 170m PISCINE

Mougins au pied du vieux village rare sur le marché ! Villa individuelle t4/t5 de plain-pied nichée dans un écrin de verdure sur un terrain plat de 1400m2 avec aperçu mer et estérel. Très lumineuse exposée sud / sud-ouest offrant de généreux volumes. Vaste salon / salle à manger de 87m2 avec baie à galandage de 6m ouvrant directement sur 160m2 de terrasses et piscine chauffée. Cuisine indépendante aménagée et équipée. 3 chambres avec pièces d'eau et douches à l'italienne dont une master bedroom avec dressing grande salle de bains baignoire double vasque et accès jardin / terrasse. Nombreux rangements climatisation réversible intégrée double vitrage alarme et domotique centralisée. Espace de 50m2 à fort potentiel d'aménagement pour salle de sport jacuzzi sauna et hammam. Jardin paysager agrémenté de pins oliviers cinquantenaires et essences méditerranéennes avec terrain de boules. Stationnement pour 7 voitures carport et abri de jardin. Fort potentiel de valorisation avec extension possible de 38m2 et surélévation potentielle d'un étage. Tout-à-l'égout. Bien clé en main idéal résidence principale pied-à-terre ou résidence secondaire. Fort potentiel pour investissement patrimonial investissement locatif location courte durée saisonnière ou longue durée. Opportunité à saisir rapidement ! Prix 1649999eur fai. Mandat 1542. Riviera immo 0676884322 9 rond-point duboys d'angers et 32 av de lattre de tassigny cannes estimation gratuite et confidentielle. Mougins at the foot of the old village rare on the market! Detached single-storey 3/4-bedroom villa nestled in a green setting on a flat 1400m2 plot with sea and estérel views. Very bright south / south-west facing property offering generous volumes. Spacious 87m2 living / dining room with a 6m sliding pocket bay window opening directly onto 160m2 of terraces and a heated swimming pool. Separate fully fitted and equipped kitchen. 3 bedrooms with bathrooms and walk-in showers including a master bedroom with dressing room large bathroom bathtub double vanity and direct access to the garden / terrace. Ample storage integrated reversible air conditioning double glazing alarm system and centralised home automation. 50m2 space with strong conversion potential for a gym jacuzzi sauna and hammam. Landscaped garden with pine trees 50-year-old olive trees mediterranean plants and a pétanque court. Parking for 7 cars carport and garden shed. Strong value-add potential with a possible 38m2 extension and potential addition of an extra floor. Connected to mains drainage. Turnkey property ideal as a main residence pied-à-terre or second home. Strong potential for property investment rental investment short-term seasonal or long-term rentals. Opportunity to be seized quickly! Price eur1649999 including agency fees. Mandate 1542. Riviera immo +33676884322 9 rond-point duboys d'angers & 32 avenue de lattre de tassigny cannes free and confidential valuation.

Réf : 1542

Riviera

AVIGNON995 000 €

Maison à vendre tree - 12 pièces - 363 m²

Propriété 12 pièces de 363 m2 à 10 minutes d'Avignon

Demeure provençale d'exception, réservée aux amateurs de rareté À l'abri des regards, derrière une entrée discrète et de hauts murs anciens, se cache une propriété rare où l'élégance architecturale épouse l'art de vivre en Provence. Exposée plein sud et baignée de lumière, cette maison de caractère s'élève au coeur d'un parc clos de 3 000 m², ombragé par des platanes centenaires et dotée de deux entrées indépendantes. La maison principale, d'une surface de 360 m², allie prestige et harmonie dès l'entrée : volumes généreux, ambiance feutrée. Les pièces de réception s'enchaînent avec fluidité : deux salons en enfilade, une cuisine familiale chaleureuse, une salle à manger idéale pour les réceptions, ainsi qu'une pièce polyvalente pouvant servir de salle de cinéma, de billard ou de bureau. À l'étage, 5 chambres lumineuses, 2 salles d'eau complètes et 2 WC discrets. Sous les combles, 70 m² restent aménageables selon vos envies : suite parentale, loft, bibliothèque ou atelier. Indépendante et spacieuse, la dépendance de 160 m² à personnaliser offre un potentiel rare : résidence d'invités, espace bien-être, galerie d'art, logement de personnel ou bureau professionnel. Les extérieurs composent un écrin de verdure et de sérénité : piscine de 11 × 6 m, poolhouse en excellent état pour la détente ou les réceptions, stationnements discrets et végétation mature. Ici, calme et intimité créent un cadre idéal pour se ressourcer. Cette propriété confidentielle, où certaines merveilles ne se dévoilent qu'aux initiés, se visite uniquement sur rendez-vous. An exceptional Provençal residence, reserved for connoisseurs of rarity. Hidden from view, behind a discreet entrance and high ancient walls, lies a rare property where architectural elegance embraces the Provençal art of living. Facing south and bathed in light, this characterful house rises in the heart of a 3,000 sqm enclosed park, shaded by century-old plane trees. The main house, with a surface area of 360 sqm, combines prestige and harmony from the moment you enter: generous proportions and a refined atmosphere. The reception rooms flow seamlessly into one another: two adjoining living rooms, a welcoming family kitchen, a dining room ideal for entertaining, and a multi-purpose room that could serve as a cinema room, billiard room, or office. Upstairs, there are five bright bedrooms, two full bathrooms, and two discreet toilets. In the attic, 70 sq m of space remains to be converted to suit your needs: master suite, loft, library, or studio. The independent and spacious 160 sq m outbuilding offers exceptional potential for personalization: guest residence, wellness area, art gallery, staff accommodation, or professional office. The exterior spaces provide a haven of greenery and serenity: an 11 x 6 m swimming pool, a pool house in excellent condition for relaxation or entertaining, discreet parking, and mature landscaping. Here, calm and privacy create an ideal setting for rejuvenation. This exclusive property, where certain treasures are revealed only to those in the know, can be viewed by appointment only.

Réf : FF072

Ferigoule Immobilier

MONTFERRIER-SUR-LEZ880 000 €

Maison à vendre tree - 7 pièces - 280 m²

Villa d'architecte avec dépendance

Montferrier-sur-Lez - Aux portes immédiates de Montpellier, villa d'architecte de 279,64m2 implantée sur une parcelle arborée de 1 540m2 sans aucun vis-à-vis. Pièce de vie de plus de 90m2 ouverte sur les extérieurs, cuisine sur-mesure, 4 chambres dont 1 suite en rez-de-chaussée avec point d'eau. Appartement T2 indépendant de 47,80m2, idéal pour recevoir ou générer un revenu complémentaire. Prestations haut-de-gamme : climatisation réversible, double vitrage dernière génération, matériaux de qualité. À l'extérieur, bain nordique, terrasse solarium de 53,40m2, espaces de détente et stationnements en cour intérieure. Gare Montpellier Saint-Roch 15 minutes. Ligne 5 du tramway à proximité directe. Aéroport international de Montpellier 25 minutes & Plages du littoral 30 minutes en voiture. Visite privée et dossier complet sur demande auprès de Anthony FAGES - 07 71 15 70 03. Honoraires à la charge du vendeur - RCS 831 872 304 - Montferrier-sur-Lez - Just outside Montpellier, a 279.64 m2 architect-designed villa set on a tree-lined 1,540 m2 lot with no neighbors directly across the way. A living area of over 90 m2 that opens onto the outdoors, a custom-built kitchen, and 4 bedrooms, including a ground-floor suite with its own bathroom. A separate one-bedroom apartment (T2) of 47.80 m2, ideal for entertaining or generating additional income. High-end features: reversible air conditioning, state-of-the-art double-glazed windows, and premium materials. Outside, a hot tub, a 53.40 m2 sun terrace, relaxation areas, and parking spaces in the inner courtyard. Montpellier Saint-Roch train station is 15 minutes away. Tram Line 5 is right nearby. Montpellier International Airport is 25 minutes away, and the coastal beaches are 30 minutes away by car. Private viewings and complete property details available upon request from Anthony FAGES - 07 71 15 70 03. Brokerage fees paid by the seller - RCS 831 872 304 -

Réf : 1739_AF-6059-00

EXPERTIMO

SCIEZ1 450 000 €

Maison à vendre tree - 5 pièces - 127 m²

DOMAINE DE COUDREE Propriété de rêve

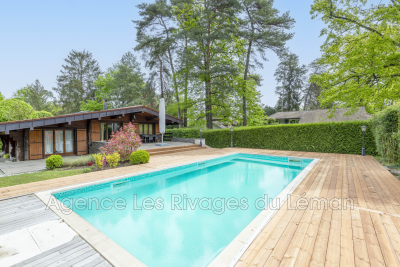
Située dans l'environnement privilégié et ultra sécurisé du domaine de coudrée, avec accès privé aux plages et au port, cette propriété rénovée avec raffinement séduit par sa tranquillité, son élégance et son terrain d'exception de plus de 2 000 m², entièrement clôturé, arboré et sans aucun vis-à-vis. Descriptif du chalet principal (~127 m² habitables) ce chalet rénové et parfaitement isolé se déploie sur un sous-sol complet, et offre un confort moderne dans une atmosphère chaleureuse. Entrée accueillante 3 chambres, dont une belle suite parentale. Vaste pièce de vie baignée de lumière, ouverte sur de généreuses terrasses orientées sud, idéales pour la détente ou les repas d'été cuisine fonctionnelle et espaces de rangement optimisés grande piscine chauffée, avec volet de protection intégré, parfaitement intégrée au jardin paysager chauffage au sol par chaudière gaz, offrant efficacité et confort thermique bâtiment annexe : un véritable espace bien-être grand garage indépendant espace wellness complet, comprenant : hammam sauna salon de détente ou salle de repos studio aménagé, parfait pour recevoir famille ou amis en toute autonomie prestations complémentaires & cadre de vie terrain magnifiquement orienté, planté de beaux arbres matures, créant une ambiance à la fois intime et élégante aucune nuisance, aucun vis-à-vis prestations du domaine privé de coudrée : gardien, sécurité, accès au port privé, aux plages réservées, et aux espaces verts une propriété rare et exclusive, mêlant art de vivre, intimité et accès direct aux plaisirs du léman. Parfaite en résidence principale comme en villégiature. Nous contacter pour organiser une visite privée ou obtenir des informations complémentaires. Située dans l'environnement privilégié et ultra sécurisé du domaine de coudrée, avec accès privé aux plages et au port, cette propriété rénovée avec raffinement séduit par sa tranquillité, son élégance et son terrain d'exception de plus de 2 000 m², entièrement clôturé, arboré et sans aucun vis-à-vis. Descriptif du chalet principal (~127 m² habitables) ce chalet rénové et parfaitement isolé se déploie sur un sous-sol complet, et offre un confort moderne dans une atmosphère chaleureuse. Entrée accueillante 3 chambres, dont une belle suite parentale. Vaste pièce de vie baignée de lumière, ouverte sur de généreuses terrasses orientées sud, idéales pour la détente ou les repas d'été cuisine fonctionnelle et espaces de rangement optimisés grande piscine chauffée, avec volet de protection intégré, parfaitement intégrée au jardin paysager chauffage au sol par chaudière gaz, offrant efficacité et confort thermique bâtiment annexe : un véritable espace bien-être grand garage indépendant espace wellness complet, comprenant : hammam sauna salon de détente ou salle de repos studio aménagé, parfait pour recevoir famille ou amis en toute autonomie prestations complémentaires & cadre de vie terrain magnifiquement orienté, planté de beaux arbres matures, créant une ambiance à la fois intime et élégante aucune nuisance, aucun vis-à-vis prestations du domaine privé de coudrée : gardien, sécurité, accès au port privé, aux plages réservées, et aux espaces verts une propriété rare et exclusive, mêlant art de vivre, intimité et accès direct aux plaisirs du léman. Parfaite en résidence principale comme en villégiature. Nous contacter pour organiser une visite privée ou obtenir des informations complémentaires. For sale - charming chalet with wellness area & pool - private estate of coudrée, sciez-sur-léman located in the prestigious and highly secure domaine de coudrée, with private access to beaches and marina, this elegantly renovated property stands out for its tranquillity, refined character, and exceptional landscaped plot of over 2,000 m², fully fenced, tree-lined, and offering complete privacy. Main chalet (~127 m² of living space) this renovated and perfectly insulated chalet is built over a full basement an

Réf : 1059V26M

LES RIVAGES DU LEMAN

CADENET292 000 €

Maison à vendre tree - 6 pièces - 108 m²

Maison centre Cadenet avec jardinet de 108 m2 + grenier 25m2 + cave

Votre Agence NADOTTI vous présente sur la commune de Cadenet cette spacieuse maison offrant une vue imprenable sur la Sainte Victoire. Située sur les hauteurs du village, vous apprécierez son environnement calme. Cette jolie maison se compose d'une entrée, d'une grande pièce de vie bénéficiant de multiples ouvertures par lesquelles différentes vues dégagées s'offrent à vous : Sainte Victoire, Chaine des Côtes. Ce double séjour avec cuisine ouverte est baigné de lumière. Au même niveau vous trouverez 2 chambres dont une profite également d'une vue dégagée. Vous trouverez ensuite une grande salle de bains avec baignoire et douche, un wc et un cellier. Au niveau supérieur, une grande pièce palière pouvant servir de bureau ou chambre n°3 . Cet espace donne sur un grenier pouvant très facilement être transformé en tropézienne, une baie vitrée est déjà installée, l'isolation des murs est faite. Une suite parentale d'environ 20m² vient d'être créée avec sa salle de douche, sa double vasque et ses wc. Côté extérieur : une cour arborée vous permettra de profiter des beaux jours. Une cave vous offre un bel espace de stockage . Autre atout supplémentaire : un DPE notée B grâce à l'isolation de la toiture réalisée en 2019 et l'isolation intérieure du mur exposé Nord. Jardinet de 50m2 environ, stationnement disponible dans la rue devant la maison. Bien rare à la vente ! Contactez donc au plus vite votre conseiller NADOTTI IMMOBILIER ! Visite virtuelle sur demande Your NADOTTI Agency presents in the town of Cadenet this spacious house offering a breathtaking view of the Sainte Victoire. Located on the heights of the village, you will appreciate its calm environment. This house consists of an entrance, a large living room benefiting from multiple openings through which different unobstructed views are available to you: Sainte Victoire, Chaine des Côtes. This double living room with open kitchen is bathed in light. On the same level you will find 2 bedrooms, one of which also benefits from a clear view. You will then find a large bathroom with bathtub and shower, a toilet and a storeroom. On the upper level, a large landing room that can be used as an office. This space opens onto an attic which can very easily be transformed into an opened terrasse : a bay window is already installed, the wall insulation is done. A master suite of approximately 20sqm has just been created with its shower room, double sink and toilet. Outside: a tree-lined courtyard will allow you to enjoy the sunny days. A cellar offers you plenty of storage space. Another additional advantage: a DPE rated C thanks to the insulation of the roof carried out in 2019 and the interior insulation of the north-facing wall. Very rare for sale! Contact your NADOTTI IMMOBILIER advisor as soon as possible! Virtual tour on request

Réf : CD147

NADOTTI IMMOBILIER - Cadenet

CAVEIRAC695 000 €

Maison à vendre tree - 8 pièces - 231 m²

Villa d'architecte aux portes de Nîmes

Caveirac - À seulement 14 minutes du centre de Nîmes et des Jardins de la Fontaine, villa d'architecte de 231m2 implantée sur un terrain paysager de 1 477m2 dans un environnement au calme absolu sans aucun vis-à-vis. Entrée cathédrale avec belles hauteurs sous plafond. Pièce de vie de 76m2 avec séjour et cuisine ouverts sur les extérieurs. Vie de plain-pied avec 5 chambres dont 2 en rez-de-chaussée et 1 suite parentale. Jardin arboré avec piscine de 12 x 5 mètres parfaitement intégrée et plusieurs terrasses. Double garage de 50m2 et plus de 6 stationnements en cour intérieure. Prestations qualitatives : climatisation gainable, double vitrage, fibre optique, forage et volets roulants centralisés. Gare TGV Nîmes Centre 18 minutes. Jardins de la Fontaine 14 minutes. Aéroport international de Montpellier 45 minutes & Plages du littoral 40 minutes en voiture. Visite privée et dossier complet sur demande auprès de Anthony FAGES - 07 71 15 70 03. Honoraires à la charge du vendeur. RCS 831 872 304 - Caveirac - Just 14 minutes from downtown Nîmes and the Jardins de la Fontaine, a 231m2 architect-designed villa set on 1,477m2 of landscaped grounds in an absolutely peaceful setting with no neighbors directly across the way. Cathedral-style entryway with beautiful high ceilings. 76m2 living area featuring an open-concept living room and kitchen that open onto the outdoors. Single-story layout with 5 bedrooms, including 2 on the ground floor and 1 master suite. Tree-lined garden with a seamlessly integrated 12 x 5-meter pool and several terraces. A 50 m2 double garage and more than 6 parking spaces in the inner courtyard. High-quality features: ducted air conditioning, double-glazed windows, fiber-optic internet, a private well, and centralized roller shutters. Nîmes Centre TGV station is 18 minutes away. The Jardins de la Fontaine are 14 minutes away. Montpellier International Airport is 45 minutes away, and the coastal beaches are 40 minutes away by car. Private viewings and complete property details available upon request from Anthony FAGES - 07 71 15 70 03. Brokerage fees paid by the seller. RCS 831 872 304 -

Réf : 1739_AF-593-00

EXPERTIMO