OK
A partir de Moins de
€  ok

Mots-clés : holiday home

Maisons et Appartements, votre magazine spécialiste de l'immobilier vous propose une sélection d'annonces correspondant aux mots-clés holiday home. Vous pouvez affiner votre recherche en précisant le secteur ou une tranche de prix en cliquant sur le lien Rechercher une Maison/Appartement.

NICE199 000 €

Appartement à vendre holiday home - Studio - 23 m²

29 avenue Jean Médecin Face à Nice Étoile

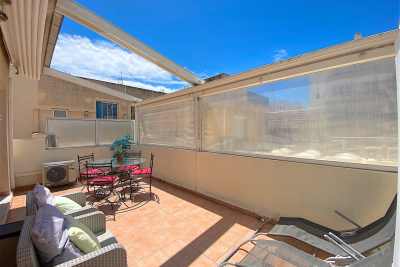
Au coeur de l'un des secteurs les plus recherchés du centre-ville de Nice, découvrez ce bel appartement situé en étage élevé au sein d'une résidence de standing. Idéal pied à terre ou investissement locatif Son véritable coup de coeur : une superbe terrasse de 20 m2, entièrement modulable grâce à un store rétractable, permettant d'en profiter aussi bien ouverte sur le ciel que fermée. En excellent état, l'appartement bénéficie d'une exposition sud-ouest et d'un calme absolu, étant situé à l'opposé de l'avenue Jean Médecin. Tramway, commerces et toutes les commodités sont au pied de l'immeuble. Le bien est actuellement loué. Le congé sera délivré pour une fin de bail en mars 2027, avec une possibilité de libération anticipée, les locataires étant très coopératifs. 29 Jean Médecin Avenue Opposite Nice Étoile Ideally located in one of the most sought-after areas of downtown Nice, this beautiful apartment is set on a high floor within a prestigious residence. Ideal as a holiday home or a rental investment. Its standout feature is a superb 20 m2 terrace, fully adaptable thanks to a retractable roof, allowing you to enjoy it either open to the sky or completely enclosed. The apartment is in excellent condition and benefits from a south-west exposure and absolute tranquility, as it overlooks the rear of the building, away from Avenue Jean Médecin. Tramway, shops, restaurants, and all amenities are just steps away. The property is currently rented. Notice to vacate will be served, with the lease ending in March 2027. The tenants are very cooperative and may be able to vacate earlier should they find alternative accommodation. Cette annonce vous est proposée par LOMBARDO Andrea - - NoRSAC: 502075419, Enregistré à Chambre de commerce et de l'industrie de NICE Les informations sur les risques auxquels ce bien est exposé sont disponibles sur le site Géorisques : www.georisques.gouv.fr

Réf : 1647_0029

EXPERTIMO

MOUGINS325 000 €

Appartement à vendre holiday home - 2 pièces - 46 m²

Domaine sécurisé à Mougins – 2 pieces, Terrasse 24 m², vue Domaine du golf, piscine Copier le titre

An exceptional lifestyle combining golf, sunshine and tranquillity! Located in the prestigious Domaine Royal Golf de Mougins, this beautiful 46 m² apartment has been fully renovated and is situated on the first and top floor. It features a superb 24 m² terrace overlooking the swimming pool and golf course. From the moment you arrive, you will be charmed by its privileged setting, absolute peace and privacy, with no overlooking neighbours. Bathed in natural light thanks to its south- and west-facing orientation, this apartment invites you to enjoy the sunshine and the wonderful Mediterranean lifestyle of the French Riviera. The apartment comprises a bright living room, a fully equipped open-plan kitchen, a comfortable bedroom, a bathroom and built-in wardrobes. Air conditioning ensures year-round comfort. An exceptional lifestyle in the heart of the golf estate! Imagine spending your days playing golf, swimming in the pool, enjoying a game of tennis or relaxing on your spacious terrace, surrounded by lush greenery and peaceful surroundings. An outstanding benefit for golf enthusiasts: golf playing rights are included, offering a couple a 50% discount over the course of a year. This is a particularly attractive advantage for those wishing to enjoy golf regularly while keeping costs under control. The estate also offers: A swimming pool A tennis court A private, secure environment with keypad access One private outdoor parking space Visitor parking An ideal property as a holiday home on the French Riviera, a permanent residence or a property investment. With its sought-after location within the Domaine Royal Golf de Mougins, recent renovation, generous terrace and exclusive golf benefits, this apartment has all the ingredients for a truly special find. An opportunity not to be missed! Contact us today for further information or to arrange a viewing. You will be charmed by the apartment and the exceptional quality of its surroundings.

Réf : 1261

Agence Hamilton SelectionMed

LAURIS545 000 €

Maison à vendre holiday home - 4 pièces - 112 m²

EXCLUSIVITÉ A VENDRE Maison Lauris T4 JARDIN, GARAGE

EXCLUSIVITÉ à Lauris (84360) A VENDRE VILLA T4 de 110m2 environ avec JARDIN et GARAGE Dans le Luberon, à 10 minutes de Lourmarin, 30 minutes d'Aix en Provence, dans un secteur résidentiel calme et à deux pas du village, l'agence Nadotti immobilier Cadenet vous propose en exclusivité cette jolie villa de construction traditionnelle de 2009 pensée pour une vie de famille agréable. Sur un terrain de 1 175m², entièrement clos et soigneusement entretenu, cette villa dispose d'une terrasse avec pergola exposée Sud et d'une jolie vue dégagée. Au rez de chaussée, elle se compose d'un hall d'entré avec WC indépendant et placard, d'un séjour lumineux, une cuisine équipée et aménagée semi ouverte, d'une suite parentale avec sa salle d'eau, d'une buanderie et d'un garage attenant; à l'étage, un dégagement avec placard de rangement, une salle de bains avec WC, deux chambres lumineuses et un dressing. Raccordée au tout à l'égout, cette villa est parfaitement entretenue et offre un confort quotidien par sa disposition, son emplacement mais aussi par la qualité de ses finitions. Belles prestations: climatisation réversible, menuiseries PVC double vitrage, vide sanitaire, volets aluminium, conduit cheminée; Terrain piscinable Idéale pour une famille ou résidence secondaire clé en mains. Les informations sur les risques auxquels ce bien est exposé sont disponibles sur le site Géorisques. Pour plus d'informations ou organiser une visite, contactez votre agence locale Nadotti Immobilier Cadenet. EXCLUSIVE LISTING in Lauris (84360) FOR SALE: 4-bedroom villa of approximately 110sqm with garden and garage. In the Luberon, 10 minutes from Lourmarin and 30 minutes from Aix-en-Provence, in a quiet residential area and a stone's throw from the village, the Nadotti Immobilier Cadenet agency exclusively offers this lovely villa, built in 2009 using traditional methods and designed for comfortable family living. Set on a 1,175sqm plot, fully enclosed and meticulously maintained, this villa features a south-facing terrace with a pergola and a beautiful open view. On the ground floor, it comprises an entrance hall with a separate WC and closet, a bright living room, a semi-open-plan fitted and equipped kitchen, a master suite with its own shower room, a laundry room, and an attached garage. Upstairs, a landing with built-in storage, a bathroom with toilet, two bright bedrooms, and a dressing room. Connected to mains drainage, this villa is impeccably maintained and offers everyday comfort thanks to its layout, location, and high-quality finishes. Features include: reversible air conditioning, double-glazed PVC windows, crawl space, aluminum shutters, and a chimney flue. The property also offers space for a swimming pool. Ideal for a family or as a turnkey holiday home. Information on the risks to which this property is exposed is available on the Géorisques website. Price: EUR545,000 (agency fees included, payable by the seller). For more information or to arrange a viewing, please contact Nadotti Immobilier Cadenet agency.

Réf : CD-VV291

NADOTTI IMMOBILIER - Cadenet

LE LAVANDOU319 000 €

Appartement à vendre holiday home - 3 pièces - 44 m²

CAVALIÈRE À DEUX PAS DE LA PLAGE AMBIANCE VACANCES TOUTE

À seulement 100 mètres de la mer, dans une copropriété appréciée de Cavalière, cet appartement en duplex de 44 m2 (loi Carrez) vous invite à vivre au rythme du soleil et des embruns. Situé au 2e et dernier étage, il offre un séjour lumineux ouvert sur une belle terrasse plein sud de 8 m2 un véritable coin de paradis pour vos petits-déjeuners face au ciel bleu ou vos soirées d'été en toute simplicité. La configuration en duplex permet de bénéficier d'une chambre en rez-de-chaussée et d'un espace nuit supplémentaire en mezzanine, parfait pour accueillir famille ou amis. Cuisine fonctionnelle, salle de bain, WC séparés. Une place de stationnement privative complète ce bien. Emplacement recherché, plages accessibles à pied, ambiance de vacances toute l'année. Idéal pour un pied-à-terre au Lavandou ou un investissement locatif saisonnier. Contactez moi au 07 50 63 85 16 ou à . Georgelin MALECKI - Consultant en immobilier - RSAC 981 018 971 Just 100 meters from the sea, in a sought-after residence in Cavalière, this 44 m2 duplex apartment (Carrez law) invites you to live to the rhythm of the sun and the sea breeze. Located on the 2nd and top floor, it offers a bright living area opening onto a beautiful south-facing 8 m2 terrace -- a true little haven for breakfast under the blue sky or simple summer evenings. The duplex layout includes a bedroom on the main level and an additional sleeping area on the mezzanine, perfect for hosting family or friends. Functional kitchen, bathroom, and separate WC. A private parking space is included with the property. Prime location, walking distance to the beach, and a year-round holiday atmosphere. Ideal as a holiday home in Le Lavandou or as a seasonal rental investment.

Réf : 2_VAP40008847

AGENCE AGNES MALECKI - GOLFE DE SAINT TROPEZ

LE LAVANDOU780 000 €

Appartement à vendre holiday home - 4 pièces - 112 m²

Duplex d'exception vue mer Centre-ville du Le Lavandou à p

Lavandou Centre - Et si votre prochaine adresse réunissait enfin tout ce que l'on trouve rarement au Lavandou : la mer, le calme et la vie à pied ? Dans une copropriété intimiste de 4 lots seulement, ce duplex développe 112 m2 au total (94,40 m2 Loi Carrez) et offre un art de vivre tourné vers la Méditerranée. Il bénéficie d'une vue dégagée sur le port, la mer et les îles. Exposé plein Sud, l'appartement profite d'une luminosité exceptionnelle tout au long de la journée. À l'intérieur, les volumes séduisent immédiatement grâce à un véritable plafond cathédrale apportant hauteur, clarté naturelle et caractère architectural. La rénovation premium, réalisée avec des matériaux soigneusement sélectionnés, crée une atmosphère élégante et contemporaine. Le niveau principal accueille deux chambres confortables, dont une suite avec salle de douche privative. Une seconde salle d'eau rénovée complète cet espace. La mezzanine permet d'aménager une troisième chambre, un bureau ou un espace détente, avec la possibilité de créer une salle d'eau supplémentaire. Centre-ville à 4 minutes à pied, plages à 8 minutes : un équilibre rare entre accessibilité et sérénité. Les principaux atouts : 112 m2 au total (94,40 m2 Loi Carrez), exposition plein Sud, vue dégagée sur le port, la mer et les îles, copropriété confidentielle de 4 lots avec faibles charges, trois chambres possibles, place de stationnement privative. Garage de 25 m2 en sus (50 000 EUR). Un appartement lumineux, rare et stratégiquement situé, idéal en résidence principale comme secondaire. Si ce bien correspond à votre projet, je vous invite à me contacter pour organiser une visite personnalisée. Georgelin MALECKI - Consultant en immobilier - RSAC 981 018 971 Lavandou Centre - What if your next address finally brought together everything that is rarely found in Le Lavandou: the sea, peace and quiet, and the ability to walk everywhere ? Set within an intimate co-ownership of only 4 units, this duplex offers 112 sqm in total (94.40 sqm Carrez Law) and delivers a lifestyle truly oriented towards the Mediterranean. It enjoys an open view over the port, the sea and the islands. Facing due South, the apartment benefits from exceptional natural light throughout the day. Inside, the volumes immediately impress thanks to a genuine cathedral ceiling that brings height, natural brightness and architectural character. The premium renovation, carried out with carefully selected materials, creates an elegant and contemporary atmosphere. The main level features two comfortable bedrooms, including a suite with its own private shower room. A second renovated shower room completes this level. The mezzanine offers the possibility of creating a third bedroom, a study or a relaxation area, with the option to add an additional bathroom. Town centre just 4 minutes' walk away, beaches within 8 minutes: a rare balance between accessibility and serenity. Key features: 112 sqm total surface (94.40 sqm Carrez Law), south-facing exposure, open views over the port, the sea and the islands, exclusive co-ownership of only 4 units with low charges, three possible bedrooms, private parking space. A 25 sqm garage is available in addition (EUR50,000). A bright, rare and strategically located apartment, ideal as a main residence or a holiday home. If this property matches your plans, I would be delighted to arrange a private viewing. Georgelin MALECKI - Consultant en immobilier - RSAC 981 018 971

Réf : 2_VAP40008850

AGENCE AGNES MALECKI - GOLFE DE SAINT TROPEZ

CANNES549 999 €

Appartement à vendre holiday home - 4 pièces - 111 m²

CANNES BAS OXFORD RARE DUPLEX T4 111 M2 REFAIT À NEUF PAR AR

Baisse de prix ! Exclusivité ! Cannes bas oxford rare sur le marché ! Duplex t4 de 111 m2 en rez-de-jardin à 599 M du centre-ville. Entièrement refait à neuf par un architecte avec prestations haut de gamme, exposition est, très lumineux, beaux volumes et environ 5 M de hauteur sous plafond. Au rez-de-jardin, vaste séjour ouvrant sur l'extérieur, cuisine indépendante aménagée et équipée, 2 chambres dont une grande chambre de 13 m2, salle d'eau, wc séparé et rangements. À l'étage, second salon, 3ème chambre, seconde salle d'eau, second wc et rangements. Climatisation réversible, double vitrage, petite copropriété avec faibles charges. Possibilité d'acquérir en sus 1 garage et 1 place de parking. Bien clé en main sans travaux, offrant une configuration atypique avec possibilité de division en deux lots et de nombreuses options d'aménagement. Idéal résidence principale, pied-à-terre, résidence secondaire, investissement locatif, location saisonnière ou longue durée. Également adapté à un projet de cabinet médical, profession libérale, bureaux ou espace professionnel. Emplacement stratégique à proximité des écoles, commerces, transports et commodités. Opportunité à saisir rapidement ! Prix : 549999eur fai mandat 1950 alexandre 06 19 92 33 77 / riviera immo 0676884322 / 9 rond-point duboys d'angers et 32 av. De lattre de tassigny, cannes. Estimation gratuite et confidentielle. Price reduction! Exclusive listing! Cannes bas oxford rare on the market! 111 m2 3-bedroom duplex with garden-level access, only 599 metres from cannes city centre. Fully renovated by an architect to a high standard, east-facing, very bright, with generous volumes and approximately 5 metres of ceiling height. On the garden level, spacious living room opening onto the outdoor area, separate fully fitted and equipped kitchen, 2 bedrooms including a large 13 m2 bedroom, shower room, separate wc and storage. Upstairs, second lounge, 3rd bedroom, second shower room, second wc and storage. Reversible air conditioning, double glazing and small residence with low service charges. Possibility to purchase 1 garage and 1 parking space at an additional cost. Turnkey property requiring no work, offering an atypical layout with the possibility of dividing it into two separate units and numerous layout options. Ideal as a main residence, pied-à-terre, second home, rental investment, holiday rental or long-term rental. Also suitable for a medical practice, professional practice, offices or business premises. Strategic location close to schools, shops, public transport and all amenities. Opportunity not to be missed! Price eur549,999 agency fees included. Mandate 1950. Alexandre +33 6 19 92 33 77 / riviera immo +33 6 76 88 43 22. 9 rond-point duboys d'angers and 32 avenue de lattre de tassigny, cannes. Free and confidential valuation. Les informations sur les risques auxquels ce bien est exposé sont disponibles sur le site géorisques : www. Georisques. Gouv. Fr

Réf : 1950

Riviera

CANNES1 990 000 €

Appartement à vendre holiday home - 5 pièces - 126 m²

Appartement 5 pièce(s), CANNES

Treat yourself to an exceptional address with this superb 5-room apartment ideally located on the prestigious Boulevard de la Croisette, directly facing the sea and beaches in the heart of Cannes. Fully renovated with high-end materials, this bright 126 sqm apartment offers generous volumes and refined features throughout. The elegant living and dining area opens onto a beautiful terrace with garden and sea views, perfect for enjoying sunsets over the Mediterranean and the unique atmosphere of the French Riviera. The fully equipped Italian kitchen, 4 en-suite bedrooms and integrated storage provide absolute comfort and sophistication. A secure residence with concierge service, reversible air conditioning, home automation system and private garage complete this rare property. Just a few steps from luxury boutiques, private beaches, gourmet restaurants and the famous Palais des Festivals, the apartment enjoys one of the most prestigious locations on the Côte d'Azur. World-renowned for its elegance, fine dining, luxury shopping, yachting and international events such as the Cannes Film Festival, Cannes offers an exceptional lifestyle between the sea, sunshine and the glamour of the French Riviera. The city is also ideally located only approximately 30 minutes from Nice Côte d'Azur Airport and around 1 hour from Monaco, making international travel and weekend escapes particularly convenient. Whether as a main residence, luxury holiday home or prestigious investment, this rare property is an invitation to fully experience the Cannes lifestyle and the timeless elegance of the French Riviera.

Réf : SL-A44867SST06

Leggett Immobilier International

MENTON525 000 €

Appartement à vendre holiday home - 3 pièces - 63 m²

Vente Appartement 3 pièces

Iad france - marco filippi vous propose: appartement d'exception front de mer ¦ menton situé en front de mer face au port, ce superbe appartement traversant de 2/3 pièces d'environ 64 m², avec deux terrasses, offre un cadre de vie rare et privilégié. l'appartement est facilement transformable en 3 pièces, comme cela a déjà été réalisé dans plusieurs appartements de la résidence. Ce bien d'exception séduit par sa double exposition : - vue mer panoramique à l'avant , - calme absolu et vue dégagée sur les montagnes à l'arrière. Il se compose de : - un vaste séjour lumineux ouvrant sur une terrasse exposée plein sud, avec une vue imprenable du vieux-menton jusqu'à l'italie , - une grande cuisine indépendante entièrement équipée, donnant accès à une seconde terrasse avec vue sur la nature et les montagnes , - une chambre au calme, également ouverte sur cette seconde terrasse , - une salle de bains moderne , - une buanderie et de nombreux rangements possibilite d'acquerir un grand garage ferme en supplement : un grand garage fermé d'environ 23 m², situé dans la même résidence, est proposé en option. Il offre un espace généreux permettant de stationner un véhicule tout en conservant une importante capacité de rangement ou un usage de cave bien clé en main, idéal en résidence principale, pied-à-terre de prestige ou investissement patrimonial. Exceptional seafront apartment ¦ menton located in one of menton's most sought-after waterfront residences, directly facing the marina, this stunning through-apartment of approximately 64 m² (689 sq ft) with two terraces offers a truly rare and privileged lifestyle. The apartment can easily be converted into a two-bedroom apartment, as has already been done in several other units within the residence. This exceptional property stands out for its dual aspect: - panoramic sea views from the front, - absolute peace and quiet with open views of the surrounding mountains at the rear. The apartment comprises: - a spacious, light-filled living room opening onto a south-facing terrace with breathtaking views stretching from menton's old town to italy, - a large, fully equipped separate kitchen with access to a second terrace overlooking nature and the mountains, - a peaceful bedroom, also opening onto the second terrace, - a modern bathroom, - a laundry room and generous built-in storage. Optional large private garage : a large private lock-up garage of approximately 23 m² (248 sq ft), located within the same residence, is available as an optional purchase. It offers ample space for a vehicle while providing generous additional storage. A turnkey property, ideal as a primary residence, an elegant holiday home, or a long-term investment in one of the french riviera's most desirable locations. La presente annonce immobiliere vise 1 lot situé dans une copropriété de 79 lots au total et ne faisant l'objet d'aucune procédure en cours citée à l'article L. 721-1 du code de la construction et de l'habitation. Montant moyen mensuel de charges déclaré par le vendeur : 220€ par mois (soit 2640 € annuel). Honoraires d'agence à la charge du vendeur. La présentation d'une pièce d'identité en cours de validité sera demandée à la visite, conformément à l'article L. 561-5 du code monétaire et financier. Les informations sur les risques auxquels ce bien est exposé, y compris l'obligation légale de débroussaillement, sont disponibles sur le site géorisques : la présente annonce immobilière a été rédigée sous la responsabilité éditoriale de M marco filippi mandataire indépendant en immobilier (sans détention de fonds), agent commercial de la sas I@d france immatriculé au rsac de nice sous le numéro 853144301, titulaire de la carte de démarchage immobilier pour le compte de la société I@d france sas.

Réf : 2079563

iad France

CLAVIERS530 000 €

Maison à vendre holiday home - 5 pièces - 120 m²

Claviers- Charmante maison avec vue panoramique et accès riviè

À seulement quelques minutes du village et des commodités, découvrez cette charmante maison de 120 m² implantée sur un magnifique terrain arboré de 5 614 m², au coeur d'un environnement naturel préservé classé Natura 2000. Un cadre de vie rare où calme, confort et nature se rencontrent. Exposée plein sud, cette maison lumineuse offre une organisation idéale pour une résidence principale, une maison familiale ou un projet d'accueil. Au rez-de-chaussée, vous trouverez une entrée, une cuisine ouverte entièrement équipée avec accès direct à une terrasse offrant une superbe vue panoramique, un séjour chaleureux avec cheminée, deux chambres, une salle d'eau et un WC indépendant. À l'étage, deux chambres supplémentaires, dont une avec accès à une terrasse privative bénéficiant d'une vue dégagée sur le vallon ainsi qu'un coin cuisine d'été, une salle d'eau et un second WC indépendant complètent l'ensemble. Les prestations séduiront les acquéreurs en quête d'économies et de confort : triple vitrage, panneaux photovoltaïques, eau de source alimentant la maison, raccordement au tout-à-l'égout, garage avec buanderie, cave et bassin en pierre. À l'extérieur, le vaste jardin arboré se prolonge jusqu'à un accès privatif à la rivière, offrant un véritable art de vivre au rythme de la nature. Un lieu idéal pour profiter de la campagne tout en restant proche des commodités. Une opportunité rare pour acheter une maison à Claviers, alliant qualité de vie, économies d'énergie et environnement exceptionnel. Just a few minutes from the picturesque village of Claviers and all local amenities, this charming 120 m² south-facing home sits on a beautiful 5,614 m² wooded plot in the heart of a protected Natura 2000 nature reserve. A rare opportunity to enjoy peace, privacy and an exceptional natural setting. Flooded with natural light thanks to its ideal southern exposure, the property offers a practical layout, making it perfect as a main residence, family home or holiday retreat. On the ground floor, the house features an entrance hall, a fully equipped open-plan kitchen with direct access to a terrace enjoying stunning panoramic valley views, a cosy living room with fireplace, two bedrooms, a shower room and a separate WC. Upstairs, there are two additional bedrooms, one of which opens onto a private terrace overlooking the valley and also includes a summer kitchenette, a second shower room and a separate WC, offering excellent potential for hosting family and guests or creating an independent living space. The property benefits from a range of energy-efficient and practical features, including triple-glazed windows, photovoltaic solar panels, natural spring water supplying the house, mains drainage, a garage with utility room, a cellar and a traditional stone water basin. Outside, the beautifully landscaped garden extends down access to the river, creating an idyllic setting for relaxing and enjoying the surrounding countryside while remaining close to everyday amenities. A rare opportunity to purchase a character home in Claviers, combining energy efficiency, modern comfort and an outstanding natural environment in the heart of Provence. Honoraires à la charge du vendeur. Classe énergie C, Classe climat B Montant estimé des dépenses annuelles d'énergie pour un usage standard : entre 1538.00 € et 2080.00 € sur les années 2021, 2022 et 2023 (abonnements compris). Le...

Réf : 6448-LLOYD&DAVIS

LLOYD & DAVIS

BAGNOLS-EN-FORÊT449 000 €

Maison à vendre holiday home - 4 pièces - 77 m²

Villa de plain-pied dans quartier calme avec garage et piscine

Dans un cadre privilégié, au calme et à proximité immédiate de la forêt, découvrez cette charmante villa de plain-pied de 77 m², parfaitement entretenue, édifiée sur un beau terrain de 1 287 m². Dès l'entrée, vous serez séduits par une pièce de vie lumineuse et traversante, sublimée par une cheminée qui lui confère une atmosphère chaleureuse et conviviale. La cuisine ouverte, entièrement équipée et en excellent état, s'intègre naturellement à cet espace, idéal pour partager des moments en famille ou entre amis. Côté nuit, la maison propose trois chambres, une salle d'eau ainsi qu'un WC indépendant. À l'extérieur, plusieurs terrasses agrémentées de stores électriques permettent de profiter pleinement des beaux jours et du cadre verdoyant. Le jardin accueille également une piscine hors-sol, un abri de jardin et un abri à bois, offrant un ensemble à la fois agréable et fonctionnel. Un garage avec mezzanine vient compléter ce bien et offre un espace de rangement supplémentaire particulièrement appréciable. Une maison « clé en main », idéale aussi bien en résidence principale qu'en résidence secondaire, qui séduira par son calme, son confort et son environnement privilégié, à seulement quelques minutes du centre de Bagnols-en-Forêt. Nestled in a peaceful and sought-after setting, just moments from the forest, this beautifully maintained single-storey villa offers 77 m² of living space set within a generous 1,287 m² plot. From the moment you enter, you will appreciate the bright, dual-aspect living room, enhanced by a fireplace that creates a warm and welcoming atmosphere. The fully fitted kitchen, in excellent condition, opens naturally onto the living area, creating a convivial space that is perfect for both everyday living and entertaining. The sleeping accommodation comprises three bedrooms, a shower room and a separate WC. Outside, several terraces with electric awnings provide the perfect setting for enjoying the sunny days and surrounding greenery. The garden also features an above-ground swimming pool, a garden shed and a wood store, combining practicality with a pleasant outdoor lifestyle. A garage with a mezzanine provides valuable additional storage and completes the property. A truly turnkey home, ideal as either a permanent residence or a holiday retreat, offering peace, comfort and an excellent quality of life, just a few minutes from the centre of Bagnols-en-Forêt. Honoraires à la charge du vendeur. Classe énergie C, Classe climat A Montant moyen estimé des dépenses annuelles d'énergie pour un usage standard, établi à partir des prix de l'énergie de l'année 2021 : entre 1060.00 et 1510.00 €. Les informations sur les risques auxquels ce bien est exposé sont disponibles sur le site Géorisques : www.georisques.gouv.fr. Votre conseiller LLOYD & DAVIS : Caroline LAURENCE Agent commercial (Entreprise individuelle) RSAC 539 730 812 Draguignan RCP 80282441 Abeille Assurances

Réf : 6450-LLOYD&DAVIS

LLOYD & DAVIS

BIARRITZ1 300 000 €

Maison à vendre holiday home - 5 pièces - 150 m²

SAINT CHARLES - Maison 5 Chambres

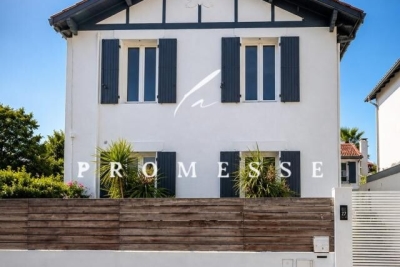
LA PROMESSE vous présente, située dans une enclave résidentielle de premier ordre, cette demeure familiale de 150 m² incarnant l'art de vivre biarrot. Entre le Golf du Phare et l'effervescence du quartier Saint-Charles, elle offre : le calme absolu à quelques minutes à vélo des plages et du centre-ville. Baignée de lumière par une exposition plein sud, la maison s'articule autour d'une cour-jardin à l'abri des regards. Cet atrium crée un dialogue fluide entre les pièces de réception et l'extérieur, idéal pour les déjeuners sous le soleil de la Côte Basque. Un espace de vie comprenant un salon chaleureux et une cuisine dînatoire haut de gamme, pensés pour la convivialité. o Espace Nuit : À l'étage, cinq chambres climatisées et trois salles d'eau offrent un confort sur mesure pour une famille ou des invités. Les Points Forts pour ce bien sont la. proximité des écoles, des commerces et du golf. Une Rue confidentielle sans aucune nuisance sonore. Un bien clé en main, entre résidence principale et maison de vacances. Confidential Elegance: Between Golf and Saint-Charles A UNIQUE ADDRESS IN BIARRITZ Nestled within a prestigious residential enclave, this 150 m² family home embodies the Biarritz lifestyle. Perfectly positioned between the esteemed Golf du Phare and the chic vibrancy of the Saint-Charles district, it offers absolute tranquility just minutes away by bike from the beaches and the city center. Light and Privacy Bathed in southern sunlight, the home is centered around a secluded 100 m² garden courtyard. This atrium fosters a harmonious dialogue between the reception areas and the outdoors, creating an ideal setting for al fresco lunches under the Basque sun. o Reception: A living space encompassing a cozy lounge and a high-end dining kitchen, designed for entertaining. o Night Space: Upstairs, five air-conditioned bedrooms and three bathrooms provide bespoke comfort for family or guests. Highlights of this property include proximity to schools, shops, and golf. A discreet street with no noise disturbances. A turnkey property, perfectly suited as a primary residence or a holiday retreat. LA PROMESSE - SIRET 941 178 311 00010 RCS Bayonne. Carte professionnelle Transactions sur immeubles et fonds de commerce (T) n CPI 6401 2025 000 000 009 délivrée par la CCI Bayonne. Responsabilité Civile Professionnelle assurée auprès d'Allianz IARD -- 1 cours Michelet, CS 30051, 92076 Paris La Défense Cedex -- par l'intermédiaire de SOLLY AZAR Assurances -- Police n° 28009076212 Agences de France - SIREN : 899413603 - Titulaire de la carte T : 29012021000000009 non habilité à percevoir des fonds

Réf : getkey_11367

Agences de France