OK
A partir de Moins de
  ok

Mots-clés : bedrooms bathrooms

Maisons et Appartements, votre magazine spécialiste de l'immobilier vous propose une sélection d'annonces correspondant aux mots-clés bedrooms bathrooms. Vous pouvez affiner votre recherche en précisant le secteur ou une tranche de prix en cliquant sur le lien Rechercher une Maison/Appartement.

UZÈS590 000 €

Maison à vendre bedrooms bathrooms - 10 pièces - 215

UZES NORD - MAISON DE VILLAGE en pierres de 215 m2 - 10 pièc

FONS SUR LUSSAN - A 20 minutes d'UZES, ville emblématique des cévennes, découvrez dans ce village de 350 habitants, cette très belle maison au cachet exceptionnel, repensée par son ancien propriétaire, couturier et architecte d'intérieur. Au rez-de-chaussée, une entrée, un double séjour orné d'éstampes japonaises ouvert sur un patio, une cuisine, une chambre. Au 1er étage, quatre chambres dont une avec mezzanine, un salon donnant sur une terrasse et une salle d'eau. Au 2ème étage, une cuisine aux influences marocaines ouvrant sur une belle tropézienne ensoleillée. Prestations de qualité : Double vitrage, poêle à bois GODIN et tant d'autres surprises à découvrir. Produits d'exception pour les passionés de belles demeures. Mention spéciale : Cette merveille, publiée dans la revue QUIET LIVING, célèbre magazine des plus belles propriétés, est située dans un village élu parmis les plus beaux de France. A 15 minutes de Méjane Le Clap où des promenades féeriques vous attendent, 20 minutes de Barjac, célèbre village des antiquaires, et à 20 minutes de Chusclan et de ses baignoires naturelles, Fons sur Lussan vit au rythme des 17 nationalités qui le peuplent. Le restaurant du village, à l'ambiance unique avec des concerts organisés en été, est ouvert à l'année. L'épicerie fine, également ouverte à l'année, et le temple désaffecté dédié aux expositions de peintures, séances de cinéma et concerts de tout types de musiques du monde, font de ce village un lieu unique. Dossier complet sur demande. Contact Xavier BEAUFILS 06 02 17 22 40 Siret 831 872 304. Honoraires à la charge du vendeur. Consultez nos honoraires à l'adresse suivante FONS SUR LUSSAN - Just 20 minutes from UZES, the iconic town of the Cévennes, discover this beautiful home with exceptional character in this village of 350 residents. The property has been redesigned by its former owner, a fashion designer and interior architect. On the ground floor: an entryway, a double living room adorned with Japanese prints opening onto a patio, a kitchen, and a bedroom. On the first floor: four bedrooms, one with a mezzanine, a living room opening onto a terrace, and a bathroom. On the second floor: a Moroccan-inspired kitchen opening onto a beautiful, sunny terrace. High-quality features: Double-glazed windows, a GODIN wood-burning stove, and many other surprises to discover. Exceptional features for lovers of beautiful homes. Special mention: This gem, featured in QUIET LIVING magazine--a renowned publication showcasing the most beautiful properties--is located in a village voted among the most beautiful in France. Just 15 minutes from Méjane Le Clap, where enchanting walks await you, 20 minutes from Barjac, the famous antique village, and 20 minutes from Chusclan and its natural pools, Fons sur Lussan lives to the rhythm of the 17 nationalities that call it home. The village restaurant, with its unique atmosphere and concerts held in the summer, is open year-round. The gourmet shop, also open year-round, and the decommissioned church--now used for art exhibitions, film screenings, and concerts featuring all kinds of world music--make this village a truly unique place. Complete listing available upon request. Contact Xavier BEAUFILS at 06 02 17 22 40 (Siret 831 872 304). Fees are the seller's responsibility. View our fee schedule at

Réf : 1739_XB-455

EXPERTIMO

AIGUES-MORTES396 500 €

Appartement à vendre bedrooms bathrooms - 3 pièces - 58

Exclusivité - Aigues Mortes - Appartement avec jardin de 88m

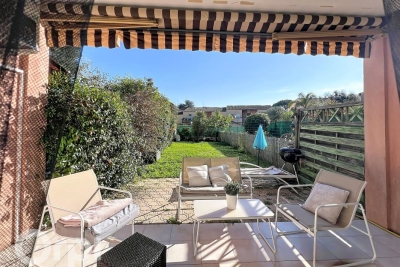
Exclusivité - Aigues-Mortes - À seulement 5 minutes des remparts et du coeur de ville, découvrez cet appartement trois pièces de 58 m2 en rez-de-jardin, à l'allure d'une maison, avec un double accès dont un privatisé au coeur de la copropriété, prolongé par 88m2 d'extérieurs exposés sud-ouest (65 m2 de jardin et 23 m2 de terrasse), au sein d'une résidence de standing avec piscine réservée aux résidents. Vendu avec 2 places de stationnement privatives, ce bien entièrement rénové offre un cadre de vie privilégié avec un séjour lumineux ouvert sur les extérieurs, une cuisine équipée, deux chambres et de deux salles d'eau, dont une suite parentale avec accès indépendant. L'ensemble bénéficie d'un environnement particulièrement calme, sans aucun vis-à-vis. Véritable atout du bien : ses deux entrées distinctes permettent facilement l'exercice d'une profession libérale, tout en préservant l'intimité de la partie habitation. Prestations qualitatives : climatisation réversible dans chaque pièce, double vitrage, accès de plain-pied aux normes PMR. Dossier complet sur demande. Contact : Anthony Fages - 07 71 15 70 03 Honoraires à la charge du vendeur - RCS 831 872 304 Exclusive Listing - Aigues-Mortes - Just 5 minutes from the ramparts and the town center, discover this 58-square-meter three-room garden-level apartment, with the feel of a house, featuring dual access--one of which is private within the complex--and extending to 88 square meters of southwestern-facing outdoor space (65 square meters of garden and 23 square meters of terrace), within a luxury residence featuring a residents-only pool. Sold with 2 private parking spaces, this fully renovated property offers a privileged living environment with a bright living room opening onto the outdoors, a fully equipped kitchen, two bedrooms, and two bathrooms, including a master suite with private access. The property benefits from a particularly quiet setting, with no direct neighbors across the way. A real asset of the property: its two separate entrances make it easy to run a professional practice while preserving the privacy of the living area. High-quality features: reversible air conditioning in every room, double-glazed windows, and ground-level access compliant with accessibility standards. Complete file available upon request. Contact: Anthony Fages - 07 71 15 70 03 Fees payable by the seller - RCS 831 872 304

Réf : 1739_AF-598-00

EXPERTIMO

SÈTE3 800 000 €

Maison à vendre bedrooms bathrooms - 10 pièces - 462

Exclusivité - SETE - VILLA de 462 m2 avec garage de 110 m2 e

Exclusivité - A 15 minutes seulement de SETE et du très renommé MONT SAINT CLAIR, à 30 minutes de MONTPELLIER et de l'aéroport international, sur les hauteurs de l'ETANG DE THAU, très belle villa à la vue exceptionnelle de 462 m2 habitables sur 3000 m2 de terrain avec garage de 110 m2 et piscine. Nichée sur les plus hautes marches de la colline qui surplombe l'étang et orientée plein sud. Séjour cuisine US de 110 m2, buanderie, arrière cuisine, 3 chambres, 1 suite parentale de 46 m2, 1 salle de bains avec douche, 1 bureau de 60 m2 avec salle d'eau, SPA, Hammam avec 2 douches, salle de réception. Prestations haut de gamme : plancher chauffant et rafraichissant, climatisation réversible gainable avec double pompes à chaleur, menuiseries aluminium oscillo-battantes K-LINE et TECHNAL, fermeture centralisée des volets roulants en aluminium, ascenseur OTIS, alarme avec 12 caméras de surveillance, arrosage automatique avec forage à 38 mètres, aspiration centralisée, hammam, SPA, adoucisseur, eau chaude sanitaire solaire, cuisine PORCELANOSA GAMMA DECOR, cheminée insert PHILIPPE de 23 KW, placards et dressing sur mesure, les équipements ne manquent pas. Toute la technologie est pilotable à distance via smartphone. POTENTIEL : Possibilité de construire une seconde villa de 300 m2 d'emprise au sol et la détacher de la propriété actuelle. Dossier complet sur demande. Contact Xavier BEAUFILS 06 02 17 22 40 Siret 831 872 304 RCS MONTPELLIER. Honoraires à la charge du vendeur. Consultez nos honoraires à l'adresse suivante Exclusive Listing - Just 15 minutes from SETE and the renowned MONT SAINT CLAIR, 30 minutes from MONTPELLIER and the international airport, on the heights overlooking the ETANG DE THAU, a stunning villa with exceptional views, offering 462 m2 of living space on 3,000 m2 of land, complete with a 110 m2 garage and a swimming pool. Nestled on the highest slopes of the hill overlooking the lagoon and facing due south. 1,100-square-foot open-concept living room and kitchen, laundry room, pantry, 3 bedrooms, 1 master suite (460 square feet), 1 bathroom with shower, 600-square-foot office with powder room, spa, hammam with 2 showers, and reception room. High-end features: underfloor heating and cooling, ducted reversible air conditioning with dual heat pumps, K-LINE and TECHNAL aluminum tilt-and-turn windows, centralized control for aluminum roller shutters, OTIS elevator, alarm system with 12 surveillance cameras, automatic irrigation with a 38-meter well, central vacuum system, steam room, SPA, water softener, solar-powered domestic hot water, PORCELANOSA GAMMA DECOR kitchen, 23 kW PHILIPPE insert fireplace, custom-built closets and walk-in closet--the amenities are plentiful. All technology can be controlled remotely via smartphone. POTENTIAL: Possibility to build a second villa with a 300 m2 footprint and separate it from the current property. Complete file available upon request. Contact Xavier BEAUFILS at 06 02 17 22 40. Siret 831 872 304, registered with the Montpellier Trade and Companies Register. Fees are the seller's responsibility. View our fee schedule at the following address:

Réf : 1739_XB-595

EXPERTIMO

CANNES2 680 000 €

Appartement à vendre bedrooms bathrooms - 6 pièces - 186

CANNES CROISETTE T7 DE 186 M2 VUE MER TERRASSE PLEIN SUD +

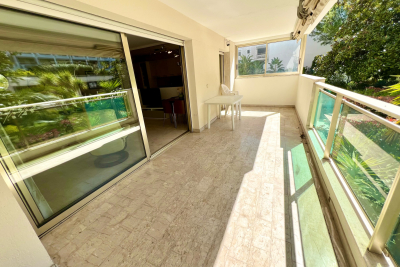
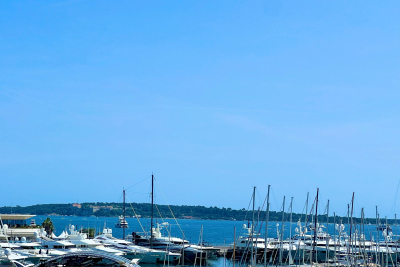
Cannes croisette t7 de 186 m2 vue mer terrasse de 30m2 plein sud avec 2 chambres de service , vue mer, au sein d'une résidence de standing sécurisée et gardiennée. Double séjour de 50 m2 marbre au sol, cuisine séparée et équipée avec balcon, 4 chambres avec 3 salles d'eau et salle de bain baignoire avec 4 wc. Doubles vitrages. Cave et garage inclus. Idéal pour congrès ou location saisonnière. Mandat 1929 prix 2680000eur fai faire vite une visite s'impose jonathan 0647006607 riviera immo 9 rond point duboys d'angers & 32 av de lattre de tassigny cannes 0676884322 estimation gratuite et confidentielle cannes croisette - 7-room apartment of 186 sqm with sea views and a 30 sqm south-facing terrace with 2 servant rooms, in a secure and conservatory-guarded luxury residence. Features include a 50 sqm double living room with marble floors, a separate and fully equipped kitchen with a balcony, 4 bedrooms with 3 bathrooms and a bathroom with a bathtub and 4 toilets. Double glazing. Cellar and garage included. Ideal for conferences or seasonal rental. Mandate 1929 price eur2,680,000 agency fees included act quickly, a viewing is essential. Jonathan 0647006607 riviera immo 9 rond point duboys d'angers & 32 avenue de lattre de tassigny cannes 0676884322 free and confidential valuation

Réf : 1929

Riviera

CABRIS1 380 000 €

Maison à vendre bedrooms bathrooms - 5 pièces - 220

Cabris, Bastide provençale 220 m² Vue mer & lac de St-Cassien, grand terrain, aucun travaux

Entièrement rénovée en 2024 (fosse septique, isolation murs et plafonds, PAC), cette bastide de 220 m² est prête à vivre, aucun travaux à prévoir, aucun budget caché. À mi-chemin entre Spéracèdes et Cabris, en position dominante, nichée dans 6 500 m² de nature, elle vous offre l'espace et la tranquillité d'une vie provençale authentique, sans renoncer au confort moderne. Dès votre arrivée, le regard file de la mer au lac. En rez de jardin, une pièce de vie de 77 m² s'ouvre directement sur la terrasse et la piscine, l'espace idéal pour recevoir sans se sentir à l'étroit. Ce niveau compte également une chambre, une salle d'eau, un toilettes invités, une buanderie et une cave. À l'étage, vous découvrirez trois chambres dont une suite parentale exceptionnelle de 52 m² avec dressing, salle de bains complète (douche, baignoire, toilettes) et terrasse privative, un véritable refuge dans la maison. Les deux autres grandes chambres disposent chacune de leur salle d'eau pour garantir à tous intimité et tranquillité. Le jardin alterne salon à l'ombre pour la farniente, terrain de pétanque pour partager et divers espaces pour profiter du soleil. Enfin un garage/atelier indépendant complète l'ensemble, idéal pour un hobby, du rangement ou une activité annexe. A 5 minutes de Cabris et de Spéracèdes, 10 minutes du 1er golf, de Grasse, 20 minutes de l'accès à l'autoroute A8, 30 minutes de la Croisette et des plages de Cannes et 40 minutes de l'aéroport de Nice. - FOSSE SEPTIQUE entièrement refaite en 2024 - ISOLATION murs et plafonds réalisée en 2024 - Pompe à chaleur AIR/AIR avec programmation pièce par pièce - Chauffe-eau thermodynamique - Portail électrique, interphone 'Votre Provence, clés en main, programmez votre visite en contactant AGRESTA IMMOBILIER au 04 93 36 35 14.' Completely renovated in 2024 (septic tank, wall and ceiling insulation, heat pump), this 220 m² bastide is move-in ready, requiring no further work and with no hidden costs. Halfway between Spéracèdes and Cabris, in a commanding position nestled within 6,500 m² of natural surroundings, it offers the space and tranquility of authentic Provençal living without sacrificing modern comforts. Upon arrival, your gaze sweeps from the sea to the lake. On the garden level, a 77 m² living room opens directly onto the terrace and swimming pool, the ideal space for entertaining without feeling cramped. This level also includes a bedroom, a shower room, a guest toilet, a laundry room, and a cellar. Upstairs, you will find three bedrooms, including an exceptional 52 m² master suite with a dressing room, a full bathroom (shower, bathtub, toilet), and a private terrace?a true haven within the house. The two other large bedrooms each have their own bathroom to ensure privacy and tranquility for all. The garden offers a shaded lounge area for relaxation, a pétanque court for playing, and various spaces for enjoying the sun. Finally, a detached garage/workshop completes the property, ideal for a hobby, storage, or a side business. 5 minutes from Cabris and Spéracèdes, 10 minutes from the 1st golf course, from Grasse, 20 minutes from the A8 motorway, 30 minutes from the Croisette and the Cannes beaches and 40 minutes from the Nice airport. - Septic tank completely renovated in 2024 - Wall and ceiling insulation installed in 2024 - Air-to-air heat pump with room-by-room programming - Thermodynamic water heater - Electric gate, intercom 'Your turnkey Provence home. Schedule your visit by contacting AGRESTA IMMOBILIER at +33 4 93 36 35 14.' Isabelle Boyer (EI) Agent Commercial - Numéro RSAC : 920 544 516 - GRASSE.

Réf : 3427

Agresta immobilier

SALERNES445 000 €

Maison à vendre bedrooms bathrooms - 5 pièces - 151

Propriété de charme avec dépendances sur 2 650 m2 à Salernes

Oubliez l'agitation. Nichée au coeur d'un environnement préservé à Salernes, cette propriété de caractère de 151 m2 incarne un mode de vie authentique et plein de charme. Plus qu'une maison, c'est un véritable art de vivre provençal, où le cachet de l'ancien s'exprime à travers des volumes généreux et un cadre de vie privilégié, offrant un beau potentiel de personnalisation. Dès l'entrée, vous êtes accueilli par une véranda aménagée en cuisine d'été, véritable invitation à la convivialité. L'espace de vie, généreux (environ 48 m2), est conçu pour être savouré : un salon chaleureux avec cheminée à insert, un séjour élégant, et une loggia fermée (19 m2) offrant une terrasse privée, parfaite pour les soirées estivales. Une cuisine indépendante vient compléter cet ensemble harmonieux. L'espace nuit est pensé pour votre bien-être. Deux chambres confortables, une salle d'eau dédiée et un WC séparé assurent une intimité totale. À l'étage, une suite parentale spacieuse (23 m2), avec ses propres espaces de repos et sanitaires, constitue un véritable havre de paix. Le confort existant comprend des climatisations réversibles dans les différents espaces, complétées par un chauffage central au fioul. Le sous-sol est un véritable atelier de rangement et de polyvalence : deux garages indépendants avec portes automatiques, des caves, une cave à vin, un atelier équipé, ainsi que les espaces techniques. L'extérieur est un atout majeur : plusieurs dépendances en pierre (troisième et quatrième garages, abri de jardin) ainsi qu'un poulailler, offrant une grande flexibilité d'usage. Cette propriété est une toile vierge, prête à être personnalisée selon vos envies. Elle possède déjà les volumes, la fonctionnalité et le cadre de vie recherchés. Forget the hustle and bustle. Nestled in the heart of a preserved environment in Salernes, this character property of 151 sqm embodies an authentic and charming lifestyle. More than just a house, it represents a true Provençal art of living, where the charm of the old is expressed through generous volumes and a privileged setting, offering great potential for personalization. From the moment you enter, you are welcomed by a veranda converted into a summer kitchen -- a true invitation to conviviality. The living space, spacious (approximately 48 sqm), is designed to be enjoyed: a warm lounge with an insert fireplace, an elegant dining area, and a closed loggia (19 sqm) providing a private terrace, perfect for summer evenings. An independent kitchen completes this harmonious layout. The sleeping area is designed with your comfort in mind. Two comfortable bedrooms, a dedicated shower room, and a separate WC ensure complete privacy. Upstairs, a spacious master suite (23 sqm), with its own relaxation area and bathroom facilities, offers a true haven of peace. Existing comfort features include reversible air conditioning in various rooms, complemented by central oil heating. The basement is a highly functional and versatile space: two independent garages with automatic doors, cellars, a wine cellar, a fully equipped workshop, as well as technical areas. The exterior is a major asset: several stone outbuildings (third and fourth garages, garden shed) as well as a chicken coop, offering great flexibility of use. This property is a blank canvas, ready to be customized according to your desires. It already offers the volumes, functionality, and lifestyle setting sought after Les informations sur les risques auxquels ce bien est exposé sont disponibles sur le site Géorisques

Réf : HB3257

ROYAL IMMO SANARY

AVIGNON575 000 €

Maison à vendre bedrooms bathrooms - 6 pièces - 200

Superbe Maison de ville 6 pièces 200 m2 Avignon

AVIGNON CENTRE HISTORIQUE Superbe maison de ville 5 pièces de 200 m² entièrement rénovée. Agencement et décoration sur mesure, matériaux de grande qualité. Climatisation dans toutes les pièces. En rez-de-chaussée : Vaste garage pouvant accueillir 4 voitures Pièce de rangement, buanderie, salle de sport WC, salle de projection et grande salle de jeux ou bureau (42 m²) Au 1er étage : Cuisine contemporaine équipée avec un grand ilot bar Grand salon confortable ouvrant sur une jolie véranda avec une magnifique terrasse arborée de 50 m² sans vis-à-vis. Au 2e étage : Une grande suite parentale avec dressing, salle d'eau et WC Deux chambres, une seconde salle de bain et WC séparé Solarium de 30 m² sur le toit. Aucun travaux à prévoir Un bien unique en centre-ville, dans un quartier calme et recherché. AVIGNON HISTORIC CENTER Superb 5-room townhouse of 200 sqm completely renovated. Custom layout and decoration, high-quality materials. Air conditioning in all rooms. On the ground floor: Large garage that can accommodate 4 cars Storage room, laundry room, gym WC, projection room and large games room or office (42 sqm) On the 1st floor: Contemporary kitchen equipped with a large bar island Large comfortable living room opening onto a pretty veranda with a magnificent 50 sqm tree-lined terrace without vis-à-vis. On the 2nd floor: A large master suite with dressing room, shower room and WC Two bedrooms, a second bathroom and separate WC Solarium of 30 sqm on the roof. No work required A unique property in the city center, in a quiet and sought-after area.

Réf : FF013

Ferigoule Immobilier

AVIGNON279 500 €

Appartement à vendre bedrooms bathrooms - 4 pièces - 103

Appartement 4 pièces lumineux avec terrasse et parking à Avignon

NOUVEAU. Avignon intramuros, secteur Vernet Raspail. Appartement de standing 4 pièces, d'une surface de 103 m², situé au 4ème étage d'un immeuble de 5 étages avec ascenseur. Ce bien rare sur le marché bénéficie d'un bon état général et d'un bon standing. Il comprend 3 chambres, une cuisine indépendante équipée, une salle de bain, un WC, ainsi qu'une terrasse de 9 m² exposée plein sud, offrant de beaux volumes lumineux et un cadre calme. Le chauffage est assuré par une climatisation réversible et un système électrique. Les fenêtres double vitrage et les volets roulants électriques garantissent confort et isolation. L'immeuble est équipé d'un digicode et d'un portail électrique. Une place de parking extérieure sécurisée et une cave complètent ce bien. La localisation est idéale, à seulement 5 minutes des arrêts de tramway et de bus, proche de plusieurs écoles, collège et lycée, de commerces, restaurants, pharmacies, boulangeries, bureaux de poste et supermarchés. Avignon city center, Vernet Raspail area. Luxury 4-room apartment, 103 sq m, located on the 4th floor of a 5-story building with elevator. This rare property is in excellent condition and offers a high standard of living. It comprises 3 bedrooms, a separate fitted kitchen, a bathroom, a toilet, and a 9 sq m south-facing terrace, providing bright and spacious rooms in a peaceful setting. Heating is provided by a reversible air conditioning system and an electric system. Double-glazed windows and electric roller shutters ensure comfort and insulation. The apartment is secured by a digital entry code and an electric gate. An outdoor parking space and a cellar complete this property. The location is ideal, just 5 minutes from tram and bus stops, close to several schools (primary, middle, and high schools), shops, restaurants, pharmacies, bakeries, post offices, and supermarkets. (5.47 % d'honoraires TTC à la charge de l'acquéreur.) Copropriété de 89 lots (Pas de procédure en cours). Charges annuelles : 1920.00 euros.

Réf : MP012

Ferigoule Immobilier

AVIGNON254 000 €

Appartement à vendre bedrooms bathrooms - 3 pièces - 68

Avignon intra muros. Appartement de charme au dernier étage

NOUVEAU. Avignon intra muros. Au coeur du très prisé quartier de la Banasterie, l'un des plus anciens et recherchés d'Avignon, découvrez ce magnifique appartement de 68 m² situé au 2ème et dernier étage d'une petite copropriété à faibles charges. Dès l'entrée, le charme opère immédiatement : baigné de lumière grâce à sa situation en dernier étage, cet appartement offre de beaux volumes et une atmosphère chaleureuse. Le vaste séjour de 38 m² avec cuisine ouverte constitue un véritable espace de vie convivial, idéal pour recevoir, tandis que les deux chambres confortables, la salle de bain, le WC indépendant, ainsi que les rangements viennent compléter l'ensemble avec harmonie. Entièrement rénové avec goût, ce bien allie parfaitement le cachet de l'ancien au sein d'un immeuble du XVIIIème siècle et le confort moderne. Sa vue dégagée, rare en centre historique, apporte une agréable sensation d'espace et de sérénité. Un bien rare sur le secteur, idéal pour une résidence principale, un pied-à-terre de charme ou un investissement de qualité. Avignon city center. In the heart of the highly sought-after Banasterie district, one of Avignon's oldest and most desirable neighborhoods, discover this magnificent 68 sq m (732 sq ft) apartment located on the 2nd and top floor of a small, low-maintenance building. From the moment you enter, its charm is undeniable: bathed in light thanks to its top-floor location, this apartment offers spacious rooms and a warm atmosphere. The large living room with open-plan kitchen creates a truly convivial living space, ideal for entertaining, while the two comfortable bedrooms, bathroom, separate WC, and ample storage complete the layout harmoniously. Tastefully renovated throughout, this property perfectly blends the character of an 18th-century building with modern comforts. Its unobstructed view, a rare find in the historic center, provides a pleasant sense of space and tranquility. A rare find in this area, ideal as a primary residence, a charming pied-à-terre, or a sound investment. Copropriété de 4 lots - dont 4 lots habitation. (Pas de procédure en cours). Charges annuelles : 960.00 euros.

Réf : FF094

Ferigoule Immobilier

CANNES749 999 €

Appartement à vendre bedrooms bathrooms - 2 pièces - 66

CANNES SECTEUR CROISETTE T2/T3 DE 60M2 TERRASSE 17M2 SUD PAR

Cannes centre quartier banane 50 mètres de la croisette & mer , superbe t2/t3 de 60m2 refait avec terrasse de 17 m2 plein sud dans une résidence de standing sécurisée, séjour lumineux avec cuisine séparée & aménagée ,salle de bain baignoire avec double vasques, chambre avec dressing et loggia , wc , climatisation réversible intégrée ,doubles vitrages, volets électriques prix 749999eur fai,mandat 1938 possible parkings double et cave en sus 0676884322 riviera immo 9 rond-point duboy's d'angers et 32 av de lattre de tassigny cannes estimation gratuite et confidentielle habitation et commerce cannes city center, banana district, 50 meters from the croisette & sea, superb 1/2 bedroom apartment of 60m2, renovated with a 17m2 south-facing terrace in a secure, luxury residence. Bright living room with separate & fitted kitchen, bathroom with bathtub and double sinks, bedroom with dressing room and loggia, wc, integrated reversible air conditioning, double glazing, electric shutters. Price eur749,999 (agency fees included), mandate 1938. Double parking and cellar available at an extra cost. 0676884322 riviera immo 9 rond-point duboy's d'angers and 32 av de lattre de tassigny cannes free and confidential valuation for residential and commercial properties

Réf : 1938

Riviera

CANNES654 990 €

Appartement à vendre bedrooms bathrooms - 3 pièces - 70

CANNES CENTRAL PENTHOUSE T3 DE 70M2 TERRASSE SUD 43M2 GARAG

Cannes central quartier bas montfleury penthouse t3 de 70m2 avec terrasse de 43m2 sud-ouest, cuisine séparée et équipée, séjour lumineux sur terrasse, 2 chambres avec placards, salle de bain et wc, volets électriques, doubles vitrages, climatisation. Mandat 1816 prix: 654990eur fai 0676884322 possible garage en sus riviera immo 9 rond-point duboy's d'angers et 32 av de lattre de tassigny cannes estimation gratuite et confidentielle habitation et commerces cannes central neighborhood montfleury penthouse t3 of 70m2 with terrace of 43m2 south-west, separate and equipped kitchen, bright living room on terrace, 2 bedrooms with cupboards, bathroom and wc, electric shutters, double glazing, air conditioning. Mandate 1816 price: 654990eur fai 0676884322 possible garage in addition riviera immo 9 rond-point duboy's d'angers and 32 av de lattre de tassigny cannes free and confidential estimate housing and commercial

Réf : 1816

Riviera

CANNES1 890 000 €

Appartement à vendre bedrooms bathrooms - 5 pièces - 110

CANNES BANANE PENTHOUSE T4 DE 115M2 TROPEZIENNE DE 13M2 VUE

Cannes banane en plein centre face au palais des festivals penthouse t4 de 115m2 atypique avec ascenseur privatif entièrement refait a neuf avec de belles prestations en dernier étage sud vue mer avec terrasse de 13m2 tropézienne vue mer féerique sans vis a a vis doubles vitrages 3 chambres avec salles de bains dont une master vue mer & dressing cuisine neuve us aménagée et équipée climatisation prix 1890000eur fai 0676884322 riviera immo 9 rond-point duboys d'angers et 32 avenue de lattre de tassigny cannes cannes banane in the center facing the palais des festivals penthouse t4 of 115m2 atypical with private elevator completely refurbished with beautiful amenities on the last floor south sea view with terrace of 13m2 tropezienne magic sea view not overlooked double glazing 3 bedrooms with bathrooms bathrooms including a master sea view & dressing room new us kitchen fitted and equipped air conditioning price 1890000eur fai 0676884322â

Réf : MB001

Riviera

MOUGINS1 499 998 €

Maison à vendre bedrooms bathrooms - 7 pièces - 275

MOUGINS VILLA T6/T7 INDIVIDUELLE DE +/- 300 M2 TERRAIN 1500

Mougins a 795 mètres de mougins school proche du golf dans un écrin de verdure, au calme villa individuelle t6/t7 environ 300m2 terrain arboré de 1500m2 avec des arbres fruitiers : orangers, citronniers, pamplemousse & oliviers, pins en toute quiétude avec terrain de boule piscine chauffe de 13 X 7 mètres pool house salle de sport & solarium de 64m2 stationnement pour 7 véhicules . Rez de jardin privatif t2 indépendant de 65m2 avec cuisine aménagée et equipée , chauffage central de dietrich / rez de chaussée de 210m2 orientation sud est -sud - sud ouest avec projet de véranda de 20m2 plancher chauffant et climatisation réversible master bedroom avec salle de bain & wc et 3 chambres avec salle de douche a l'italienne & wc privatifs demeure lumineuse et accessible sur de nombreuses terrasses environ 250m2 en toute tranquillité cuisine aménagée et equipée avec plonge et buanderie séparée wc invite & dressings de nombreux placards cheminée concept de véranda de 64m2 en sus avec jacuzzi et garages 0676884322 prix 1499998eur fai mandat 1550 riviera immo 9 rond-point duboys d'angers et 32 av de lattre de tassigny cannes estimation gratuite et confidentielle mougins 795 meters from mougins school close to the golf in a green setting, quiet t6/t7 individual villa approximately 300m2 land of 1500m2 with fruit trees: orange, lemon trees, grapefruit & olive trees, pine trees in complete peace with land ball heated swimming pool of 13 X 7 meters pool house gym & solarium of 64m2 parking for 7 vehicles. Independent t2 private garden floor of 65m2 with fitted and equipped kitchen, central heating from dietrich / ground floor of 210m2 south east - south - south west orientation with projected veranda of 20m2 heated floor and reversible air conditioning master bedro om with bathroom & wc and 3 bedrooms with italian shower room & private wc bright and accessible residence on many terraces approximately 250m2 in complete tranquility fitted and equipped kitchen with diving room and separate laundry room guest wc & dressing rooms many cupboards designed fireplace 64m2 veranda pt additional with jacuzzi and garages 0676884322 price eur1499998 fai mandat 1550 riviera immo 9 rond-point duboys d'angers and 32 av de lattre de tassigny cannes free and confidential estimate

Réf : 1550

Riviera

VILLENEUVE-LOUBET495 000 €

Maison à vendre bedrooms bathrooms - 3 pièces - 88

Villa provençale avec jardin, garage, parking et piscine

Située au sein d'une résidence sécurisée avec piscine, cette charmante villa provençale mitoyenne de 3 pièces séduit par sa luminosité et son environnement paisible. D'une superficie de 88 m², elle dispose d'un agréable jardin de plus de 100 m². Le rez-de-chaussée comprend une belle entrée avec placard, un séjour chaleureux avec cheminée et baie vitrée donnant sur le jardin exposé plein sud, une cuisine indépendante entièrement équipée ouvrant sur une terrasse et un jardinet, ainsi que de toilettes et d'un cellier. À l'étage, vous découvrirez deux vastes chambres avec placards, dont une bénéficiant d'une belle terrasse avec aperçu mer, ainsi qu'une salle de bains et des toilettes indépendantes. Un garage et une place de stationnement viennent compléter ce bien. Son emplacement, à deux pas des commerces, de la plage, de la gare et du Parc de Vaugrenier, en fait un bien particulièrement recherché. Located within a secure residence with a swimming pool, this charming semi-detached Provençal 3-room villa stands out for its brightness and peaceful surroundings. With a surface area of 88 m², it features a pleasant garden of over 100 m². The ground floor features a lovely entrance with a built-in closet, a warm living room with a fireplace, and a large bay window opening onto the south-facing garden, a fully equipped independent kitchen leading to a terrace and a small garden, as well as a toilet and a utility room. Upstairs, you will find two spacious bedrooms with built-in wardrobes, one of which benefits from a lovely terrace with a partial sea view, as well as a bathroom and separate toilet. A garage and a parking space complete this property. Its location, just steps from shops, the beach, the station and the Parc de Vaugrenier, makes it a highly sought-after property. A rare opportunity on the market! Référence agence : 5807

Réf : VBEO-KGA-48U

Le Carré d'Azur

AVIGNON260 000 €

Maison à vendre bedrooms bathrooms - 5 pièces - 90

Maison Avignon 5 pièces 90 m2 avec jardin

Maison pleine de charme avec jardin, à 15 minutes du centre ville d'Avignon Dans un environnement calme et agréable, découvrez cette charmante maison familiale des années 60, parfaitement entretenue, offrant 90 m² habitables sur une parcelle d'environ 350 m². Dès l'entrée, la maison séduit par sa luminosité et son atmosphère chaleureuse. Le rez-de-chaussée propose un hall d'entrée, une salle à manger, un salon convivial, une cuisine entièrement équipée., ainsi qu'un WC indépendant. À l'étage, l'espace nuit se compose de quatre chambres, idéales pour accueillir une famille ou aménager un bureau, ainsi qu'une salle de bain. Des placards de rangement complètent ce niveau. À l'extérieur, vous profiterez d'un jardin intime d'environ 350 m², à l'abri des regards, parfait pour les moments de détente en famille ou entre amis. Un garage ainsi qu'un espace de stationnement viennent compléter les prestations de ce bien. Charming house with garden, 15 minutes from Avignon city center. Just 15 minutes from the center of Avignon, in a quiet and pleasant setting, discover this charming, perfectly maintained 1960s family home, offering 90 sq m of living space on a plot of approximately 350 sq m. From the moment you enter, the house captivates with its brightness and warm atmosphere. The ground floor comprises an entrance hall, a dining room, a welcoming living room, a fully equipped kitchen, and a separate WC. Upstairs, the sleeping area consists of four bedrooms, ideal for a family or for use as an office, as well as a bathroom. Storage cupboards complete this level. Outside, you will enjoy a private garden of approximately 350 sq m, sheltered from view, perfect for relaxing with family and friends. A garage and parking space complete the amenities of this property.

Réf : FF084

Ferigoule Immobilier