OK
A partir de Moins de
  ok

Mots-clés : garden pool 4

Maisons et Appartements, votre magazine spécialiste de l'immobilier vous propose une sélection d'annonces correspondant aux mots-clés garden pool 4. Vous pouvez affiner votre recherche en précisant le secteur ou une tranche de prix en cliquant sur le lien Rechercher une Maison/Appartement.

CABRIS1 380 000 €

Maison à vendre garden pool 4 - 5 pièces - 220

Cabris, Bastide provençale 220 m² Vue mer & lac de St-Cassien, grand terrain, aucun travaux

Entièrement rénovée en 2024 (fosse septique, isolation murs et plafonds, PAC), cette bastide de 220 m² est prête à vivre, aucun travaux à prévoir, aucun budget caché. À mi-chemin entre Spéracèdes et Cabris, en position dominante, nichée dans 6 500 m² de nature, elle vous offre l'espace et la tranquillité d'une vie provençale authentique, sans renoncer au confort moderne. Dès votre arrivée, le regard file de la mer au lac. En rez de jardin, une pièce de vie de 77 m² s'ouvre directement sur la terrasse et la piscine, l'espace idéal pour recevoir sans se sentir à l'étroit. Ce niveau compte également une chambre, une salle d'eau, un toilettes invités, une buanderie et une cave. À l'étage, vous découvrirez trois chambres dont une suite parentale exceptionnelle de 52 m² avec dressing, salle de bains complète (douche, baignoire, toilettes) et terrasse privative, un véritable refuge dans la maison. Les deux autres grandes chambres disposent chacune de leur salle d'eau pour garantir à tous intimité et tranquillité. Le jardin alterne salon à l'ombre pour la farniente, terrain de pétanque pour partager et divers espaces pour profiter du soleil. Enfin un garage/atelier indépendant complète l'ensemble, idéal pour un hobby, du rangement ou une activité annexe. A 5 minutes de Cabris et de Spéracèdes, 10 minutes du 1er golf, de Grasse, 20 minutes de l'accès à l'autoroute A8, 30 minutes de la Croisette et des plages de Cannes et 40 minutes de l'aéroport de Nice. - FOSSE SEPTIQUE entièrement refaite en 2024 - ISOLATION murs et plafonds réalisée en 2024 - Pompe à chaleur AIR/AIR avec programmation pièce par pièce - Chauffe-eau thermodynamique - Portail électrique, interphone 'Votre Provence, clés en main, programmez votre visite en contactant AGRESTA IMMOBILIER au 04 93 36 35 14.' Completely renovated in 2024 (septic tank, wall and ceiling insulation, heat pump), this 220 m² bastide is move-in ready, requiring no further work and with no hidden costs. Halfway between Spéracèdes and Cabris, in a commanding position nestled within 6,500 m² of natural surroundings, it offers the space and tranquility of authentic Provençal living without sacrificing modern comforts. Upon arrival, your gaze sweeps from the sea to the lake. On the garden level, a 77 m² living room opens directly onto the terrace and swimming pool, the ideal space for entertaining without feeling cramped. This level also includes a bedroom, a shower room, a guest toilet, a laundry room, and a cellar. Upstairs, you will find three bedrooms, including an exceptional 52 m² master suite with a dressing room, a full bathroom (shower, bathtub, toilet), and a private terrace?a true haven within the house. The two other large bedrooms each have their own bathroom to ensure privacy and tranquility for all. The garden offers a shaded lounge area for relaxation, a pétanque court for playing, and various spaces for enjoying the sun. Finally, a detached garage/workshop completes the property, ideal for a hobby, storage, or a side business. 5 minutes from Cabris and Spéracèdes, 10 minutes from the 1st golf course, from Grasse, 20 minutes from the A8 motorway, 30 minutes from the Croisette and the Cannes beaches and 40 minutes from the Nice airport. - Septic tank completely renovated in 2024 - Wall and ceiling insulation installed in 2024 - Air-to-air heat pump with room-by-room programming - Thermodynamic water heater - Electric gate, intercom 'Your turnkey Provence home. Schedule your visit by contacting AGRESTA IMMOBILIER at +33 4 93 36 35 14.' Isabelle Boyer (EI) Agent Commercial - Numéro RSAC : 920 544 516 - GRASSE.

Réf : 3427

Agresta immobilier

MOUGINS1 499 998 €

Maison à vendre garden pool 4 - 7 pièces - 275

MOUGINS VILLA T6/T7 INDIVIDUELLE DE +/- 300 M2 TERRAIN 1500

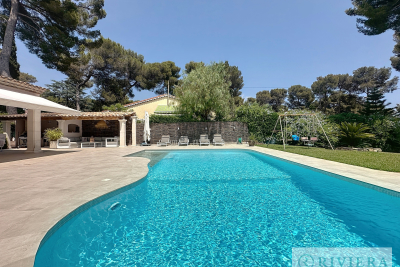
Mougins a 795 mètres de mougins school proche du golf dans un écrin de verdure, au calme villa individuelle t6/t7 environ 300m2 terrain arboré de 1500m2 avec des arbres fruitiers : orangers, citronniers, pamplemousse & oliviers, pins en toute quiétude avec terrain de boule piscine chauffe de 13 X 7 mètres pool house salle de sport & solarium de 64m2 stationnement pour 7 véhicules . Rez de jardin privatif t2 indépendant de 65m2 avec cuisine aménagée et equipée , chauffage central de dietrich / rez de chaussée de 210m2 orientation sud est -sud - sud ouest avec projet de véranda de 20m2 plancher chauffant et climatisation réversible master bedroom avec salle de bain & wc et 3 chambres avec salle de douche a l'italienne & wc privatifs demeure lumineuse et accessible sur de nombreuses terrasses environ 250m2 en toute tranquillité cuisine aménagée et equipée avec plonge et buanderie séparée wc invite & dressings de nombreux placards cheminée concept de véranda de 64m2 en sus avec jacuzzi et garages 0676884322 prix 1499998eur fai mandat 1550 riviera immo 9 rond-point duboys d'angers et 32 av de lattre de tassigny cannes estimation gratuite et confidentielle mougins 795 meters from mougins school close to the golf in a green setting, quiet t6/t7 individual villa approximately 300m2 land of 1500m2 with fruit trees: orange, lemon trees, grapefruit & olive trees, pine trees in complete peace with land ball heated swimming pool of 13 X 7 meters pool house gym & solarium of 64m2 parking for 7 vehicles. Independent t2 private garden floor of 65m2 with fitted and equipped kitchen, central heating from dietrich / ground floor of 210m2 south east - south - south west orientation with projected veranda of 20m2 heated floor and reversible air conditioning master bedro om with bathroom & wc and 3 bedrooms with italian shower room & private wc bright and accessible residence on many terraces approximately 250m2 in complete tranquility fitted and equipped kitchen with diving room and separate laundry room guest wc & dressing rooms many cupboards designed fireplace 64m2 veranda pt additional with jacuzzi and garages 0676884322 price eur1499998 fai mandat 1550 riviera immo 9 rond-point duboys d'angers and 32 av de lattre de tassigny cannes free and confidential estimate

Réf : 1550

Riviera

VILLENEUVE-LOUBET495 000 €

Maison à vendre garden pool 4 - 3 pièces - 88

Villa provençale avec jardin, garage, parking et piscine

Située au sein d'une résidence sécurisée avec piscine, cette charmante villa provençale mitoyenne de 3 pièces séduit par sa luminosité et son environnement paisible. D'une superficie de 88 m², elle dispose d'un agréable jardin de plus de 100 m². Le rez-de-chaussée comprend une belle entrée avec placard, un séjour chaleureux avec cheminée et baie vitrée donnant sur le jardin exposé plein sud, une cuisine indépendante entièrement équipée ouvrant sur une terrasse et un jardinet, ainsi que de toilettes et d'un cellier. À l'étage, vous découvrirez deux vastes chambres avec placards, dont une bénéficiant d'une belle terrasse avec aperçu mer, ainsi qu'une salle de bains et des toilettes indépendantes. Un garage et une place de stationnement viennent compléter ce bien. Son emplacement, à deux pas des commerces, de la plage, de la gare et du Parc de Vaugrenier, en fait un bien particulièrement recherché. Located within a secure residence with a swimming pool, this charming semi-detached Provençal 3-room villa stands out for its brightness and peaceful surroundings. With a surface area of 88 m², it features a pleasant garden of over 100 m². The ground floor features a lovely entrance with a built-in closet, a warm living room with a fireplace, and a large bay window opening onto the south-facing garden, a fully equipped independent kitchen leading to a terrace and a small garden, as well as a toilet and a utility room. Upstairs, you will find two spacious bedrooms with built-in wardrobes, one of which benefits from a lovely terrace with a partial sea view, as well as a bathroom and separate toilet. A garage and a parking space complete this property. Its location, just steps from shops, the beach, the station and the Parc de Vaugrenier, makes it a highly sought-after property. A rare opportunity on the market! Référence agence : 5807

Réf : VBEO-KGA-48U

Le Carré d'Azur

BORDEAUX1 050 000 €

Maison à vendre garden pool 4 - 7 pièces - 230

Parc Bordelais - Bordeaux

PARC BORDELAIS - Maison ancienne de plus de 200m2 avec une possibilité d'augmenter la surface à 300m2. Beaux volumes, véritable cachet historique, 5 chambres, jardin bucolique piscinable avec Garage. C'est un projet idéal pour se réapproprier les lieux. DOSSIER SUR DEMANDE BORDELAIS PARK - Old house of more than 200m2 with the possibility of increasing the surface area to 300m2. Beautiful volumes, real historical character, 5 bedrooms, bucolic garden with swimming pool and Garage. It's an ideal project to reclaim the place. FILE ON REQUEST

Réf : 86100613

Agence-premiere-ligne

ROCHEFORT-DU-GARD1 045 000 €

Maison à vendre garden pool 4 - 9 pièces - 241

Superbe propriété à Rochefort-du-Gard 9 pièces 241 m2

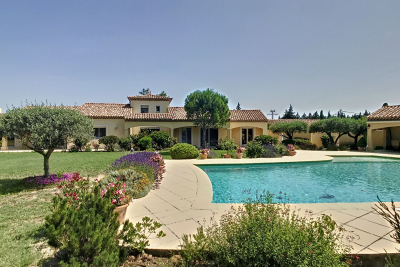
Découvrez cette magnifique propriété de 241 m² habitables, essentiellement de plain-pied, idéale pour ceux qui recherchent espace, lumière et art de vivre en Provence. Située dans un cadre enchanteur entre Avignon et le célèbre Pont du Gard, cette villa d'exception vous séduira par ses volumes généreux, son ambiance chaleureuse et conviviale, et son environnement préservé. Un espace de vie unique : L'espace séjour de plus de 50 m², baigné de lumière naturelle, s'ouvre sur un jardin méditerranéen de 3 600 m², planté d'essences locales (oliviers, lavande, cyprès). Depuis la terrasse ensoleillée, profitez d'une vue imprenable sur la piscine, un havre de fraîcheur aux reflets azur, idéal pour des moments de détente en famille ou entre amis. Une cuisine moderne et fonctionnelle : La cuisine entièrement équipée (électroménager haut de gamme) offre un espace convivial avec coin repas, parfait pour partager des repas en toute simplicité. 5 chambres avec salles de bain privatives : À l'écart de l'espace de vie, les 5 chambres spacieuses bénéficient chacune de leur salle de bain attenante, garantissant intimité et confort pour tous les occupants. Des dépendances pratiques : Un pool house de 40 m² . Un garage de 92 m² et de nombreuses dépendances (bureau indépendant) offrent un espace de stockage supplémentaire, idéal pour ranger outils, équipements ou véhicules. Une opportunité rare : Ne laissez pas passer cette chance unique d'acquérir une villa de prestige, alliant charme provençal, modernité et cadre idyllique, à seulement quelques minutes d'Avignon et du Pont du Gard. Visitez sans tarder cette propriété d'exception de très bonne qualité et laissez-vous charmer par son cadre de vie hors du commun en coeur de Provence ! Discover this magnificent 241 sqm (2,600 sq ft) property, primarily on one level, ideal for those seeking space, light, and the Provençal lifestyle. Located in an enchanting setting between Avignon and the famous Pont du Gard, this exceptional villa will captivate you with its generous proportions, warm and inviting atmosphere, and unspoiled surroundings. A unique living space: The living area, over 50 sq m (538 sq ft), bathed in natural light, opens onto a 3,600 sq m (4,840 sq ft) Mediterranean garden planted with local species (olive trees, lavender, cypress). From the sunny terrace, enjoy breathtaking views of the swimming pool, a haven of coolness with azure reflections, ideal for relaxing moments with family or friends. A modern and functional kitchen: The fully equipped kitchen (high-end appliances) offers a welcoming space with a dining area, perfect for sharing meals with ease. 5 bedrooms with en-suite bathrooms: Set apart from the living area, each of the 5 spacious bedrooms has its own en-suite bathroom, ensuring privacy and comfort for all occupants. Practical outbuildings: A 40 sq m pool house, a 92 sq m garage, and numerous outbuildings (including a separate office) offer additional storage space, ideal for tools, equipment, or vehicles. A rare opportunity: Don't miss this unique chance to acquire a prestigious villa, combining Provençal charm, modern amenities, and an idyllic setting, just minutes from Avignon and the Pont du Gard. Visit this exceptional, high-quality property without delay and let yourself be captivated by its extraordinary lifestyle in the heart of Provence!

Réf : FF076

Ferigoule Immobilier

LE CANNET1 299 999 €

Maison à vendre garden pool 4 - 5 pièces - 145

LE CANNET PINEDE VILLA T5 INDIVIDUELLE 145 M2 PISCINE JARD

LE CANNET Villa T5 individuelle de 145m2 avec jardin de 1000m2 sud proche commerces et transports, au coeur du quartier résidentiel de la pinède. Au rez-de chaussée large pièce de vie donnant sur sa terrasse ensoleillée, salon d'été, cuisine avec four à pizza et piscine, cuisine aménagée et équipée avec vue dégagée sur le jardin plein Sud, une suite parentale avec sa salle de bains ainsi qu'une deuxième chambre et sa salle de douche. A l'étage, un palier desservant 2 chambres avec dressing ainsi qu'une salle de bains, avec une terrasse couverte surplombant la piscine et le jardin arboré. Garage avec porte motorisée de 135 m2 et multiples stationnements extérieurs. MANDAT 1892 PRIX 1299999EUR FAI 0676884322 RIVIERA IMMO 9 Rond point duboys d'Angers et 32 avenue De Lattre de Tassigny CANNES Estimations gratuites et confidentielles LE CANNET Detached 5-room villa of 145m2 with a 1000m2 south-facing garden close to shops and transport, in the heart of the residential area of La Pinède. On the ground floor, a large living room opening onto its sunny terrace, summer lounge, kitchen with pizza oven and swimming pool, fitted and equipped kitchen with unobstructed views of the south-facing garden, a master suite with its bathroom as well as a second bedroom and shower room. Upstairs, a landing leading to 2 bedrooms with dressing room as well as a bathroom, with a covered terrace overlooking the swimming pool and the wooded garden. Garage with motorized door of 135 m2 and multiple outdoor parking spaces. To visit without delay 0676884322 MANDAT 1892 PRIX 1299999EUR RIVIERA IMMO 9 Rond point duboys d'Angers and 32 avenue De Lattre de Tassigny CANNES Free and confidential estimates

Réf : 1892

Riviera

CARPENTRAS995 000 €

Maison à vendre garden pool 4 - 10 pièces - 353

Mas 10 pièces de 353 m2 à 25 minutes d'Avignon

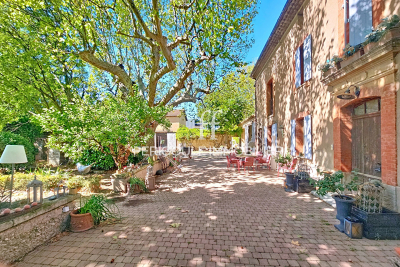
Superbe mas entièrement restauré de 353 m² habitables. A seulement 25 minutes d'Avignon et 15 minutes du Mont Ventoux, au coeur de la Provence, découvrez ce mas d'exception datant de 1889, entièrement restauré avec soin, mêlant cachet de l'ancien et confort moderne. Nichée au fond d'une impasse, dans un environnement paisible et verdoyant, cette demeure de caractère bénéfice d'une modularité idéale pour une grande famille, une résidence secondaire, ou un projet (chambres d'hôtes, gîte, activité bien-être). La maison offre plusieurs espaces de vie lumineux, composés de 10 pièces dont un magnifique séjour exposé sud, 6 grandes chambres et un appartement indépendant. Derrière une superbe grange aménagée en préau-bar, avec cuisine d'été, douche et WC, on accède à une piscine ensoleillée avec sa plage couverte. De nombreux espaces annexes pourront être transformés selon vos envies (atelier, bureau, salle de jeux, etc...) D'une surface de 9 790 m², le terrain entièrement clos et arboré offre un véritable havre de paix, propice à la détente. avec une piscine, un potager, ou tout autre projet paysager. Emplacement stratégique, au calme tout en étant proche des commodités. Amoureux de la Provence, des vieilles pierres et des lieux de vie authentiques, ce mas est fait pour vous. Un bien unique à découvrir sans tarder. Superb, fully restored farmhouse with 353 sqm of living space. Just 25 minutes from Avignon and 15 minutes from Mont Ventoux, in the heart of Provence, discover this exceptional farmhouse dating back to 1889, meticulously restored, blending old-world charm with modern comfort. Nestled at the end of a cul-de-sac, in a peaceful and verdant setting, this characterful property offers ideal flexibility for a large family, a second home, or a business project (bed and breakfast, gîte, wellness center). The house offers several bright living spaces, comprising 10 rooms including a magnificent south-facing living room, 6 large bedrooms, and a separate apartment. Behind a superb barn converted into a covered bar area with a summer kitchen, shower, and WC, you'll find a sunny swimming pool with a covered deck. Numerous outbuildings can be transformed to suit your needs (workshop, office, playroom, etc.). Spanning 9,790 sqm, the fully enclosed and wooded grounds offer a true haven of peace, perfect for relaxation, with the possibility of adding a swimming pool, a vegetable garden, or any other landscaping project. Strategically located in a quiet area, yet close to amenities. Lovers of Provence, old stone buildings, and authentic living spaces, this farmhouse is for you. A unique property to discover without delay.

Réf : FF054

Ferigoule Immobilier

CANNES4 600 000 €

Maison à vendre garden pool 4 - 5 pièces - 200

CANNES SUPER CANNES VILLA T6 200M2 VUE MER PANORAMIQUE PISCI

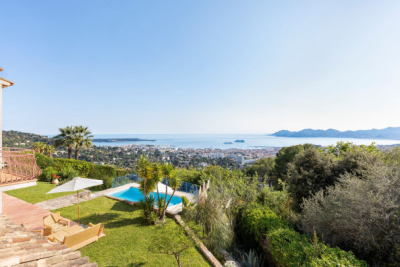
Cannes super cannes villa t6 méditerranéenne de 200 m2 située sur un vaste jardin entourant de 860 m2. Ce domaine offre un style de vie exceptionnel et une vue panoramique imprenable sur la mer à 180 degrés. Cette villa individuelle est conçue pour maximiser la vue. 4 chambres avec salle de bain en suite, magnifique grand séjour panoramique 60 m2 avec cheminée, salle à manger 18 m2, cuisine et toilettes. Grande terrasse extérieure sur la piscine et une magnifique salle à manger avec cheminée avec vue imprenable sur la baie de cannes jusqu'à l'estérel. Climatisation, piscine, grand parking pour 5 voitures. Prix 4600000 eur fai mandat 1793 pierre 0676884322 riviera immo 9 rond-point duboys d'angers et 32 av de lattre de tassigny cannes . Estimation gratuite et confidentielle cannes super cannes t6 mediterranean villa of 200 m2 located on a large surrounding garden of 860 m2. This estate offers an exceptional lifestyle and stunning 180 degree panoramic sea views. This detached villa is designed to maximize the view. 4 bedrooms with en suite bathroom, magnificent large panoramic living room 60 m2 with fireplace, dining room 18 m2, kitchen and toilet. Large outdoor terrace on the pool and a magnificent dining room with fireplace with stunning views over the bay of cannes to l'estérel. Air conditioning, swimming pool, large parking for 5 cars. Price eur4,600,000 fai mandate 1793 pierre 0676884322 riviera immo 9 rond-point duboys d'angers and 32 av de lattre de tassigny cannes . Free and confidential estimate

Réf : 1793

Riviera

EZE22 000 000 €

Maison à vendre garden pool 4 - - 570

Property for sale

Presenting this unique 18th century historical property of 570m2, located in the renowned Eze bord de mer, respectfully refurbished whilst preserving its original Venetian Mosaic living room floor and fresques. The beautiful landscaped & private grounds of 2933m2 offer breath-taking views of the Mediterranean Sea, and are steps away from the beach. An independent music/art studio/ guest house recently completely rebuilt, give privacy for you and your guests. This magnificent and unique property includes a beautifully renovated pool, pool house, 2 newly built garages for several cars, sophisticated alarm and entry system. The historical private chapel and greenhouse lie between lush gardens and century old vegetation.

Réf : EZE006

Sud Azur Properties

ST-JEAN-CAP-FERRAT9 500 000 €

Maison à vendre garden pool 4 - - 183

CAP FERRAT – VILLA CONTEMPORAINE AVEC VUE MER

Nestled in a peaceful residential setting in the heart of prestigious Cap Ferrat, this elegant Californian-style villa offers approximately 183 sqm of living space on a beautifully landscaped plot of around 3,661 sqm. Filled with natural light, the property enjoys lovely sea views and features a magnificent exotic garden enhanced by a charming Japanese pond. A large swimming pool with sunbathing terrace provides the perfect setting for relaxing and entertaining. The villa comprises a spacious living room, a dining area, a fully equipped open-plan kitchen, and four bedrooms, including a superb principal suite with its own en-suite bathroom. Each bedroom benefits from its own bathroom or shower room, ensuring comfort and privacy for residents and guests alike. An independent guest bedroom with shower room and WC completes the accommodation, making it ideal for visitors or staff. Additional features include a covered parking area and a children's playground. A rare opportunity to acquire a refined property just minutes from the beaches, marina and amenities of Saint-Jean-Cap-Ferrat.

Réf : CAPF011

Sud Azur Properties

LE LAVANDOU3 250 000 €

Maison à vendre garden pool 4 - 6 pièces - 202

Le Lavandou, vue mer panoramique d'exception

Dans l'un des quartiers les plus prisés du Lavandou, à seulement 15 minutes à pied du centre-ville et des plages, découvrez cette superbe villa contemporaine édifiée en 2015. Un bien rare qui conjugue modernité, élégance et confort absolu, avec une performance énergétique remarquable (classe A). Implantée sur un terrain paysager de 1 254 m2, la propriété bénéficie d'une vue mer panoramique exceptionnelle embrassant le port du Lavandou, les plages, Bormes, le Gaou et jusqu'au Cap Bénat. La villa développe 202 m2 habitables et offre une vaste pièce de vie baignée de lumière, prolongée par une large terrasse où se niche une piscine chauffée au sel. La cuisine américaine, parfaitement équipée, s'intègre avec élégance à cet espace convivial tourné vers la Méditerranée. Côté nuit, vous trouverez trois superbes suites avec vue mer, chacune disposant de sa terrasse privative. La suite parentale bénéficie en outre d'un accès direct à la piscine. Prestations haut de gamme : Piscine chauffée au sel - Climatisation réversible - Domotique complète, volets roulants électriques - Sécurité renforcée : visiophone, interphone - Jardin paysager facile d'entretien - Grand garage de 90 m2. Un bien clé en main, parfaitement entretenue, cette villa contemporaine ne nécessite aucun travaux et séduit par ses lignes modernes et ses finitions raffinées. Pour découvrir ce nouveau bien exceptionnel contactez moi au 07 50 63 85 16 ou . Georges MALECKI - Consultant en immobilier - RSAC 981 018 971. In one of the most sought-after neighborhoods of Le Lavandou, just a 15-minute walk from the town center and the beaches, discover this stunning contemporary villa built in 2015. A rare property that combines modernity, elegance, and absolute comfort, with outstanding energy performance (Class A). Set on a landscaped plot of 1,254 m2, the property enjoys an exceptional panoramic sea view stretching over the port of Le Lavandou, the beaches, Bormes, Gaou, and as far as Cap Bénat. The villa offers 202 m2 of living space and features a spacious, light-filled living area extended by a large terrace where a heated saltwater pool is nestled. The fully equipped open-plan kitchen blends seamlessly into this convivial space oriented towards the Mediterranean. On the night side, you will find three magnificent suites with sea views, each with its own private terrace. The master suite also benefits from direct access to the pool. High-en amenities : Heated saltwater pool, Reversible air conditioning, Full home automation, electric shutters, Enhanced security: videophone, intercom, Low-maintenance landscaped garden, Large 90 m2 garage. A turnkey property, perfectly maintained, this contemporary villa requires no renovation and impresses with its modern lines and refined finishes. To discover this exceptional new property, contact me at +33 7 50 63 85 16 or . Georges MALECKI Real Estate Consultant RSAC 981 018 971

Réf : 2_VPR40007628

AGENCE AGNES MALECKI - GOLFE DE SAINT TROPEZ

VALLAURIS2 500 000 €

Maison à vendre garden pool 4 - 6 pièces - 221

CANNES BASSE CALIFORNIE VILLA INDIVIDUELLE T6 VUE MER PANORA

Cannes basse californie dans un écrin de verdure, les pieds dans l'eau villa t6 individuelle 221m2 vue mer panoramique, terrain de 900m2 avec jardin paysager et palmiers centenaires, roof top de 300m2 avec piscine 9m x4m vue mer,pool house et cuisine d'étée. Toutes les chambres vue mer donnant sur terrasses avec salle de bain voir salle de douche en suite, doubles vitrages, climatisation intégrée, salon, salle a manger et cuisine indépendante de 52m2 vue mer, parkings pour 5 voitures mandat 1888 prix 2500000eur fai 0676884322 riviera immo 9 rond-point duboys d'angers & 32 av de lattre de tassigny cannes estimation gratuite et confidentielle cannes basse californie in a green setting, waterfront, individual t6 villa 221m2 panoramic sea view, 900m2 plot with landscaped garden and centenary-old palm trees, 300m2 roof top with 9m X 4m swimming pool sea view, pool house and summer kitchen. All rooms with sea view opening onto terraces with bathroom see en-suite shower room, double glazing, integrated air conditioning, living room, dining room and independent kitchen of 52m2 sea view, parking for 5 cars mandate 1888 price 2500000eur fai 0676884322 riviera immo 9 rond-point duboys d'angers & 32 av de lattre de tassigny cannes free and confidential estimate les informations sur les risques auxquels ce bien est exposé sont disponibles sur le site géorisques : www. Georisques. Gouv. Fr

Réf : 1888

Riviera

MOUGINS1 649 989 €

Maison à vendre garden pool 4 - 5 pièces - 170

MOUGINS VILLA INDIVIDUELLE T4/T5 DE PLAIN PIED 170m PISCINE

Mougins dans un écrin de verdure proche vieux village villa individuelle de plain pied t4/t5 lumineuse de plain pied orientation sud / sud ouest cuisine aménagée et equipée de nombreux dressing climatisation réversible intégrée doubles vitrages 3 chambres avec salle de bain douche a l'italienne donnant sur verdure, master bedroom avec dressing grande salle de bain avec baignoire double vasques donnant sur jardin & terrasse, salon salle a manger de 87m2 sud/ sud ouest baie a galandage de 6 mètres doubles sorties sur piscine chauffée avec 160m2 terrasses & terrain plat de 1400m2 avec des pins et oliviers cinquantenaire et des essences de méditerranée avec terrain de boule parking pour 7 voitures abri de jardin + parking couvert : car park et cave de 50m2 possible sauna & hammam extension possible de 38m2 voir a l'étage avec aperçu mer & estérel, alarme domotique centralisée, tout a l'égout mandat 1542 prix 1649999eur fai riviera immo 9 rond point duboys d'angers et 32 av de lattre de tassigny cannes 0676884322 estimation gratuite et confidentielle mougins in a green setting close to the old village bright 4/5-room single storey villa south/south west orientation fitted kitchen and equipped with numerous dressing room integrated reversible air conditioning double glazing 3 bedrooms with bathroom italian shower overlooking greenery, master bedroom with dressing room large bathroom with bathtub double washbasins overlooking garden & terrace, living room dining room of 87m2 south/south west windows 6 meters double exit to heated swimming pool with 160m2 terraces & flat land of 1400m2 with 50-year-old pines and olive trees and mediterranean essences with bowling pitch parking for 7 cars garden shelter + covered parking: car park and cellar of 50m2 possible sauna & hammam possible extension of 38m2 see on the floor with sea & estere overview, centralized home automation alarm, mains drainage mandate 1542 price 1649999eur fai riviera immo 9 rond point duboys d'angers and 32 av de lattre de tassigny cannes 0676884322 free and confidential estimate

Réf : 1542

Riviera

CANNES3 999 999 €

Maison à vendre garden pool 4 - 6 pièces - 404

CANNES BASSE CALIFORNIE VILLA T6 INDIVIDUELLE 405M2VUE MER C

Cannes basse californie, en toute quiétude, villa t6 individuelle de 405m2 vue mer avec un jardin paysagé entourant de 1800m2, piscine sans vis-a-vis, salle de sport, doubles vitrages de l'ensemble de la propriété neuves, 4 chambres en suite avec salle de douche a l'italienne, refait avec beaucoup de cachet, dépendance t3 de 50m2, garage 2 voitures et stationnement pour 10 voitures en toute discrétion, au calme absolu, mandat :1841 prix: 3999999eur , vika 0620145354 riviera immo 9 rond-point duboys d'angers et 32 av de lattre de tassigny cannes estimation gratuite et confidentielle cannes basse californie, in complete peace, individual villa t6 of 405m2 sea view with a surrounding landscaped garden of 1800m2, swimming pool not overlooked, gym, double glazing of the entire property new, 4 bedrooms en suite with italian shower room, renovated with lots of charm, outbuilding t3 of 50m2, garage for 2 cars and parking for 10 cars in complete discretion, in absolute peace, mandate: 1841 price: eur3,999,999, vika 0620145354 riviera immo 9 rond-point duboys d'angers et 32 av de lattre de tassigny cannes free and confidential estimate

Réf : 1841

Riviera

CANNES4 290 000 €

Maison à vendre garden pool 4 - 9 pièces - 365

CANNES BASSE CALIFORNIE VILLA 6 CHAMBRES PISCINE PROCHE CROI

Cannes basse californie beautiful individual villa of 365m2 livable south / south west, with heated pool, garages and outdoor parking. You have a spacious living room opening onto a beautiful south-facing terrace, large separate and equipped kitchen, office, 6 bedrooms possible 7, 4 bathrooms with wc, gym and laundry room. Ideally located, quiet a few steps from the center of cannes, the croisette and shops magnificent garden not overlooked with its heated pool, terrace and jaccuzzi. For more information or visit vika 0620145354 riviera immo agency 9 rond point duboys d'angers and 32 av de lattre de tassigny cannes free and confidential estimate

Réf : 1830

Riviera