OK
A partir de Moins de
€  ok

Mots-clés : house apart

Maisons et Appartements, votre magazine spécialiste de l'immobilier vous propose une sélection d'annonces correspondant aux mots-clés house apart. Vous pouvez affiner votre recherche en précisant le secteur ou une tranche de prix en cliquant sur le lien Rechercher une Maison/Appartement.

BIDART1 850 000 €

Maison à vendre house apart - 6 pièces - 293 m²

BIDART - Proche centre - VILLA VUE MONTAGNES

EXCLUSIVITÉ - LA PROMESSE vous présente, à proximité immédiate du centre ville de Bidart, au cœur d'un quartier calme, cette maison néo-basque édifiée en 1983 sur un terrain de 788 m², offrant un beau potentiel après remise au goût du jour. Dès l'entrée, le volume cathédrale donne le ton et mène vers un vaste séjour-salle à manger d'environ 60 m², exposé sud et ouest. Ce niveau comprend également une cuisine séparée de 25 m², une chambre, une salle d'eau, une buanderie ainsi qu'un WC invités. À l'étage, l'espace nuit se compose de trois chambres, dont une suite parentale avec balcon et rangements, de deux greniers, d'une salle de bains et d'un WC indépendant. En rez-de-jardin, vous trouverez un garage fermé pouvant accueillir deux à trois véhicules, accessible directement depuis la maison, ainsi qu'une chaufferie. Ce niveau accueille également un appartement indépendant de trois pièces, disposant de sa propre entrée et d'une terrasse privative. À l'extérieur, la terrasse et la piscine exposées plein sud invitent à profiter pleinement du cadre, avec une très jolie vue sur la Rhune et les Trois Couronnes. Le jardin offre en outre un accès direct à une forêt de 8.000 m² détenue en copropriété. EXCLUSIVE LISTING - LA PROMESSE is proud to present, in the immediate vicinity of Bidart's vibrant town center and nestled within a tranquil neighborhood, this neo-Basque residence. Built in 1983 on a 788 m² plot, the property offers exceptional potential for a bespoke modernization. Upon entry, the soaring cathedral ceiling sets a refined tone, leading into a grand, light-filled living and dining area of approximately 60 m², with a coveted southern and western exposure. This level also encompasses a generous 25 m² kitchen, a bedroom, a shower room, a laundry area, and a guest cloakroom. The upper floor is dedicated to the sleeping quarters, featuring three bedrooms--including a master suite with private balcony and fitted storage--alongside two attic spaces, a full bathroom, and a separate WC. The garden level features an integrated garage with space for two to three vehicles, offering direct internal access, as well as a boiler room. This floor also hosts an independent three-room apartment, complete with its own private entrance and terrace. Outside, the south-facing terrace and swimming pool create an idyllic sanctuary, commanding picturesque views of La Rhune and the Trois Couronnes mountains. The grounds further benefit from direct access to a private 8,000 m² communal woodland, ensuring a sense of seclusion and serenity. LA PROMESSE - SIRET 941 178 311 00010 RCS Bayonne. Carte professionnelle Transactions sur immeubles et fonds de commerce (T) n CPI 6401 2025 000 000 009 délivrée par la CCI Bayonne. Responsabilité Civile Professionnelle assurée auprès d'Allianz IARD -- 1 cours Michelet, CS 30051, 92076 Paris La Défense Cedex -- par l'intermédiaire de SOLLY AZAR Assurances -- Police n° 28009076212 Agences de France - SIREN : 899413603 - Titulaire de la carte T : 29012021000000009 non habilité à percevoir des fonds

Réf : getkey_11904

Agences de France

L'ESTRECHURE499 500 €

Maison à vendre house apart - 16 pièces - 321 m²

Cévennes, Très beau Mas de 16 pièces sur 32 hectares de terr

Une propriété d'exception pour les amoureux de l'authenticité et de la nature. Venez découvrir ce magnifique Mas, composé de 16 pièces, sur un terrain de plus de 32 hectares avec 3 sources, possédant un accès à la rivière dans un cadre paisible et préservé. Au rez-de-jardin, vous trouverez des caves, une chaufferie, 2 bureaux, une écurie, ainsi qu'une clède indépendante transformée en atelier. À l'étage, appartement principal se composant d'une une cuisine conviviale équipée d'un poêle à bois, un spacieux séjour lumineux, un salon chaleureux, 3 chambres confortables, une salle d'eau et un wc. Au deuxième étage, un premier appartement offre une cuisine équipée, un salon lumineux, une grande chambre avec la possibilité d'aménager une seconde chambre, une salle d'eau avec wc. Un deuxième appartement propose un espace repas, 3 chambres accueillantes, une salle d'eau et un wc. Cette demeure bénéficie de menuiseries simples et doubles vitrages, de volets en bois, d'un système d'assainissement aux normes, d'un abri voiture, d'un parking, d'un abri jardin, de panneaux solaires, et la toiture a été récemment révisée. Bien avec fort potentiel, à visiter sans tarder. Cévennes, Very beautiful Mas with 16 rooms on 32 hectares of land. An exceptional property for lovers of authenticity and nature. Come and discover this magnificent Mas, made up of 16 rooms, on land of more than 32 hectares with 3 sources, with access to the river in a peaceful and preserved setting. On the garden level, you will find cellars, a boiler room, 2 offices, a stable, as well as an independent keystone transformed into a workshop. Upstairs, main apartment consisting of a friendly kitchen equipped with a wood stove, a spacious bright living room, a warm lounge, 3 comfortable bedrooms, a bathroom and a toilet. On the second floor, a first apartment offers an equipped kitchen, a bright living room, a large bedroom with the possibility of converting a second bedroom, a bathroom with toilet. A second apartment offers a dining area, 3 welcoming bedrooms, a bathroom and a toilet. This residence benefits from single and double glazing, wooden shutters, a sanitation system that meets standards, a carport, parking, a garden shed, solar panels, and the roof has been recently revised. Property with great potential, to visit without delay.

Réf : 218

LA MAISON DE L'IMMOBILIER

BIARRITZ2 415 000 €

Maison à vendre house apart - 5 pièces - 294 m²

PORT VIEUX - Maison - TERRASSE VUE OCEAN

LA PROMESSE vous présente, au cœur du quartier prisé du Port Vieux, cette élégante maison de ville du début du XIXe siècle, une architecture de caractère développant 294 m² habitables (257 m² Loi Carrez), agrémenté d'une terrasse exposée plein sud et d'une cave. Dès l'entrée, un remarquable escalier d'époque et de superbes carreaux de ciment dessert les étages. À l'étage principal, une vaste pièce de réception baignée de lumière s'ouvre sur une grande terrasse offrant une vue dégagée sur l'océan. Ce niveau accueille également trois belles chambres ainsi qu'un bureau. Le second étage propose trois chambres supplémentaires, lumineuses et confortables, dont la suite parentale dotée d'une salle d'eau privative et d'un dressing. Une adresse recherchée, des prestations de caractère et des volumes particulièrement généreux confèrent à cet appartement une dimension résolument familiale, au cœur de l'un des quartiers les plus emblématiques de Biarritz. Vous apprécierez la vie à pieds et, tout spécialement, l'accès de service à l'arrière permettant de stationner plus facilement pour les commodités du quotidien, ainsi qu'un grenier offrant du rangement. DPE en cours de réalisation. LA PROMESSE presents, in the heart of the coveted Port Vieux district, this elegant townhouse from the early 19th century, featuring characterful architecture and encompassing 294 m² of living space (257 m² according to the Loi Carrez), complemented by a south-facing terrace and a cellar. Upon entering, a remarkable period staircase and exquisite cement tiles lead to the upper floors. On the main level, a spacious reception area, bathed in light, opens onto a large terrace with unobstructed views of the ocean. This floor also accommodates three beautiful bedrooms as well as a study. The second floor offers three additional bright and comfortable bedrooms, including a master suite with its own ensuite bathroom and dressing area. A sought-after address, distinctive features, and particularly generous volumes lend this apartment a distinctly family-oriented atmosphere, nestled in one of the most iconic neighborhoods of Biarritz. You will appreciate the convenience of walking to nearby amenities, particularly the service access at the rear that facilitates parking for everyday needs, as well as an attic providing additional storage space. Energy performance assessment in progress. LA PROMESSE - SIRET 941 178 311 00010 RCS Bayonne. Carte professionnelle Transactions sur immeubles et fonds de commerce (T) n CPI 6401 2025 000 000 009 délivrée par la CCI Bayonne. Responsabilité Civile Professionnelle assurée auprès d'Allianz IARD -- 1 cours Michelet, CS 30051, 92076 Paris La Défense Cedex -- par l'intermédiaire de SOLLY AZAR Assurances -- Police n° 28009076212 Agences de France - SIREN : 899413603 - Titulaire de la carte T : 29012021000000009 non habilité à percevoir des fonds

Réf : getkey_11332

Agences de France

SAULT265 000 €

Maison à vendre house apart - 10 pièces - 250 m²

Maison de Maître à Sault, 10 pièces, 246m² avec terrasse

Jolie maison de maître du XVIIe siècle avec vue panoramique sur les champs de lavande et les paysages environnants. Au coeur de la Provence, sur la route du Mont Ventoux, dans le village recherché de Sault, cette belle bâtisse bénéficie d'un environnement calme, lumineux et typiquement provençal. D'une surface d'environ 250 m², elle se distingue par sa configuration rare avec deux niveaux pouvant fonctionner de manière indépendante, offrant ainsi de nombreuses possibilités d'aménagement (étage aménagé en 3 suites d'environ 35 m² et un studio de 19 m²). La maison conserve le charme de l'ancien avec ses éléments authentiques et dispose également de deux garages ainsi qu'une cave de 38 m² accessible depuis la rue. Autre stationnement possible à proximité de la maison. À l'extérieur, une terrasse sans vis-à-vis d'environ 90 m² permet de profiter d'une vue panoramique imprenable sur les champs de lavande et les paysages environnants, dans un cadre naturel unique et préservé. Grâce à son potentiel, ce bien peut convenir à de nombreux projets : résidence principale, maison familiale, création de chambres d'hôtes, activité touristique ou division en plusieurs logements. Travaux à prévoir. Bien non soumis au DPE. Un bien de caractère rare sur le secteur, idéal pour les amoureux de Provence, de nature et de cyclisme, au pied du mythique Mont Ventoux. Beautiful 17th-century manor house with panoramic views of lavender fields and the surrounding countryside. In the heart of Provence, on the road to Mont Ventoux, in the sought-after village of Sault, this lovely property enjoys a peaceful, bright, and typically Provençal setting. With approximately 250 sq m of living space, it is distinguished by its unusual layout with two levels that can function independently, offering numerous possibilities for conversion (the upper floor is currently configured as three suites of approximately 35 sq m each and a 19 sq m studio). The house retains its original charm with authentic features and also includes two garages and a 38 sq m cellar accessible from the street. Additional parking is available near the house. Outside, a secluded terrace of approximately 90 sq m offers breathtaking panoramic views of the lavender fields and surrounding landscapes, in a unique and unspoiled natural setting. Thanks to its potential, this property is suitable for a variety of projects: primary residence, family home, bed and breakfast, tourism business, or conversion into multiple apartments. Renovation work is required. This property is not subject to an Energy Performance Certificate (EPC). A rare and characterful property in the area, ideal for lovers of Provence, nature, and cycling, at the foot of the legendary Mont Ventoux.

Réf : FF111

Ferigoule Immobilier

AVIGNON760 000 €

Maison à vendre house apart - 8 pièces - 220 m²

Avignon intra-muros. Maison de ville Avignon 9 pièces 220 m2

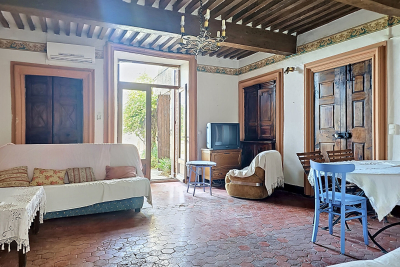
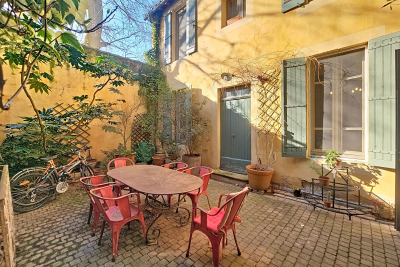
Avignon centre historique, quartier Vernet. Demeure du XVIIIe siècle avec cour privée et appartement indépendant. Au coeur du quartier Vernet, adresse emblématique du centre historique d'Avignon, cette élégante maison du XVIIIe siècle développe environ 220 m² dans un environnement calme. La propriété séduit par ses volumes de réception : salon avec cheminée, salle à manger lumineuse aux carreaux de ciment d'origine, hauteurs sous plafond, poutres apparentes et tomettes anciennes, un charme patrimonial parfaitement préservé. La cuisine s'ouvre sur une cour intérieure d'environ 40 m², pavée, intime et sans vis-à-vis, véritable salon d'été en plein coeur de la ville. Cinq chambres composent l'habitation principale. En complément, la maison bénéficie d'un appartement indépendant comprenant séjour avec cuisine, chambre, salle d'eau et mezzanine, idéal pour recevoir en toute autonomie, exercer une activité ou envisager un usage locatif discret. Commerces et restaurants accessibles à pied, tout en conservant une atmosphère confidentielle. Visite virtuelle disponible. Une propriété rare, alliant caractère, flexibilité et emplacement d'exception. Avignon, inside the ramparts, Vernet district, 18th-century residence with private courtyard and separate apartment. In the heart of the Vernet district, an iconic address in Avignon's historic center, this elegant 18th-century house offers approximately 220 sq m of living space in a peaceful setting. The property is captivating with its spacious reception rooms: a living room with a fireplace, a bright dining room with original cement tiles, high ceilings, exposed beams, and antique terracotta tiles--a perfectly preserved heritage charm. The kitchen opens onto a private, paved courtyard of approximately 40 sq m, offering complete privacy and seclusion--a true summer lounge in the heart of the city. The main house comprises five bedrooms. In addition, the property includes a separate apartment with a living room and kitchen, a bedroom, a shower room, and a mezzanine, ideal for independent living, running a business, or discreet rental income. Shops and restaurants are within walking distance, while maintaining a sense of privacy. A rare property, combining character, flexibility and an exceptional location. Virtual tour available.

Réf : FF082

Ferigoule Immobilier

LA ROQUETTE-SUR-SIAGNE1 599 999 €

Maison à vendre house apart - 8 pièces - 300 m²

LIMITE CANNES VILLA T7 VUE MER 300M2 TERRASSE SUD TERRAIN 40

Limite cannes rare sur le marché ! Villa individuelle t7 d'environ 300m2 avec vue mer au calme absolu sur un terrain d'environ 4000m2 avec arbres fruitiers piscine 9mx4m terrasse plein sud de 60m2 et plus de 20 stationnements possibles. Propriété composée de 2 plateaux divisibles avec 2 compteurs et 3 entrées indépendantes. Au rez-de-chaussée 2 chambres 2 salles de bains cuisine et wc. Au 1er étage t3 vue mer avec cuisine indépendante équipée 2 salles de bains 2 wc et terrasse plein sud. Configuration permettant l'aménagement de 2 t3 voire 3 appartements indépendants. Idéal grande famille deux familles investisseur ou professionnel. Fort potentiel pour achat-revente division en plusieurs lots revente à la découpe immeuble de rapport investissement locatif location longue durée saisonnière congrès ou appart'hôtel. Potentiel foncier avec construction possible de 2 villas supplémentaires sur la parcelle de 4000m2. Également adapté à un projet de cabinet médical maison de santé professions libérales bureaux ou espace professionnel. Produit atypique à fort potentiel aussi bien pour un particulier qu'un investisseur ou un professionnel. Opportunité à saisir rapidement ! Prix 1599999eur fai. Mandat 1934. Alexandre 0619923377 riviera immo 0676884322 9 rond-point duboys d'angers et 32 av de lattre de tassigny cannes estimation gratuite et confidentielle cannes border rare on the market! Detached 7-room villa of approximately 300m2 with sea view set in absolute peace and quiet on approximately 4000m2 of land with fruit trees 9mx4m swimming pool 60m2 south-facing terrace and potential for more than 20 parking spaces. The property is arranged over 2 divisible floors with 2 separate meters and 3 independent entrances. On the ground floor 2 bedrooms 2 bathrooms kitchen and wc. On the 1st floor 2-bedroom apartment with sea view separate equipped kitchen 2 bathrooms 2 wcs and south-facing terrace. Configuration allowing the creation of 2 two-bedroom apartments or even 3 independent apartments. Ideal for a large family two families investor or professional. Strong potential for buy-to-resell division into several units individual resale income-producing property rental investment long-term rentals seasonal rentals congress rentals or aparthotel project. Strong development potential with the possibility of building 2 additional villas on the 4000m2 plot. Also suitable for a medical practice health centre liberal professions offices or professional premises. Atypical property with strong potential for private buyers investors or professionals. Opportunity not to be missed! Price eur1599999 including agency fees. Mandate 1934. Alexandre +33619923377 riviera immo +33676884322 9 rond-point duboys d'angers & 32 avenue de lattre de tassigny cannes. Free and confidential valuation

Réf : 1934

Riviera

ROCHEFORT-DU-GARD1 045 000 €

Maison à vendre house apart - 9 pièces - 241 m²

Superbe propriété à Rochefort-du-Gard 9 pièces 241 m2

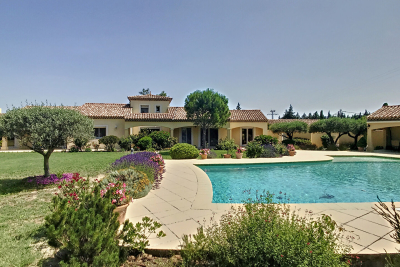
Découvrez cette magnifique propriété de 241 m² habitables, essentiellement de plain-pied, idéale pour ceux qui recherchent espace, lumière et art de vivre en Provence. Située dans un cadre enchanteur entre Avignon et le célèbre Pont du Gard, cette villa d'exception vous séduira par ses volumes généreux, son ambiance chaleureuse et conviviale, et son environnement préservé. Un espace de vie unique : L'espace séjour de plus de 50 m², baigné de lumière naturelle, s'ouvre sur un jardin méditerranéen de 3 600 m², planté d'essences locales (oliviers, lavande, cyprès). Depuis la terrasse ensoleillée, profitez d'une vue imprenable sur la piscine, un havre de fraîcheur aux reflets azur, idéal pour des moments de détente en famille ou entre amis. Une cuisine moderne et fonctionnelle : La cuisine entièrement équipée (électroménager haut de gamme) offre un espace convivial avec coin repas, parfait pour partager des repas en toute simplicité. 5 chambres avec salles de bain privatives : À l'écart de l'espace de vie, les 5 chambres spacieuses bénéficient chacune de leur salle de bain attenante, garantissant intimité et confort pour tous les occupants. Des dépendances pratiques : Un pool house de 40 m² . Un garage de 92 m² et de nombreuses dépendances (bureau indépendant) offrent un espace de stockage supplémentaire, idéal pour ranger outils, équipements ou véhicules. Une opportunité rare : Ne laissez pas passer cette chance unique d'acquérir une villa de prestige, alliant charme provençal, modernité et cadre idyllique, à seulement quelques minutes d'Avignon et du Pont du Gard. Visitez sans tarder cette propriété d'exception de très bonne qualité et laissez-vous charmer par son cadre de vie hors du commun en coeur de Provence ! Discover this magnificent 241 sqm (2,600 sq ft) property, primarily on one level, ideal for those seeking space, light, and the Provençal lifestyle. Located in an enchanting setting between Avignon and the famous Pont du Gard, this exceptional villa will captivate you with its generous proportions, warm and inviting atmosphere, and unspoiled surroundings. A unique living space: The living area, over 50 sq m (538 sq ft), bathed in natural light, opens onto a 3,600 sq m (4,840 sq ft) Mediterranean garden planted with local species (olive trees, lavender, cypress). From the sunny terrace, enjoy breathtaking views of the swimming pool, a haven of coolness with azure reflections, ideal for relaxing moments with family or friends. A modern and functional kitchen: The fully equipped kitchen (high-end appliances) offers a welcoming space with a dining area, perfect for sharing meals with ease. 5 bedrooms with en-suite bathrooms: Set apart from the living area, each of the 5 spacious bedrooms has its own en-suite bathroom, ensuring privacy and comfort for all occupants. Practical outbuildings: A 40 sq m pool house, a 92 sq m garage, and numerous outbuildings (including a separate office) offer additional storage space, ideal for tools, equipment, or vehicles. A rare opportunity: Don't miss this unique chance to acquire a prestigious villa, combining Provençal charm, modern amenities, and an idyllic setting, just minutes from Avignon and the Pont du Gard. Visit this exceptional, high-quality property without delay and let yourself be captivated by its extraordinary lifestyle in the heart of Provence!

Réf : FF076

Ferigoule Immobilier

CARPENTRAS995 000 €

Maison à vendre house apart - 10 pièces - 353 m²

Mas 10 pièces de 353 m2 à 25 minutes d'Avignon

Superbe mas entièrement restauré de 353 m² habitables. A seulement 25 minutes d'Avignon et 15 minutes du Mont Ventoux, au coeur de la Provence, découvrez ce mas d'exception datant de 1889, entièrement restauré avec soin, mêlant cachet de l'ancien et confort moderne. Nichée au fond d'une impasse, dans un environnement paisible et verdoyant, cette demeure de caractère bénéfice d'une modularité idéale pour une grande famille, une résidence secondaire, ou un projet (chambres d'hôtes, gîte, activité bien-être). La maison offre plusieurs espaces de vie lumineux, composés de 10 pièces dont un magnifique séjour exposé sud, 6 grandes chambres et un appartement indépendant. Derrière une superbe grange aménagée en préau-bar, avec cuisine d'été, douche et WC, on accède à une piscine ensoleillée avec sa plage couverte. De nombreux espaces annexes pourront être transformés selon vos envies (atelier, bureau, salle de jeux, etc...) D'une surface de 9 790 m², le terrain entièrement clos et arboré offre un véritable havre de paix, propice à la détente. avec une piscine, un potager, ou tout autre projet paysager. Emplacement stratégique, au calme tout en étant proche des commodités. Amoureux de la Provence, des vieilles pierres et des lieux de vie authentiques, ce mas est fait pour vous. Un bien unique à découvrir sans tarder. Superb, fully restored farmhouse with 353 sqm of living space. Just 25 minutes from Avignon and 15 minutes from Mont Ventoux, in the heart of Provence, discover this exceptional farmhouse dating back to 1889, meticulously restored, blending old-world charm with modern comfort. Nestled at the end of a cul-de-sac, in a peaceful and verdant setting, this characterful property offers ideal flexibility for a large family, a second home, or a business project (bed and breakfast, gîte, wellness center). The house offers several bright living spaces, comprising 10 rooms including a magnificent south-facing living room, 6 large bedrooms, and a separate apartment. Behind a superb barn converted into a covered bar area with a summer kitchen, shower, and WC, you'll find a sunny swimming pool with a covered deck. Numerous outbuildings can be transformed to suit your needs (workshop, office, playroom, etc.). Spanning 9,790 sqm, the fully enclosed and wooded grounds offer a true haven of peace, perfect for relaxation, with the possibility of adding a swimming pool, a vegetable garden, or any other landscaping project. Strategically located in a quiet area, yet close to amenities. Lovers of Provence, old stone buildings, and authentic living spaces, this farmhouse is for you. A unique property to discover without delay.

Réf : FF054

Ferigoule Immobilier

CAP-D'AIL10 600 000 €

Maison à vendre house apart - 6 pièces - 240 m²

Cap D'ail House for sale

Cap d'ail, in a peaceful area closed to the sea, lovely contemporary villa with high quality materials enjoying a view absolutely gorgeous view onto the sea. This beautiful property is divided as follows: - on the upper floor: entrance hall, living area with access to a large terrace, 1 master bedroom en-suite with dressing room and bathroom. - on the ground floor: a large living/dining area with open fully equipped kitchen with access to large and beautiful terraces and the infinity pool, guest toilet, 2 bedrooms en-suite with terrasse. An independent apartment with a bedroom and a bathroom on the lower level complete this property Parking for 4 cars. A real favorite!!

Réf : CAP42

Sud Azur Properties

MENTON405 000 €

Appartement à vendre house apart - 2 pièces - 68 m²

Menton Jardin Bioves - dernier étage - Appartement triple exposition

Menton Casino' : Dans une maison de style mentonnais, au troisième et dernier étage sans ascenseur, magnifique 2P de 65M² bénéficiant d'une triple exposition, une vue dégagée sur les jardins et la Mer et le tout en excellent état. L' appartement se compose d'un séjour, une cuisine équipée, une chambre avec grand placard et une salle d' eau avec toilette et fenêtre. Parquet au sol, double vitrage. Facilement transformable en 3 Pièces. Menton Casino': In una casa in stile mentonese, al terzo e ultimo piano senza ascensore, magnifico appartamento 2P di 65M² con tripla esposizione, vista aperta sui giardini e sul mare, il tutto in ottime condizioni. L'appartamento è composto da un soggiorno, una cucina attrezzata, una camera da letto con ampio armadio ed un bagno con doccia e finestra. Pavimenti in parquet e doppi vetri. Facilmente trasformabile in 2 camere. Menton Casino': In a Menton-style house, on the third and top floor without elevator, magnificent 2P 65M² apartment with triple exposure, unobstructed view of the gardens and the sea, all in excellent condition. The apartment comprises a living room, a fitted kitchen, a bedroom with large closet and a shower room with toilet and window. Parquet flooring, double glazing. Easily converted into a 3-room apartment.

Réf : N15484

AGENCE PINCI

MOUGINS7 950 000 €

Maison à vendre house apart - 10 pièces - 530 m²

MOUGINS VIEUX VILLAGE VILLA INDIVIDUELLE T7 AU CALME 600M2 P

Mougins quartier résidentiel rare sur le marché ! Superbe propriété d'environ 530 m2 avec vue dégagée sur le vieux village de mougins, au calme absolu, au coeur d'un magnifique parc paysagé de 7700 m2. La villa principale offre de très beaux volumes, de vastes espaces de réception et 6 chambres. La propriété dispose également d'un appartement de gardien avec chambre ainsi que d'une villa indépendante d'environ 70 m2 comprenant un grand salon, une cuisine et une chambre, idéale pour recevoir famille, invités ou personnel. Extérieurs exceptionnels avec piscine chauffée, pool house entièrement équipé, terrain de tennis, pergola en bois et parc arboré. Garage pour 2 voitures. Idéale résidence principale, secondaire ou investissement locatif haut de gamme. Potentiel de revenus locatifs pouvant atteindre environ 400000eur par an, soit une rentabilité potentielle d'environ 5 %. Possibilité de détachement de terrain offrant un potentiel supplémentaire de valorisation. Produit d'exception à mougins ! Opportunité à saisir rapidement ! Mandat 1846. Prix 7950000eur fai. Une visite s'impose ! Alexandre 06 19 92 33 77 / riviera immo 06 76 88 43 22. 9 rond-point duboys d'angers et 32 avenue de lattre de tassigny, cannes. Estimation gratuite et confidentielle. Mougins residential area rare on the market! Superb property of approximately 530 m2 with open views over the historic village of mougins, enjoying absolute peace and privacy in the heart of a magnificent 7,700 m2 landscaped park. The main villa offers generous volumes, spacious reception areas and 6 bedrooms. The property also includes a caretaker's apartment with bedroom, as well as an independent villa of approximately 70 m2 featuring a large living room, kitchen and bedroom, ideal for accommodating family, guests or staff. Exceptional outdoor areas with heated swimming pool, fully equipped pool house, tennis court, wooden pergola and beautifully landscaped grounds. Garage for 2 cars. Ideal as a primary residence, second home or high-end rental investment. Potential rental income of up to approximately eur400,000 per year, representing a potential return of around 5%. Possibility of subdividing part of the land, offering additional value-enhancement potential. Exceptional property in mougins! Opportunity not to be missed! Mandate 1846. Price eur7,950,000 including agency fees. A viewing is a must! Alexandre +33 6 19 92 33 77 / riviera immo +33 6 76 88 43 22. 9 rond-point duboys d'angers and 32 avenue de lattre de tassigny, cannes. Free and confidential valuation.

Réf : 1846

Riviera