OK
A partir de Moins de
€  ok

Mots-clés : pool garage view

Maisons et Appartements, votre magazine spécialiste de l'immobilier vous propose une sélection d'annonces correspondant aux mots-clés pool garage view. Vous pouvez affiner votre recherche en précisant le secteur ou une tranche de prix en cliquant sur le lien Rechercher une Maison/Appartement.

BIDART1 850 000 €

Maison à vendre pool garage view - 6 pièces - 293 m²

BIDART - Proche centre - VILLA VUE MONTAGNES

EXCLUSIVITÉ - LA PROMESSE vous présente, à proximité immédiate du centre ville de Bidart, au cœur d'un quartier calme, cette maison néo-basque édifiée en 1983 sur un terrain de 788 m², offrant un beau potentiel après remise au goût du jour. Dès l'entrée, le volume cathédrale donne le ton et mène vers un vaste séjour-salle à manger d'environ 60 m², exposé sud et ouest. Ce niveau comprend également une cuisine séparée de 25 m², une chambre, une salle d'eau, une buanderie ainsi qu'un WC invités. À l'étage, l'espace nuit se compose de trois chambres, dont une suite parentale avec balcon et rangements, de deux greniers, d'une salle de bains et d'un WC indépendant. En rez-de-jardin, vous trouverez un garage fermé pouvant accueillir deux à trois véhicules, accessible directement depuis la maison, ainsi qu'une chaufferie. Ce niveau accueille également un appartement indépendant de trois pièces, disposant de sa propre entrée et d'une terrasse privative. À l'extérieur, la terrasse et la piscine exposées plein sud invitent à profiter pleinement du cadre, avec une très jolie vue sur la Rhune et les Trois Couronnes. Le jardin offre en outre un accès direct à une forêt de 8.000 m² détenue en copropriété. EXCLUSIVE LISTING - LA PROMESSE is proud to present, in the immediate vicinity of Bidart's vibrant town center and nestled within a tranquil neighborhood, this neo-Basque residence. Built in 1983 on a 788 m² plot, the property offers exceptional potential for a bespoke modernization. Upon entry, the soaring cathedral ceiling sets a refined tone, leading into a grand, light-filled living and dining area of approximately 60 m², with a coveted southern and western exposure. This level also encompasses a generous 25 m² kitchen, a bedroom, a shower room, a laundry area, and a guest cloakroom. The upper floor is dedicated to the sleeping quarters, featuring three bedrooms--including a master suite with private balcony and fitted storage--alongside two attic spaces, a full bathroom, and a separate WC. The garden level features an integrated garage with space for two to three vehicles, offering direct internal access, as well as a boiler room. This floor also hosts an independent three-room apartment, complete with its own private entrance and terrace. Outside, the south-facing terrace and swimming pool create an idyllic sanctuary, commanding picturesque views of La Rhune and the Trois Couronnes mountains. The grounds further benefit from direct access to a private 8,000 m² communal woodland, ensuring a sense of seclusion and serenity. LA PROMESSE - SIRET 941 178 311 00010 RCS Bayonne. Carte professionnelle Transactions sur immeubles et fonds de commerce (T) n CPI 6401 2025 000 000 009 délivrée par la CCI Bayonne. Responsabilité Civile Professionnelle assurée auprès d'Allianz IARD -- 1 cours Michelet, CS 30051, 92076 Paris La Défense Cedex -- par l'intermédiaire de SOLLY AZAR Assurances -- Police n° 28009076212 Agences de France - SIREN : 899413603 - Titulaire de la carte T : 29012021000000009 non habilité à percevoir des fonds

Réf : getkey_11904

Agences de France

CAVEIRAC695 000 €

Maison à vendre pool garage view - 8 pièces - 231 m²

Villa d'architecte aux portes de Nîmes

Caveirac - À seulement 14 minutes du centre de Nîmes et des Jardins de la Fontaine, villa d'architecte de 231m2 implantée sur un terrain paysager de 1 477m2 dans un environnement au calme absolu sans aucun vis-à-vis. Entrée cathédrale avec belles hauteurs sous plafond. Pièce de vie de 76m2 avec séjour et cuisine ouverts sur les extérieurs. Vie de plain-pied avec 5 chambres dont 2 en rez-de-chaussée et 1 suite parentale. Jardin arboré avec piscine de 12 x 5 mètres parfaitement intégrée et plusieurs terrasses. Double garage de 50m2 et plus de 6 stationnements en cour intérieure. Prestations qualitatives : climatisation gainable, double vitrage, fibre optique, forage et volets roulants centralisés. Gare TGV Nîmes Centre 18 minutes. Jardins de la Fontaine 14 minutes. Aéroport international de Montpellier 45 minutes & Plages du littoral 40 minutes en voiture. Visite privée et dossier complet sur demande auprès de Anthony FAGES - 07 71 15 70 03. Honoraires à la charge du vendeur. RCS 831 872 304 - Caveirac - Just 14 minutes from downtown Nîmes and the Jardins de la Fontaine, a 231m2 architect-designed villa set on 1,477m2 of landscaped grounds in an absolutely peaceful setting with no neighbors directly across the way. Cathedral-style entryway with beautiful high ceilings. 76m2 living area featuring an open-concept living room and kitchen that open onto the outdoors. Single-story layout with 5 bedrooms, including 2 on the ground floor and 1 master suite. Tree-lined garden with a seamlessly integrated 12 x 5-meter pool and several terraces. A 50 m2 double garage and more than 6 parking spaces in the inner courtyard. High-quality features: ducted air conditioning, double-glazed windows, fiber-optic internet, a private well, and centralized roller shutters. Nîmes Centre TGV station is 18 minutes away. The Jardins de la Fontaine are 14 minutes away. Montpellier International Airport is 45 minutes away, and the coastal beaches are 40 minutes away by car. Private viewings and complete property details available upon request from Anthony FAGES - 07 71 15 70 03. Brokerage fees paid by the seller. RCS 831 872 304 -

Réf : 1739_AF-593-00

EXPERTIMO

LE GRAU-D'AGDE937 000 €

Maison à vendre pool garage view - 5 pièces - 157 m²

Villa californienne à 8 minutes des plages

Vias - À 10 minutes du Grau d'Agde et des plages, villa californienne de plain-pied de 157m2 implantée sur une parcelle paysagée de 737m2 à l'abri de tout vis-à-vis. Vendue meublée. Pièce de vie de 72m2 avec 4,5 mètres de hauteur sous plafond, cuisine sur-mesure entièrement équipée ouverte sur les extérieurs dans un véritable esprit In & Out. 3 suites indépendantes. Prestations haut de gamme : climatisation gainable, chauffage domotisé, volets roulants centralisés, ballon thermodynamique, adoucisseur d'eau et carrelage grand format 60x120. Piscine maçonnée chauffée de 8 x 3,5 mètres, jardin paysager et plusieurs espaces de détente. Garage fermé de 20m2 et 3 stationnements privatifs. Gare d'Agde 10 minutes. Aéroport international de Montpellier 40 minutes. Visite privée et dossier complet sur demande auprès de Anthony FAGES - 07 71 15 70 03. Honoraires à la charge du vendeur. RCS 831 872 304 - Vias - Just 10 minutes from Le Grau d'Agde and the beaches, a 157m2 single-story California-style villa set on a landscaped 737m2 lot, completely secluded from neighbors. Sold furnished. 72m2 living area with 4. 5-meter-high ceilings, a fully equipped custom kitchen that opens onto the outdoors in true 'In & Out' style. 3 separate suites. High-end features: ducted air conditioning, automated heating system, centralized roller shutters, thermodynamic water heater, water softener, and large-format 60x120 tiles. Heated in-ground pool measuring 8 x 3.5 meters, landscaped garden, and several relaxation areas. 20m2 enclosed garage and 3 private parking spaces. Agde train station is 10 minutes away. Montpellier International Airport is 40 minutes away. Private viewings and complete property information available upon request from Anthony FAGES - 07 71 15 70 03. Brokerage fees paid by the seller. RCS 831 872 304 -

Réf : 1739_AF-574-00

EXPERTIMO

BANDOL1 620 000 €

Maison à vendre pool garage view - 6 pièces - 204 m²

Maison à vendre Bandol

Propriété contemporaine de caractère - Panorama d'exception et art de vivre méditerranéen ! Située à Le Beausset, entre Le Castellet et Bandol, cette propriété contemporaine de caractère bénéficie d'une position dominante au coeur d'un environnement naturel préservé, à seulement 15 minutes du littoral. Elle offre une vue panoramique sur les collines environnantes ainsi qu'un calme absolu. Édifiée en 2012 sur un terrain de 7 404 m², la villa développe environ 205 m² habitables (300 m² au sol), complétés par de nombreuses annexes : pool house, studio indépendant, garage double, cave à vin et espaces de rangement. Son architecture élégante mêle lignes contemporaines et matériaux authentiques, notamment la pierre sèche, apportant charme et caractère. La maison propose une vaste pièce de vie de 92 m² avec une très belle hauteur sous plafond, baignée de lumière grâce à de larges ouvertures orientées sud et ouest. L'espace nuit comprend trois chambres avec salles d'eau privatives, ainsi qu'un studio indépendant avec accès direct à la piscine. À l'extérieur, plusieurs terrasses ombragées prolongent les espaces de vie, autour d'une piscine à débordement et de son pool house avec cuisine d'été et bar. Le terrain paysager, agrémenté d'environ 100 oliviers et 800 pieds de vigne en AOC Bandol, renforce le caractère unique de la propriété. Les prestations sont de qualité et comprennent un plancher chauffant et rafraîchissant, des baies à galandage, une aspiration centralisée ainsi qu'une cuisine haut de gamme, tandis que l'alimentation en eau est assurée par le Canal de Provence, complétée par l'eau de ville Un bien rare, idéal pour une résidence principale ou secondaire, alliant confort, élégance et art de vivre méditerranéen. Pour tout renseignement complémentaire ou pour organiser une visite, nous vous invitons à nous contacter. Located in Le Beausset, between Le Castellet and Bandol, this elegant contemporary villa enjoys a dominant position in a preserved natural setting, just 15 minutes from the coast, with panoramic views and absolute tranquility. Built in 2012 on a 7,404 sqm plot, the property offers approximately 205 sqm of living space, complemented by a pool house, independent studio, double garage, wine cellar, and generous storage. The architecture blends modern design with authentic materials, including dry stone, creating a warm and refined atmosphere. The villa features a spacious 92 sqm open-plan living area with high ceilings, three en-suite bedrooms, and a separate studio with direct pool access. Outdoors, several shaded terraces, an infinity pool, and landscaped grounds with olive trees and Bandol AOC vines complete this exceptional property. A rare and discreet residence, ideal as a primary or secondary home, offering comfort, elegance, and a true Mediterranean lifestyle. Honoraires à la charge du vendeur. Classe énergie B, Classe climat A Montant estimé des dépenses annuelles d'énergie pour un usage standard : entre 1593.00 € et 2156.00 € sur les années 2021, 2022 et 2023 (abonnements compris). Les informations sur les risques auxquels ce bien est exposé sont disponibles sur le site Géorisques : www.georisques.gouv.fr. Votre conseiller LLOYD & DAVIS : Hélène FARGEAU Agent commercial (Entreprise individuelle) RSAC 499 694 503 Nîmes RCP ACI26398 Sérénis

Réf : 6291-LLOYD&DAVIS

LLOYD & DAVIS

SÈTE3 800 000 €

Maison à vendre pool garage view - 10 pièces - 462 m²

Exclusivité - SETE - VILLA de 462 m2 avec garage de 110 m2 e

Exclusivité - A 15 minutes seulement de SETE et du très renommé MONT SAINT CLAIR, à 30 minutes de MONTPELLIER et de l'aéroport international, sur les hauteurs de l'ETANG DE THAU, très belle villa à la vue exceptionnelle de 462 m2 habitables sur 3000 m2 de terrain avec garage de 110 m2 et piscine. Nichée sur les plus hautes marches de la colline qui surplombe l'étang et orientée plein sud. Séjour cuisine US de 110 m2, buanderie, arrière cuisine, 3 chambres, 1 suite parentale de 46 m2, 1 salle de bains avec douche, 1 bureau de 60 m2 avec salle d'eau, SPA, Hammam avec 2 douches, salle de réception. Prestations haut de gamme : plancher chauffant et rafraichissant, climatisation réversible gainable avec double pompes à chaleur, menuiseries aluminium oscillo-battantes K-LINE et TECHNAL, fermeture centralisée des volets roulants en aluminium, ascenseur OTIS, alarme avec 12 caméras de surveillance, arrosage automatique avec forage à 38 mètres, aspiration centralisée, hammam, SPA, adoucisseur, eau chaude sanitaire solaire, cuisine PORCELANOSA GAMMA DECOR, cheminée insert PHILIPPE de 23 KW, placards et dressing sur mesure, les équipements ne manquent pas. Toute la technologie est pilotable à distance via smartphone. POTENTIEL : Possibilité de construire une seconde villa de 300 m2 d'emprise au sol et la détacher de la propriété actuelle. Dossier complet sur demande. Contact Xavier BEAUFILS 06 02 17 22 40 Siret 831 872 304 RCS MONTPELLIER. Honoraires à la charge du vendeur. Consultez nos honoraires à l'adresse suivante Exclusive Listing - Just 15 minutes from SETE and the renowned MONT SAINT CLAIR, 30 minutes from MONTPELLIER and the international airport, on the heights overlooking the ETANG DE THAU, a stunning villa with exceptional views, offering 462 m2 of living space on 3,000 m2 of land, complete with a 110 m2 garage and a swimming pool. Nestled on the highest slopes of the hill overlooking the lagoon and facing due south. 1,100-square-foot open-concept living room and kitchen, laundry room, pantry, 3 bedrooms, 1 master suite (460 square feet), 1 bathroom with shower, 600-square-foot office with powder room, spa, hammam with 2 showers, and reception room. High-end features: underfloor heating and cooling, ducted reversible air conditioning with dual heat pumps, K-LINE and TECHNAL aluminum tilt-and-turn windows, centralized control for aluminum roller shutters, OTIS elevator, alarm system with 12 surveillance cameras, automatic irrigation with a 38-meter well, central vacuum system, steam room, SPA, water softener, solar-powered domestic hot water, PORCELANOSA GAMMA DECOR kitchen, 23 kW PHILIPPE insert fireplace, custom-built closets and walk-in closet--the amenities are plentiful. All technology can be controlled remotely via smartphone. POTENTIAL: Possibility to build a second villa with a 300 m2 footprint and separate it from the current property. Complete file available upon request. Contact Xavier BEAUFILS at 06 02 17 22 40. Siret 831 872 304, registered with the Montpellier Trade and Companies Register. Fees are the seller's responsibility. View our fee schedule at the following address:

Réf : 1739_XB-595

EXPERTIMO

ROCHEFORT-DU-GARD1 045 000 €

Maison à vendre pool garage view - 9 pièces - 241 m²

Superbe propriété à Rochefort-du-Gard 9 pièces 241 m2

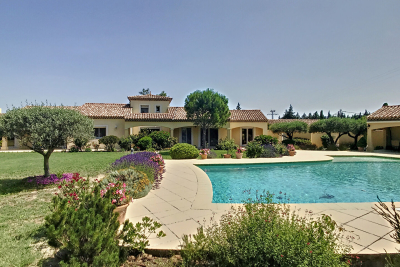
Découvrez cette magnifique propriété de 241 m² habitables, essentiellement de plain-pied, idéale pour ceux qui recherchent espace, lumière et art de vivre en Provence. Située dans un cadre enchanteur entre Avignon et le célèbre Pont du Gard, cette villa d'exception vous séduira par ses volumes généreux, son ambiance chaleureuse et conviviale, et son environnement préservé. Un espace de vie unique : L'espace séjour de plus de 50 m², baigné de lumière naturelle, s'ouvre sur un jardin méditerranéen de 3 600 m², planté d'essences locales (oliviers, lavande, cyprès). Depuis la terrasse ensoleillée, profitez d'une vue imprenable sur la piscine, un havre de fraîcheur aux reflets azur, idéal pour des moments de détente en famille ou entre amis. Une cuisine moderne et fonctionnelle : La cuisine entièrement équipée (électroménager haut de gamme) offre un espace convivial avec coin repas, parfait pour partager des repas en toute simplicité. 5 chambres avec salles de bain privatives : À l'écart de l'espace de vie, les 5 chambres spacieuses bénéficient chacune de leur salle de bain attenante, garantissant intimité et confort pour tous les occupants. Des dépendances pratiques : Un pool house de 40 m² . Un garage de 92 m² et de nombreuses dépendances (bureau indépendant) offrent un espace de stockage supplémentaire, idéal pour ranger outils, équipements ou véhicules. Une opportunité rare : Ne laissez pas passer cette chance unique d'acquérir une villa de prestige, alliant charme provençal, modernité et cadre idyllique, à seulement quelques minutes d'Avignon et du Pont du Gard. Visitez sans tarder cette propriété d'exception de très bonne qualité et laissez-vous charmer par son cadre de vie hors du commun en coeur de Provence ! Discover this magnificent 241 sqm (2,600 sq ft) property, primarily on one level, ideal for those seeking space, light, and the Provençal lifestyle. Located in an enchanting setting between Avignon and the famous Pont du Gard, this exceptional villa will captivate you with its generous proportions, warm and inviting atmosphere, and unspoiled surroundings. A unique living space: The living area, over 50 sq m (538 sq ft), bathed in natural light, opens onto a 3,600 sq m (4,840 sq ft) Mediterranean garden planted with local species (olive trees, lavender, cypress). From the sunny terrace, enjoy breathtaking views of the swimming pool, a haven of coolness with azure reflections, ideal for relaxing moments with family or friends. A modern and functional kitchen: The fully equipped kitchen (high-end appliances) offers a welcoming space with a dining area, perfect for sharing meals with ease. 5 bedrooms with en-suite bathrooms: Set apart from the living area, each of the 5 spacious bedrooms has its own en-suite bathroom, ensuring privacy and comfort for all occupants. Practical outbuildings: A 40 sq m pool house, a 92 sq m garage, and numerous outbuildings (including a separate office) offer additional storage space, ideal for tools, equipment, or vehicles. A rare opportunity: Don't miss this unique chance to acquire a prestigious villa, combining Provençal charm, modern amenities, and an idyllic setting, just minutes from Avignon and the Pont du Gard. Visit this exceptional, high-quality property without delay and let yourself be captivated by its extraordinary lifestyle in the heart of Provence!

Réf : FF076

Ferigoule Immobilier

LE CANNET1 299 999 €

Maison à vendre pool garage view - 5 pièces - 145 m²

LE CANNET PINEDE VILLA T5 INDIVIDUELLE 145 M2 PISCINE JARD

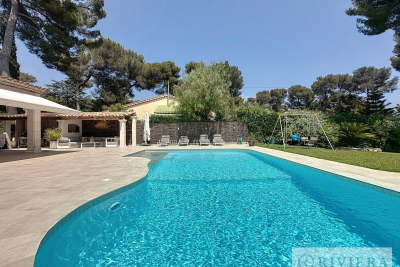
LE CANNET Villa T5 individuelle de 145m2 avec jardin de 1000m2 sud proche commerces et transports, au coeur du quartier résidentiel de la pinède. Au rez-de chaussée large pièce de vie donnant sur sa terrasse ensoleillée, salon d'été, cuisine avec four à pizza et piscine, cuisine aménagée et équipée avec vue dégagée sur le jardin plein Sud, une suite parentale avec sa salle de bains ainsi qu'une deuxième chambre et sa salle de douche. A l'étage, un palier desservant 2 chambres avec dressing ainsi qu'une salle de bains, avec une terrasse couverte surplombant la piscine et le jardin arboré. Garage avec porte motorisée de 135 m2 et multiples stationnements extérieurs. MANDAT 1892 PRIX 1299999EUR FAI 0676884322 RIVIERA IMMO 9 Rond point duboys d'Angers et 32 avenue De Lattre de Tassigny CANNES Estimations gratuites et confidentielles LE CANNET Detached 5-room villa of 145m2 with a 1000m2 south-facing garden close to shops and transport, in the heart of the residential area of La Pinède. On the ground floor, a large living room opening onto its sunny terrace, summer lounge, kitchen with pizza oven and swimming pool, fitted and equipped kitchen with unobstructed views of the south-facing garden, a master suite with its bathroom as well as a second bedroom and shower room. Upstairs, a landing leading to 2 bedrooms with dressing room as well as a bathroom, with a covered terrace overlooking the swimming pool and the wooded garden. Garage with motorized door of 135 m2 and multiple outdoor parking spaces. To visit without delay 0676884322 MANDAT 1892 PRIX 1299999EUR RIVIERA IMMO 9 Rond point duboys d'Angers and 32 avenue De Lattre de Tassigny CANNES Free and confidential estimates

Réf : 1892

Riviera

EZE22 000 000 €

Maison à vendre pool garage view - - 570 m²

Property for sale

Presenting this unique 18th century historical property of 570m2, located in the renowned Eze bord de mer, respectfully refurbished whilst preserving its original Venetian Mosaic living room floor and fresques. The beautiful landscaped & private grounds of 2933m2 offer breath-taking views of the Mediterranean Sea, and are steps away from the beach. An independent music/art studio/ guest house recently completely rebuilt, give privacy for you and your guests. This magnificent and unique property includes a beautifully renovated pool, pool house, 2 newly built garages for several cars, sophisticated alarm and entry system. The historical private chapel and greenhouse lie between lush gardens and century old vegetation.

Réf : EZE006

Sud Azur Properties

MOUGINS7 950 000 €

Maison à vendre pool garage view - 10 pièces - 530 m²

MOUGINS VIEUX VILLAGE VILLA INDIVIDUELLE T7 AU CALME 600M2 P

Mougins quartier résidentiel rare sur le marché ! Superbe propriété d'environ 530 m2 avec vue dégagée sur le vieux village de mougins, au calme absolu, au coeur d'un magnifique parc paysagé de 7700 m2. La villa principale offre de très beaux volumes, de vastes espaces de réception et 6 chambres. La propriété dispose également d'un appartement de gardien avec chambre ainsi que d'une villa indépendante d'environ 70 m2 comprenant un grand salon, une cuisine et une chambre, idéale pour recevoir famille, invités ou personnel. Extérieurs exceptionnels avec piscine chauffée, pool house entièrement équipé, terrain de tennis, pergola en bois et parc arboré. Garage pour 2 voitures. Idéale résidence principale, secondaire ou investissement locatif haut de gamme. Potentiel de revenus locatifs pouvant atteindre environ 400000eur par an, soit une rentabilité potentielle d'environ 5 %. Possibilité de détachement de terrain offrant un potentiel supplémentaire de valorisation. Produit d'exception à mougins ! Opportunité à saisir rapidement ! Mandat 1846. Prix 7950000eur fai. Une visite s'impose ! Alexandre 06 19 92 33 77 / riviera immo 06 76 88 43 22. 9 rond-point duboys d'angers et 32 avenue de lattre de tassigny, cannes. Estimation gratuite et confidentielle. Mougins residential area rare on the market! Superb property of approximately 530 m2 with open views over the historic village of mougins, enjoying absolute peace and privacy in the heart of a magnificent 7,700 m2 landscaped park. The main villa offers generous volumes, spacious reception areas and 6 bedrooms. The property also includes a caretaker's apartment with bedroom, as well as an independent villa of approximately 70 m2 featuring a large living room, kitchen and bedroom, ideal for accommodating family, guests or staff. Exceptional outdoor areas with heated swimming pool, fully equipped pool house, tennis court, wooden pergola and beautifully landscaped grounds. Garage for 2 cars. Ideal as a primary residence, second home or high-end rental investment. Potential rental income of up to approximately eur400,000 per year, representing a potential return of around 5%. Possibility of subdividing part of the land, offering additional value-enhancement potential. Exceptional property in mougins! Opportunity not to be missed! Mandate 1846. Price eur7,950,000 including agency fees. A viewing is a must! Alexandre +33 6 19 92 33 77 / riviera immo +33 6 76 88 43 22. 9 rond-point duboys d'angers and 32 avenue de lattre de tassigny, cannes. Free and confidential valuation.

Réf : 1846

Riviera

CANNES3 999 999 €

Maison à vendre pool garage view - 6 pièces - 404 m²

CANNES BASSE CALIFORNIE VILLA T6 INDIVIDUELLE 405M2VUE MER C

Cannes basse californie, en toute quiétude, villa t6 individuelle de 405m2 vue mer avec un jardin paysagé entourant de 1800m2, piscine sans vis-a-vis, salle de sport, doubles vitrages de l'ensemble de la propriété neuves, 4 chambres en suite avec salle de douche a l'italienne, refait avec beaucoup de cachet, dépendance t3 de 50m2, garage 2 voitures et stationnement pour 10 voitures en toute discrétion, au calme absolu, mandat :1841 prix: 3999999eur , vika 0620145354 riviera immo 9 rond-point duboys d'angers et 32 av de lattre de tassigny cannes estimation gratuite et confidentielle cannes basse californie, in complete peace, individual villa t6 of 405m2 sea view with a surrounding landscaped garden of 1800m2, swimming pool not overlooked, gym, double glazing of the entire property new, 4 bedrooms en suite with italian shower room, renovated with lots of charm, outbuilding t3 of 50m2, garage for 2 cars and parking for 10 cars in complete discretion, in absolute peace, mandate: 1841 price: eur3,999,999, vika 0620145354 riviera immo 9 rond-point duboys d'angers et 32 av de lattre de tassigny cannes free and confidential estimate

Réf : 1841

Riviera