OK
A partir de Moins de
€  ok

Mots-clés : shower 2

Maisons et Appartements, votre magazine spécialiste de l'immobilier vous propose une sélection d'annonces correspondant aux mots-clés shower 2. Vous pouvez affiner votre recherche en précisant le secteur ou une tranche de prix en cliquant sur le lien Rechercher une Maison/Appartement.

LAURIS126 000 €

Appartement à vendre shower 2 - 3 pièces - 63 m²

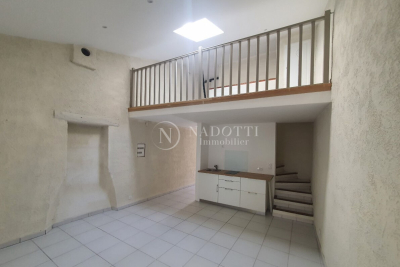
Lauris - Appartement T3 65 m2

Idéal 1er achat ou investissement L'agence Nadotti immobilier de Cadenet vous propose à la vente dans le charmant village du Sud Luberon à Lauris, ce joli appartement lumineux et calme dans une maison de village de 63m2 (46m2 loi carrez) comprenant 2 logements. Il comprend un salon avec cuisine ouverte d'env. 20m2, deux chambres, un coin mezzanine pratique pour un espace bureau ou détente, une salle d'eau, un wc et une cave. La toiture a été révisée et l'électricité refaite. Aucun travaux à prévoir !! L'accès à l'appartement se fait par une entrée commune. Proche de toutes commodités, des écoles et de jolies balades pour les amoureux de la nature. Ideal for a first-time buyer or investor, the Nadotti real estate agency in Cadenet offers for sale in the charming village of Lauris in the South Luberon, this lovely, bright, and quiet apartment in a village house of 63sqm (46sqm Carrez law) comprising two separate units. It includes a living room with an open-plan kitchen of approximately 20sqm, two bedrooms, a practical mezzanine area suitable for an office or relaxation space, a shower room, a toilet, and a cellar. The roof has been inspected and the electrical wiring updated. No work is required! Access to the apartment is via a shared entrance. Close to all amenities, schools, and beautiful walks for nature lovers. Copropriété de 3 lots.

Réf : CD-MG270

NADOTTI IMMOBILIER - Cadenet

ROQUEBRUNE-CAP-MARTIN1 074 150 €

Appartement à vendre shower 2 - 4 pièces - 105 m²

T4 DUPLEX ROOFTOP vue mer avec terrasse - Frais notaire réduits & Garantie décénnale

FR / EN Aux portes de Monaco et de Menton, découvrez ce magnifique appartement T4 en duplex de standing, situé au dernier étage d'une résidence neuve d'exception alliant élégance et prestations haut de gamme. Véritable havre de paix baigné de lumière, il offre un cadre de vie rare entre mer et nature. Les caractéristiques du bien : Surface habitable : Plus de 100 m² parfaitement agencés. Espace de vie : Une superbe pièce de séjour avec cuisine ouverte total s'ouvrant largement sur l'extérieur grâce à de larges baies vitrées. Extérieur d'exception : Une somptueuse terrasse/rooftop végétalisée, idéale pour profiter d'un art de vivre épicurien et d'une vue dégagée. Côté nuit : 3 belles chambres spacieuses dont une suite parentale avec salle d'eau privative. Une grande salle de bains et des toilettes séparées. Les prestations de standing : Dernières normes énergétiques en vigueur (RE2020) garantissant un confort thermique et acoustique optimal. Carrelage grand format 60x60 cm dans toutes les pièces. Menuiseries en aluminium et volets roulants motorisés. Porte blindée sécurisée (A2P*). Climatisation réversible. Parking sécurisé en sous-sol. Prix : 1 074 150€ Stationnement en SUS à 60 000€ Livraison : 2ème Trimestre 2029. Pour plus d'informations, contactez-moi directement : Augustin de VILLOUTREYS Responsable Projets VEFA +33 (0) 656 697 261 Disponible du lundi au samedi, de 9h à 19h. => LES AVANTAGES DE L'IMMOBILIER NEUF : - Frais de notaire réduits : Environ 2,5 % pour donner un coup de pouce immédiat à votre investissement. - Performance énergétique de pointe : Normes RT2012 / RE2020 garantissant un confort thermique et acoustique optimal ainsi que des charges maîtrisées. - Garantie décennale : Une tranquillité absolue couverte pendant 10 ans par le constructeur. - Aides financières attractives : Éligibilité au Prêt à Taux Zéro (PTZ) et à la TVA réduite (selon conditions). - Intérieur sur-mesure : Personnalisez les finitions de votre futur logement selon vos goûts. - Coup de pouce fiscal : Exonération potentielle (partielle ou totale) de la taxe foncière les deux premières années. =>POURQUOI CHOISIR BONAPARTE PROMOTION ? - Zéro frais d'agence : Profitez du Prix Direct Promoteur garanti, sans aucun intermédiaire. - Expertise reconnue : 15 ans de savoir-faire sur le marché immobilier à votre service. - Accompagnement sur-mesure : Un interlocuteur unique et dédié pour un suivi fluide de A à Z. - Sécurité financière : Une étude de financement approfondie pour sécuriser votre projet. - Gain de temps : Une recherche d'appartement entièrement personnalisée parmi plus de 150 résidences en cours dans la région. Envie d'en savoir plus ou de concrétiser votre projet ? Contactez-moi directement : Augustin de VILLOUTREYS Responsable Projets VEFA +33 (0) 656 697 261 Disponible du lundi au samedi, de 9h à 19h. ___________________________________________________________________ At the gateway to Monaco and Menton, discover this magnificent high-end 4-room duplex apartment, located on the top floor of an exceptional new residence combining elegance and premium features. A true haven of peace bathed in light, it offers a rare living environment between sea and nature. Property Features: Living area: Over 100 sqm of perfectly arranged space. Living space: A superb living room with an open-plan kitchen opening widely onto the outdoors through large bay windows. Exceptional outdoor space: A sumptuous planted terrace/rooftop, ideal for enjoying an epicurean lifestyle and unobstructed views. Sleeping area: 3 beautiful, spacious bedrooms, including a master suite with a private shower room. A large bathroom and separate toilets. High-End Amenities: Latest energy standards in force (RE2020) guaranteeing optimal thermal and acoustic comfort. Large-format 60x60 cm tiles in every room. Aluminum joinery and motorized roller shutters. Secure armored door (A2P*). Reversible air conditioning. Secure undergroun

Réf : BPNICAUDE281474977519688

BONAPARTE PROMOTION NICE

LA LONDE-LES-MAURES335 000 €

Appartement à vendre shower 2 - 3 pièces - 71 m²

Centre-ville Appartement 71 m2 avec terrasse et séjour de

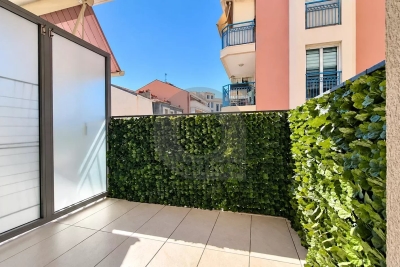
La Londe-les-Maures - Dans le centre-ville de La Londe-les-Maures, à proximité immédiate des commerces et à quelques minutes des plages, cet appartement d'environ 71,5 m2 séduit par l'équilibre parfait entre volumes, luminosité et qualité de vie. Dès l'entrée, les espaces se dévoilent avec fluidité. La pièce de vie, généreuse et baignée de lumière, développe près de 34 m2 et s'organise autour d'un salon convivial et d'une cuisine ouverte élégamment intégrée. L'ensemble crée une atmosphère chaleureuse, propice aux moments de partage comme aux instants de détente. Prolongement naturel du séjour, la terrasse aménagée constitue un véritable espace de vie à part entière. Intimiste et soigneusement agencée, elle invite à profiter pleinement du climat méditerranéen, dans un esprit dedans-dehors particulièrement recherché. L'espace nuit accueille des chambres confortables aux volumes équilibrés, accompagnées d'une salle d'eau aux lignes actuelles, pensée pour allier fonctionnalité et esthétisme. Parfaitement entretenu, cet appartement offre un cadre de vie harmonieux, aussi adapté à une résidence principale qu'à un pied-à-terre de qualité sur la Côte d'Azur. Un bien où chaque espace a été pensé pour conjuguer confort, lumière et douceur de vivre, dans l'un des secteurs les plus recherchés de La Londe-les-Maures. Pour une visite privée, contactez moi. Georgelin MALECKI - Consultant en immobilier - RSAC 981 018 971 La Londe-les-Maures - Located in the heart of La Londe-les-Maures town centre, within immediate proximity to shops and just a few minutes from the beaches, this apartment of approximately 71.5 sqm offers a perfect balance of space, natural light, and quality of life. From the moment you enter, the layout unfolds effortlessly. The generous living area, bathed in natural light, spans nearly 34 sqm and is thoughtfully arranged around a welcoming lounge and an elegantly integrated open-plan kitchen. The overall ambiance is warm and inviting, ideal for both entertaining and relaxing. As a natural extension of the living space, the beautifully designed terrace becomes a true outdoor living area. Intimate and carefully arranged, it offers the perfect setting to fully enjoy the Mediterranean climate, embracing a highly sought-after indoor-outdoor lifestyle. The sleeping area features comfortable, well-proportioned bedrooms, complemented by a contemporary shower room designed to combine both functionality and aesthetic appeal. Meticulously maintained, this apartment provides a harmonious living environment, equally suited as a primary residence or a refined pied-à-terre on the French Riviera. A property where every space has been designed to combine comfort, light, and the Mediterranean art of living, in one of the most desirable areas of La Londe-les-Maures. For a private viewing, please contact me. Georgelin MALECKI - Real Estate Consultant - RSAC 981 018 971

Réf : 2_VAP40008842

AGENCE AGNES MALECKI - GOLFE DE SAINT TROPEZ

LE LAVANDOU1 690 000 €

Maison à vendre shower 2 - 6 pièces - 172 m²

Villa d'architecte Vue mer Environnement privilégié à St

EXCLUSIVITÉ AGENCE AGNÈS MALECKI - St Clair - Édifiée en 1994, cette propriété SUD développe environ 172 m2 habitables sur un terrain de 1 023 m2 organisé en restanques, offrant une implantation harmonieuse et une réelle sensation d'espace. Située dans un environnement résidentiel calme et recherché, à proximité des plages de Saint-Clair et du centre du Lavandou, elle bénéficie d'un cadre de vie privilégié entre accessibilité et tranquillité. Son exposition SUD assure une belle luminosité et des vues dégagées sur les collines et la mer. La villa s'organise sur trois niveaux, avec une distribution fluide tournée vers l'extérieur. Le niveau principal accueille une pièce de vie d'environ 38 m2, prolongée par une terrasse d'environ 100 m2, véritable espace de réception. Une cuisine indépendante, une chambre et une salle d'eau complètent ce niveau. À l'étage, une pièce pouvant faire office de chambre ou de bureau offre un espace indépendant et au calme. Le rez-de-jardin propose trois chambres ouvertes sur l'extérieur, une salle de bains ainsi que des espaces annexes modulables. Le terrain, structuré en restanques, permet d'envisager l'implantation d'une piscine tout en conservant de beaux espaces extérieurs. Un garage ainsi que plusieurs stationnements complètent l'ensemble. Ce bien se distingue par la qualité de son emplacement et son potentiel de valorisation. Pour une visite privée, contactez moi. georgelin MALECKI - Consultant en immobilier - RSAC 981 018 971 St-Clair - Built in 1994, this property offers approximately 172 sqm of living space, set on a 1,023 sqm terraced plot (restanques), providing a harmonious layout and a true sense of space. Located close to the beaches of Saint-Clair and the centre of Le Lavandou, it enjoys a privileged lifestyle combining accessibility and tranquillity. Its west-facing orientation ensures excellent natural light throughout the day, with open views over the hills and the sea. The villa is arranged over three levels, with a fluid layout designed to open onto the outdoors. The main level features a living area of approximately 38 sqm, extended by a terrace of around 100 sqm, ideal for entertaining. An independent kitchen, one bedroom and a shower room complete this level. Upstairs, an additional room currently used as a bedroom or office offers a quiet and independent space. The garden level comprises three bedrooms opening onto the outside, a bathroom, as well as flexible additional spaces that can be adapted to suit different needs. The terraced land allows for the installation of a swimming pool while preserving generous outdoor areas. A garage and additional parking spaces complete the property. This property stands out for the quality of its location and its strong potential for enhancement. For a private viewing, please contact : Georgelin MALECKI - Real Estate Consultant - RSAC 981 018 971

Réf : 2_VVI40008871

AGENCE AGNES MALECKI - GOLFE DE SAINT TROPEZ

MENTON185 000 €

Appartement à vendre shower 2 - Studio - 18 m²

Menton Casino - Coquet studio - Immeuble récent - 100 mt des plages

Menton casino, dans un immeuble récent, coquet studio de 18,72 M² avec balcon et cave. L' appartement se compose d'une entrée, un séjour avec coin cuisine, une salle d' eau avec wc et bidet et un balcon avec aperçue Mer. Logement très bien équipé, climatisé, double vitrage. Expo S/O. A 100mt des plages, des commerces, de l' arrêt de bus et de la gare. Mentone casino' : A due passi dal mare e dai negozi, in uno stabile recente, grazioso monolocale di circa 18,72 M² con balcone e cantina. L' alloggio è composto da un ingresso, un soggiorno con angolo cottura, un bagno con wc e bidet ed un balcone. Ottimo stato, arredamento di qualità. Piano alto, soleggiato, scorcio mare, climatizzato, doppi vetri. Ideale pied a terre e affitti stagionali. Menton town centre: New building, attractive 18,72 m² studio with balcony and cellar. The flat comprises an entrance hall, a living room with corner kitchen, a shower room with toilet and bidet. Balcony facing S/W with small sea view. Close to shops and beaches. High floor - bright - perfect condition - double glazing - air conditioning. Ideal for pied à terre and seasonal rentals.

Réf : N15705

AGENCE PINCI

ST-LAURENT-DES-ARBRES610 000 €

Maison à vendre shower 2 - 7 pièces - 200 m²

maison 7 pièce(s), SAINT-LAURENT-DES-ARBRES

Come discover this unique and charming villa, ideally located in a residential neighborhood near shops. It includes: * A spacious living area with high ceilings thanks to its cathedral-style roof structure, as well as a fully equipped contemporary kitchen. The sleeping area consists of three bedrooms, including a master suite with a walk-in closet and an en suite bathroom, as well as a second bedroom with its own shower room. A laundry room completes this space. * The upper floor features an office space set up on the landing, as well as two additional bedrooms, each with its own en suite bathroom. * The enclosed, tree-lined garden features an indoor pool, a wooden outbuilding converted into a summer kitchen, and a two-car garage attached to the main house. - Heat pump - Excellent energy efficiency rating – Electric roller shutters – High-quality finishes – Underfloor heating - No renovations needed. - Marseille Provence Airport: 50 min - Montpellier-Méditerranée Airport: 50 m

Réf : SL-A48098CHS30

Leggett Immobilier International

PERTUIS315 000 €

Maison à vendre shower 2 - 4 pièces - 78 m²

PERTUIS - T4 duplex 80m2 avec garage et terrasse

EXCLUSIVITÉ- A VENDRE PERTUIS (84120) appartement T4 duplex de 83,78m2 AVEC GARAGE ET TERRASSE (78,83m2 en Carrez) Situé à Pertuis, dans un lotissement recherché, votre Agence NADOTTI vous propose en exclusivité ce bel appartement T4 en duplex qui offre un cadre de vie agréable, alliant calme, luminosité et proximité des commerces à pied. D'une surface au sol totale de 83,78 m², ce bien se distingue par son organisation fonctionnelle et ses espaces bien répartis sur deux niveaux: Au premier niveau, vous découvrirez un séjour spacieux et lumineux ouvrant sur une terrasse semi-couverte d'environ 13 m², idéalement exposée plein Sud, une cuisine toute équipée, une chambre avec dressing, une salle de d'eau, un WC indépendant. À l'étage : une chambre supplémentaire, un bureau ou une 3ème chambre, et une salle d'eau avec WC offrant un espace nuit distinct et fonctionnel. Vous apprécierez sa terrasse exposée Sud, son garage fermé sécurisé, ainsi qu'une place de stationnement privative et ses rénovations. Vous serez également séduit par ses faibles charges de copropriété et l'absence de procédure garantissant un cadre juridique serein. Ce bien offre un équilibre recherché entre confort, situation et qualité de vie, constituant ainsi une opportunité idéale pour une résidence principale ou un investissement de qualité. Pour plus d'informations ou organiser une visite, contactez-nous. EXCLUSIVE - FOR SALE PERTUIS (84120) 3-bedroom duplex apartment of 83. 78sqm WITH GARAGE AND TERRACE (78.83sqm Carrez law). Located in a sought-after residential area of Pertuis, your NADOTTI Agency exclusively offers this beautiful 3-bedroom duplex apartment, providing a pleasant living environment that combines tranquility, natural light, and proximity to shops within walking distance. With a total floor area of 83.78 sqm, this property is distinguished by its functional layout and well-distributed spaces over two levels: On the first level, you will find a spacious and bright living room opening onto a semi-covered terrace of approximately 13 sqm, ideally south-facing, a fully equipped kitchen, a bedroom with a dressing room, a shower room, and a separate toilet. Upstairs: an additional bedroom, an office or a third bedroom, and a shower room with toilet, offering a separate and functional sleeping area. You'll appreciate its south-facing terrace, secure enclosed garage, private parking space, and recent renovations. You'll also be drawn to its low condominium fees and the absence of any ongoing legal proceedings, ensuring a peaceful legal environment. This property offers a sought-after balance of comfort, location, and quality of life, making it an ideal opportunity for a primary residence or a sound investment. For more information or to schedule a viewing, please contact us. Copropriété de 57 lots (Pas de procédure en cours). Charges annuelles : 70.00 euros.

Réf : CD-VV293

NADOTTI IMMOBILIER - Cadenet

LAURIS735 000 €

Maison à vendre shower 2 - 8 pièces - 220 m²

Lauris - Propriété avec piscine et dépendance sur 3300m2 de terrain.

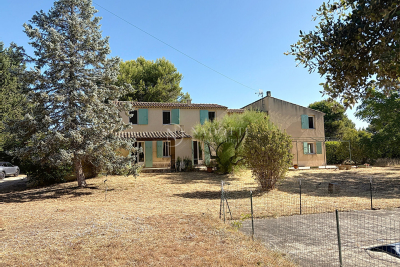
L'agence Nadotti de Cadenet a le plaisir de vous proposer dans le charmant village de Lauris au coeur du Sud Luberon à seulement 30 mn d'Aix-en-Provence et d'Avignon, cette agréable propriété d'environ 220m2 offrant de beaux volumes et un cadre de vie privilégié. Dès l'entrée, vous serez séduits par un séjour lumineux d'environ 50m2 avec cheminée, une cuisine équipée, une salle à manger chaleureuse avec cheminée, une salle d'eau ainsi qu'un wc . L'étage accueille six chambres, deux salles de bain, deux wc et un espace bureau offrant tout le confort nécessaire pour une grande famille. A l'extérieur, le jardin invite à la détente avec sa piscine, ses nombreux espaces de loisirs ainsi qu'une dépendance d'environ 100 m2 à aménager idéale pour l'exercice d'un projet indépendant. Forage, tout à l'égout, arrosage automatique viennent compléter les prestations.. Une propriété idéale pour les amoureux d'espace et de tranquillité . The Nadotti agency in Cadenet presents this villa of approximately 220 sq m in the charming village of Lauris in the Southern Luberon (30 minutes from Aix-en-Provence and Avignon). It includes an outbuilding of approximately 100 sq m to be converted, all situated on a plot of approximately 3,300 sq m with a swimming pool. The ground floor comprises a living room of approximately 50 sq m with a fireplace, a fitted kitchen, a sitting room with a fireplace (which could be used as a bedroom), a shower room, and a WC. Upstairs, there are six bedrooms, two bathrooms, two WCs, and an office area. Outside, there is a 12x6 m swimming pool, a well, mains drainage, and automatic watering system. This house is ideal for those who appreciate space and tranquility, with excellent potential for a home-based business or remote working.

Réf : CD-MG267

NADOTTI IMMOBILIER - Cadenet

FAYENCE475 000 €

Maison à vendre shower 2 - 4 pièces - 110 m²

Villa de plain-pied dans un quartier calme- Proche commodités

Vous recherchez une maison à acheter à Fayence, dans un secteur calme et agréable à vivre ? Cette villa individuelle de plain-pied offre un équilibre idéal entre confort quotidien, économies d'énergie et charme provençal. À seulement quelques minutes des commerces et du collège de Fayence, cette maison de 110 m² bénéficie d'une exposition plein sud et s'implante sur un beau terrain plat de 1 833 m², agrémenté d'oliviers. Son installation de panneaux photovoltaïques constitue un véritable atout, permettant de réduire les dépenses énergétiques. Un cadre parfait pour profiter de la douceur de vivre à Fayence, entre nature, lumière et proximité des commerces. Dès l'entrée, vous serez séduit par un séjour climatisé de 35 m², chaleureux et lumineux, avec cheminée et puits de lumière. La cuisine ouverte équipée, de style provençal, renforce l'esprit convivial de la maison. L'espace nuit comprend 3 chambres, 2 salles d'eau, ainsi qu'un bureau avec Velux, idéal pour le télétravail. La maison dispose également d'une véranda, d'une buanderie, d'un garage/ cave, d'un atelier et d'un abri voiture. Côté confort et performance énergétique : cette villa est équipée de panneaux photovoltaïques, de fenêtres à double vitrage, d'un chauffe-eau thermodynamique, d'un système de récupération des eaux de pluie et est raccordée au tout-à-l'égout. Une belle opportunité pour vivre à Fayence dans une maison facile à vivre, fonctionnelle, économe en énergie et pleine de potentiel. Looking for a home to buy in Fayence, in a sunny, convenient and highly desirable location? This charming single-storey detached villa offers the perfect combination of everyday comfort, energy efficiency and Provençal character. Just a few minutes from the shops and school in Fayence, this 110 m² villa enjoys a south-facing position on a beautiful flat plot of 1,833 m², enhanced by olive trees. The property is equipped with photovoltaic solar panels, providing an excellent opportunity to reduce energy costs. A perfect setting to enjoy the relaxed Provençal lifestyle, surrounded by nature, sunshine and within easy reach of local amenities. As you enter, you will be welcomed by a bright and inviting 35 m² air-conditioned living room featuring a fireplace and a skylight that fills the space with natural light. The fully equipped open-plan kitchen, designed in a traditional Provençal style, creates a warm and sociable atmosphere. The sleeping area offers three bedrooms, two shower rooms and an office with a Velux roof window, ideal for working from home. Additional features include a veranda, a utility/laundry room, a garage/ cellar, a workshop and a carport. For your comfort, this villa is equipped with photovoltaic solar panels, double-glazed windows, a thermodynamic water heater, a rainwater harvesting system, and connected to the mains drainage system. A wonderful opportunity to enjoy life in Fayence in a practical, energy-efficient home full of charm and potential. Honoraires à la charge du vendeur. Classe énergie D, Classe climat B Montant estimé des dépenses annuelles d'énergie pour un usage standard : entre 1680.00 € et 2350.00 € sur les années 2021, 2022 et 2023 (abonnements compris). Les informations sur les risques auxquels ce bien est exposé sont disponibles sur le site Géorisques : www.georisques.gouv.fr. Votre conseiller LLOYD & DAVIS : Caroline LAURENCE Agent ...

Réf : 6429-LLOYD&DAVIS

LLOYD & DAVIS

CANNES224 999 €

Appartement à vendre shower 2 - 2 pièces - 39 m²

CANNES PROCHE BANANE RARE ! T2 51 M2 SOL REFAIT ÉLEVÉ OUES

Cannes proche banane rare sur le marché ! Découvrez ce superbe t2 traversant de 51 m2 au sol en étage élevé, situé en avant-dernier étage et entièrement refait à neuf. Traversant ouest, très lumineux et au calme, il bénéficie d'une belle terrasse de 12 m2 avec vue dégagée, accessible directement depuis le séjour, la chambre et la cuisine. Résidence de standing sécurisée. Cuisine aménagée et équipée, chambre avec salle d'eau privative, wc séparé, nombreux placards et double vitrage. Bien clé en main idéal résidence principale, résidence secondaire, pied-à-terre ou investissement locatif en courte ou longue durée, notamment pendant les congrès. Vendu avec une cave. Opportunité à saisir rapidement ! Prix 224999eur fai. Mandat 1967. Une visite s'impose ! Alexandre 06 19 92 33 77 / riviera immo 06 76 88 43 22. 9 rond-point duboys d'angers et 32 av. De lattre de tassigny, cannes. Estimation gratuite et confidentielle. Cannes near the banane district, rare on the market! Discover this superb dual-aspect 1-bedroom apartment offering 51 m2 of floor space, located on a high floor, on the penultimate floor, and fully renovated throughout. West-facing, very bright and quiet, it benefits from a beautiful 12 m2 terrace with open views, directly accessible from the living room, the bedroom and the kitchen. Secure high-standing residence. Fitted and equipped kitchen, bedroom with private shower room, separate toilet, numerous wardrobes and double glazing. Turnkey property, ideal as a main residence, second home, pied-à-terre or rental investment for short or long-term lettings, particularly during congresses. Sold with a cellar. Opportunity to be seized quickly! Price eur224,999 fai. Mandate 1967. A viewing is a must! Alexandre +33 6 19 92 33 77 / riviera immo +33 6 76 88 43 22. 9 rond-point duboys d'angers and 32 av. De lattre de tassigny, cannes. Free and confidential valuation.

Réf : 1967

Riviera

ST-JEAN-CAP-FERRAT5 700 000 €

Maison à vendre shower 2 - 5 pièces - 210 m²

Maison - 210m ²

-- off market -- villa t5 avec vue mer et sauna — saint-jean-cap-ferrat dans un cadre privilégié à saint-jean-cap-ferrat, découvrez cette villa d'environ 210 m², édifiée sur un terrain de 1 200 m². Cette villa offre 4 chambres (dont une suite parentale et une pourvue d'une salle d'eau) ainsi qu'un bureau/studio indépendant d'une superficie de 20m² (pourvu d'une salle d'eau et wc), idéal pour recevoir, pour un bureau ou aménager un espace privé. Son vaste séjour de 80 m² s'ouvre sur une belle terrasse avec vue mer, parfaite pour profiter du cadre environnant. Un sauna complète les prestations. Terrain en planches, piscinable pour un petit bassin. 3 places de parking sous carport. Elle est en bon état général, avec quelques travaux à prévoir, offrant l'occasion de la personnaliser selon vos envies. Grâce à son implantation privilégiée entre nice et monaco et son potentiel, vous pouvez en faire une villa unique sur le cap le plus prestigieux de la côte d'azur.. Contactez-nous pour plus d'informations, organiser une visite (sur notre site ac -immobiliers . Fr - 24h/24 - ou par message whatsapp 07 56 90 24 13) et découvrir tout le potentiel de ce bien unique. (référence: 298. Passable). Notre numéro, une équipe à votre service de 8h30 à 19h30, du lundi au samedi: 09 73 41 07 27 prix : 5 700 000 euros localisation : saint-jean-cap-ferrat (06230) surface habitable : 210 m² · terrain : 1 200 m² · 4 chambres + bureau/studio bien proposé par l'agence immobilière éthique (cabinet acis) qui fait du bien à la planète (et au pouvoir d'achat) et qui réalise votre projet rapidement: le cabinet acis à beaulieu-sur-mer offre un forfait fixe réduit, une estimation confidentielle précise offerte, un binôme juriste& agent visites et plante un arbre à chaque transaction ! -- off market: le dossier est sur demande avec références -- -- off market -- 5-bedroom villa with sea view and sauna — saint-jean-cap-ferrat in a prime location in saint-jean-cap-ferrat, discover this villa of approximately 210 m², built on a 1,200 m² plot. This villa offers 4 bedrooms (including a master suite and one with an en-suite shower room) as well as a separate 20 m² office/studio (with a shower room and wc), ideal for guests, an office, or creating a private space. Its spacious 80 m² living room opens onto a beautiful terrace with sea views, perfect for enjoying the surrounding scenery. A sauna completes the amenities. The terraced garden offers space for a small pool. There are 3 parking spaces under a carport. It is in good general condition, with some work required, offering the opportunity to personalize it to your liking. Thanks to its prime location between nice and monaco and its potential, you can create a unique villa on the most prestigious cap ferrat on the french riviera. Contact us for more information, to arrange a viewing (on our website - 24/7 - or via whatsapp message +33 7 56 90 24 13) and discover the full potential of this unique property. (reference: 298. Passable). Our number, a team at your service from 8:30 am to 7:30 pm, monday to saturday: +33 9 73 41 07 27 price: euros5,700,000 location: saint-jean-cap-ferrat (06230) living area: 210 m² · land area: 1,200 m² · 4 bedrooms + office/studio property offered by the ethical real estate agency (cabinet acis) which is good for the planet (and your purchasing power) and will make your project a reality quickly: cabinet acis in beaulieu-sur-mer offers a reduced fixed fee, a free, accurate, confidential valuation, a dedicated legal and agent team for viewings, and plants a tree for every transaction! -- off market: the brochure is available upon request with references --

Réf : 298.PASSABLE

Cabinet ACIS

CANNES469 999 €

Appartement à vendre shower 2 - 3 pièces - 58 m²

CANNES BANANE T3/T4 75 M2 ESPRIT VILLA ROOFTOP 25 M2 OUEST S

Cannes plein centre quartier banane rare sur le marché ! 5341eur/m2 ! À seulement 390 mètres de la croisette et 420 mètres du palais des festivals, t3/t4 duplex atypique de 88 m2 au sol esprit villa avec rooftop de 25 m2 exposé ouest. Emplacement exceptionnel au calme en plein coeur de cannes à proximité immédiate des plages commerces et de toutes les commodités. Grand espace de vie avec séjour de 27 m2 et cuisine américaine aménagée et équipée. À l'étage chambre de 14 m2 avec placard deux vérandas de 15 m2 et 10 m2 salle d'eau. Cellier climatisation réversible double vitrage et parquet massif. Pas de charges. Possibilité de diviser le bien en 2 appartements offrant un fort potentiel d'optimisation d'achat-revente ou de revente à la découpe. Idéal également investissement locatif location saisonnière congrès résidence principale ou secondaire. Mandat 1584. Prix en baisse 469999eur fai au lieu de 535999eur fai. 5341eur/m2. Une visite s'impose ! Alexandre 0619923377 / riviera immo 0676884322 / 9 rond-point duboys d'angers et 32 avenue de lattre de tassigny cannes estimation gratuite et confidentielle. Cannes city centre banane district rare on the market! Eur5,341/m2! Just 390 metres from la croisette and 420 metres from the palais des festivals, atypical t3/t4 duplex of 88 m2 floor area with a villa-like feel and a 25 m2 west-facing rooftop terrace. Exceptional quiet location in the heart of cannes with beaches shops and all amenities within immediate reach. Spacious living area with a 27 m2 lounge and fully fitted and equipped open-plan kitchen. Upstairs 14 m2 bedroom with built-in wardrobe two verandas of 15 m2 and 10 m2 and shower room. Storage room reversible air conditioning double glazing and solid wood parquet flooring. No service charges. Possibility of dividing the property into 2 apartments offering strong potential for optimisation buy-to-resell or resale as separate units. Also ideal for rental investment seasonal rentals congresses main residence or second home. Mandate 1584. Reduced price eur469,999 including agency fees instead of eur535,999 including agency fees. Eur5,341/m2. A viewing is highly recommended! Alexandre +33 6 19 92 33 77 / riviera immo +33 6 76 88 43 22 / 9 rond-point duboys d'angers and 32 avenue de lattre de tassigny cannes free and confidential valuation.

Réf : 1584

Riviera

LA COLLE-SUR-LOUP619 000 €

Maison à vendre shower 2 - 5 pièces - 157 m²

La Colle sur Loup maison à vendre 3 chambres avec beau terrain

Exclusivité À La Colle-sur-Loup, située dans un quartier résidentiel, proche du centre-ville, du collège, de la piscine et des terrains de tennis. Découvrez cette maison familiale de quatre pièces d'environ 103 m², complétée par 54 m² de sous-sol. Construite sur un terrain relativement plat de 1 500 m², elle se compose d'un espace salle à manger prolongé par un séjour avec cheminée. Une salle de bains, un WC indépendant et trois chambres spacieuses avec placards, dont une disposant de sa propre salle d'eau. La maison dispose également d'un beau sous-sol d'environ 54 m², avec ouverture sur l'extérieur. Le terrain, relativement plat, accueille un espace de stationnement pour au moins quatre véhicules, dont deux sous abri. Vous trouverez également un poulailler et un abri de jardin. Des évolutions sont également possibles, notamment la création d'une piscine et d'un étage supplémentaire. Environnement résidentiel, idéal pour une famille, à proximité du centre. DPE : D / D Taxe foncière : 1 061 € Les informations sur les risques auxquels ce bien est exposé sont disponibles sur le site Géorisques : www.georisques.gouv.fr Honoraires d'agence à la charge du vendeur. Discover this family home offering four rooms, approximately 103 sqm, complemented by a 54 sqm basement. Built on a relatively flat plot of 1,500 sqm, it features a dining area extended by a living room with a fireplace. One bathroom, a separate toilet, and three spacious bedrooms with built-in closets, one of which benefits from its own shower room. The property also includes a beautiful basement of approximately 54 sqm with direct access to the outside. The relatively flat land offers parking space for at least four vehicles, including two covered spaces. There is also a chicken coop and a garden shed. Further potential includes the possibility of adding a swimming pool and an additional floor. A residential environment, ideal for a family, close to the center.

Réf : 86902057

AGT LA BELLE PIERRE IMMO

CANNES210 000 €

Appartement à vendre shower 2 - 2 pièces - 28 m²

CANNES PROCHE BANANE RARE ! T2 28 M2 REFAIT À NEUF ÉTAGE ÉL

Cannes proche banane face mer, rare sur le marché ! À seulement 99 M du centre-ville et 899 M du palais des festivals, découvrez ce superbe t2 de 28 m2 en étage élevé, entièrement refait à neuf et vendu meublé. Exposé plein sud, au calme et sans vis-à-vis, il offre un cadre de vie agréable dans une résidence de standing sécurisée avec gardien, piscine et services de qualité. Cuisine américaine équipée, salle d'eau avec douche à l'italienne, wc séparé, nombreux placards, double vitrage et climatisation réversible. Un bien clé en main, idéalement situé pour profiter de cannes ou développer un projet locatif en courte ou longue durée, notamment pendant les congrès. Il conviendra aussi parfaitement comme résidence principale ou secondaire. Opportunité à saisir rapidement ! Prix 210000 eur fai. Mandat 1964. Une visite s'impose ! Alexandre 06 19 92 33 77 / riviera immo 06 76 88 43 22. 9 rond-point duboys d'angers et 32 av. De lattre de tassigny, cannes. Estimation gratuite et confidentielle. Cannes near banane, seafront area, rare on the market! Only 99 M from the city centre and 899 M from the palais des festivals, discover this superb 28 sqm one-bedroom apartment on a high floor, fully renovated and sold furnished. South-facing, quiet and not overlooked, it offers a very pleasant living environment in a secure high-standing residence with caretaker and swimming pool. Equipped open-plan kitchen, shower room with walk-in shower, separate wc, numerous storage spaces, double glazing and reversible air conditioning. A turnkey property, ideally located to enjoy cannes or develop a rental project for short or long-term lettings, especially during congresses. It would also be perfect as a main residence or a second home. Opportunity not to be missed! Price eur210,000 agency fees included. Mandate 1964. A viewing is highly recommended! Alexandre +33 6 19 92 33 77 / riviera immo +33 6 76 88 43 22. 9 rond-point duboys d'angers and 32 av. De lattre de tassigny, cannes. Free and confidential valuation.

Réf : 1964

Riviera

AVIGNON318 000 €

Appartement à vendre shower 2 - 4 pièces - 95 m²

Avignon intra-muros Duplex de charme au dernier étage d'un immeuble bourgeois Quartier Raspail / Vernet,

AVIGNON INTRA-MUROS. Quartier Raspail / Vernet 143 m² au sol · 95 m² Carrez · 3 chambres · 1 bureau Au coeur d'Avignon Intra-muros, dans un quartier très recherché, ce duplex occupe le 3ème et 4ème étage d'un bel immeuble ancien, au sein d'une petite copropriété bien entretenue aux faibles charges. Réparti sur deux niveaux, il offre de beaux volumes et conserve le charme de l'ancien avec parquets, moulures et poutres apparentes. La configuration actuelle propose trois chambres et un bureau, ainsi que des espaces de réception comprenant séjour, salle à manger et cuisine équipée. Deux salles d'eau et deux WC complètent l'ensemble. Les + : cave privative · cour commune · local vélos · petite copropriété · faibles charges. Emplacement privilégié : gare centre et tramway à environ 3 min à pied, quartier Vernet, commerces et restaurants à proximité. Un duplex de caractère, généreux par ses volumes et offrant une configuration particulièrement polyvalente au coeur de la cité historique. AVIGNON CITY CENTER. Raspail/Vernet District. 143 sq m floor area · 95 sq m living space · 3 bedrooms · 1 office. In the heart of Avignon's historic city center, in a highly sought-after area, this duplex occupies the 3rd and 4th floors of a beautiful period building, within a small, well-maintained condominium with low fees. Spread over two levels, it offers spacious rooms and retains its original charm with parquet floors, moldings, and exposed beams. The current layout includes three bedrooms and an office, as well as reception areas comprising a living room, dining room, and fitted kitchen. Two shower rooms and two toilets complete the property. Amenities include: private cellar, shared courtyard, bicycle storage, small condominium, and low fees. Prime location: central train station and tram approximately 3 minutes' walk away, Vernet district, shops, and restaurants nearby. A characterful duplex, generous in its proportions and offering a particularly versatile layout in the heart of the historic city. Copropriété de 10 lots - dont 8 lots habitation. (Pas de procédure en cours). Charges annuelles : 900.00 euros.

Réf : FF121

Ferigoule Immobilier