OK
A partir de Moins de
€  ok

Mots-clés : swimming pool 9

Maisons et Appartements, votre magazine spécialiste de l'immobilier vous propose une sélection d'annonces correspondant aux mots-clés swimming pool 9. Vous pouvez affiner votre recherche en précisant le secteur ou une tranche de prix en cliquant sur le lien Rechercher une Maison/Appartement.

ST-CÉZAIRE-SUR-SIAGNE651 000 €

Maison à vendre swimming pool 9 - 6 pièces - 191 m²

EXCLUSIVITE - SUPERBE PROPRIETE AU CALME ABSOLU

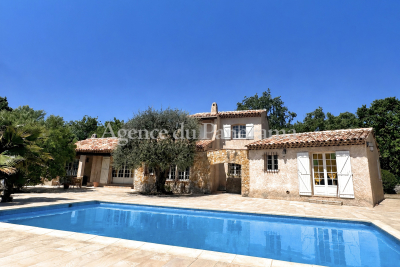
EXCLUSIVITE - Située au fond d'une impasse, au grand calme, superbe villa provençale présentée dans un excellent état général et proposant de très beaux volumes. La propriété s'articule autour de 6 pièces principales (191.22 m2) idéalement exposée et s'ouvrant largement sur un magnifique espace piscine avec terrasse de 300 m2, terrasse couverte, barbecue et double garage. Terrain plat clôturé et paysager de 3003 m2 divisible et constructible. SOLE AGENT - Very rare opportunity for this tradional provençal house in perfect condtion, proposing 6 main and spacious rooms (191.22 m2). Flat land 3003 m2 with low maintenance and the possibility to create a second individual villa. Lot of annexs, such as swimming-pool, cover terrace with BBQ, spacious terrace 300 m2, double garage and parking. Truly unique. Deserve to be seen. Les informations sur les risques auxquels ce bien est exposé sont disponibles sur le site Géorisques : www.georisques.gouv.fr

Réf : V10002983

AGENCE DU PANORAMA

LUNEL630 000 €

Maison à vendre swimming pool 9 - 7 pièces - 171 m²

Entre Montpellier et Nîmes - Villa provençale 171m2 - Terrai

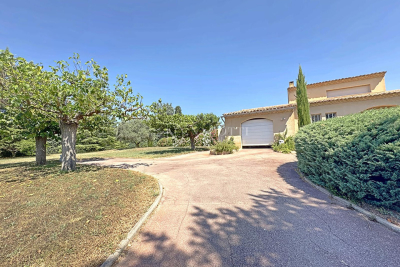
Lunel. À 10 minutes de l'autoroute A9 reliant Montpellier et Nîmes et 20 minutes des plages, villa provençale de 170,23m2 habitables sur un terrain arboré de 1 524m2 exposé plein sud, sans vis-à-vis et au calme absolu. La propriété bénéficie d'une terrasse en bois exotique de 160m2, piscine de 11 x 5,5 mètres, cuisine d'été, terrain de pétanque et garage isolé de 34m2 avec possibilité d'aménagement en studio indépendant. Séjour de 42m2 avec cheminée et poutres apparentes ouvert sur la terrasse et le jardin, cuisine séparée et 1 suite parentale de plain-pied. À l'étage, 4 chambres dont une pièce polyvalente de 30m2 pouvant accueillir salle de cinéma/sport, bureau ou salle de jeux, ainsi qu'une terrasse solarium. Prestations qualitatives : pergola électrique, climatisation réversible, double vitrage, chauffage central au gaz, fibre optique, vidéosurveillance, forage et arrosage automatique. Stationnement possible pour de nombreux véhicules. Commerces, écoles et commodités à proximité. Visite privée et dossier complet sur demande auprès d'Anthony FAGES - 07 71 15 70 03. Honoraires à la charge du vendeur. Les informations sur les risques auxquels ce bien est exposé sont disponibles sur le site Géorisques : www.georisques.gouv.fr. RCS 831 872 304 - Lunel. Just 10 minutes from the A9 highway connecting Montpellier and Nîmes and 20 minutes from the beaches, this Provençal villa offers 170.23 m2 of living space on a south-facing, tree-lined lot of 1,524 m2 completely secluded and in a peaceful setting. The property features a 160-square-meter exotic wood deck, an 11 x 5. 5-meter swimming pool, an outdoor kitchen, a pétanque court, and a 34-square-meter insulated garage that could be converted into a separate studio apartment. The 42-square-meter living room, with a fireplace and exposed beams, opens onto the deck and garden; there is also a separate kitchen and one master suite on the ground floor. Upstairs, there are 4 bedrooms, including a 30-square-meter multipurpose room suitable for a home theater, gym, office, or game room, as well as a sun terrace. High-quality features include an electric pergola, reversible air conditioning, double-glazed windows, gas-fired central heating, fiber-optic internet, video surveillance, a well, and an automatic irrigation system. Ample parking available for multiple vehicles. Shops, schools, and amenities nearby. Private tours and complete property information available upon request from Anthony FAGES - 07 71 15 70 03. Brokerage fees paid by the seller. Information on the risks associated with this property is available on the Géorisques website: www.georisques.gouv.fr. RCS 831 872 304 -

Réf : 1739_AF-650-00

EXPERTIMO

LE LAVANDOU315 000 €

Appartement à vendre swimming pool 9 - 2 pièces - 35 m²

Cavalière Appartement rénové avec terrasse, jardin et pisc

À quelques pas de la plage de Cavalière, au sein de la résidence recherchée 'Les Terrasses de Cavalière' avec piscine, découvrez ce charmant appartement entièrement rénové, pensé comme un véritable refuge en bord de mer. Baigné de lumière, l'espace de vie s'ouvre harmonieusement sur une terrasse prolongée par un agréable jardin, invitant à profiter pleinement du climat méditerranéen. L'appartement propose une chambre indépendante ainsi qu'un espace nuit complémentaire permettant d'accueillir famille et amis dans un cadre confortable et fonctionnel. Entièrement rénové et climatisé, ce bien conjugue confort, sérénité et proximité immédiate de la plage. Une cave ainsi qu'une place de stationnement privative complètent cet appartement rare sur le secteur. Une adresse idéale pour profiter pleinement de l'art de vivre du Lavandou. Just a few steps from the beach in Cavalière, within the sought-after residence 'Les Terrasses' with swimming pool, discover this charming fully renovated apartment, designed as a true seaside retreat. Filled with natural light, the living area opens harmoniously onto a terrace extended by a pleasant garden space, inviting you to fully enjoy the Mediterranean lifestyle and sunny days on the French Riviera. The apartment offers an independent bedroom as well as an additional sleeping area, ideal for welcoming family and friends in a comfortable and functional setting. Fully renovated and equipped with reversible air conditioning, this property perfectly combines comfort, tranquillity and immediate proximity to the beach. A cellar and a private parking space complete this rare opportunity in Cavalière. An ideal address to fully embrace the art of living in Le Lavandou.

Réf : 2_VAP40008866

AGENCE AGNES MALECKI - GOLFE DE SAINT TROPEZ

CADENET840 000 €

Maison à vendre swimming pool 9 - 7 pièces - 160 m²

Cadenet - Maison de charme avec piscine - cadre paisible et privilégié

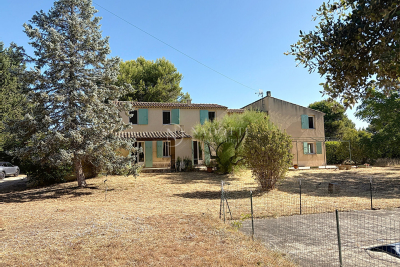
L'agence Nadotti a le plaisir de vous proposer sur Cadenet à seulement 30mn d'Aix-en-Provence, dans un environnement calme et verdoyant, cette magnifique propriété pleine de charme d'env. 160m2 sur un beau terrain arboré d'env. 3500m2. Dès l'entrée , vous serez séduit par les volumes et la luminosité. Le rez-de-chaussée offre un bel espace de vie d'env. 50m2 comprenant un salon, une salle à manger et une cuisine équipée ouverte ainsi qu'une buanderie avec accès direct au garage. Ce dernier dispose d'un espace aménagé en suite parentale idéal pour recevoir ou bénéficier d'un espace indépendant de plain-pied. A l'étage, l'espace nuit se compose d'une suite parentale, de trois chambres supplémentaires, une salle d'eau et wc. Deux agréables terrasses viennent compléter cet espace et offrent de beaux moments de détente avec vue sur l'environnement naturel. A l'extérieur, le charme opère avec une très belle piscine, son pool house ainsi qu'un terrain de boules, le tout dans un cadre paisible et sans vis à vis. Un bien rare et plein de caractère, à découvrir .. The Nadotti agency is pleased to offer you In Cadenet, just 30 minutes from Aix-en-Provence, in a peaceful and verdant setting, this magnificent and charming property of approximately 160sqm on a beautiful wooded plot of approximately 3500sqm. From the moment you enter, you will be captivated by the spaciousness and light. The ground floor offers a lovely living area of approximately 50sqm comprising a living room, a dining room, and an open-plan fitted kitchen, as well as a utility room with direct access to the garage. The garage includes a converted master suite, ideal for guests or for enjoying a separate, ground-floor space. Upstairs, the sleeping area comprises a master suite, three further bedrooms, a shower room, and a toilet. Two pleasant terraces complete this space and offer wonderful moments of relaxation with views of the surrounding natural environment. Outside, the charm is undeniable with a beautiful swimming pool, pool house, and pétanque court, all in a peaceful and private setting. A rare and characterful property, well worth discovering.

Réf : CD-MG294

NADOTTI IMMOBILIER - Cadenet

CAVAILLON528 000 €

Maison à vendre swimming pool 9 - 6 pièces - 202 m²

Cavaillon, grande villa avec piscine face au Luberon

A vendre, Cavaillon, l'agence NADOTTI Immobilier vous propose cette grande villa de 202 m² sur un terrain clos de 3600 m². La maison comprend au rez de chaussée, un grand salon de 35 m² donnant sur la terrasse, une vaste cuisine avec son coin repas de 46 m² , trois chambres, une salle d'eau, à l'étage vous trouverez une grande chambre de 21 m² avec terrasse, avec une salle de bains et un bureau. A l'extérieur, un espace piscine avec pool house et barbecue. Au fond du jardin, une construction de 60 m² à aménager. For sale, Cavaillon, the NADOTTI Immobilier agency offers you this large villa of 202 sqm on enclosed land of 3600 sqm. The house includes on the ground floor, a large living room of 35 sqm opening onto the terrace, a large kitchen with its dining area of 46 sqm, three bedrooms, a bathroom, upstairs you will find a large bedroom of 21 sqm and terrace, with a bathroom and an office. Outside, a swimming pool area with a pool house and barbecue. At the bottom of the garden, a 60 sqm building for office use.

Réf : VP757

NADOTTI IMMOBILIER

LOURMARIN795 000 €

Maison à vendre swimming pool 9 - 5 pièces - 180 m²

Lourmarin au coeur du Luberon - Villa avec piscine à 10mn à pied du village

L'Agence Nadotti de Cadenet vous propose cette charmante villa d'environ 180m2, idéalement située à Lourmarin, l'un des plus beaux village du Luberon à environ 40mn d'Aix-en-Provence. Edifiée sur un terrain arboré de 7700m2 agrémenté d'oliviers, de vignes et d'arbres fruitiers, la maison offre une agréable pièce de vie lumineuse avec cheminée insert, une cuisine ouverte avec un coin repas, un cellier ainsi que quatre suites parentales dont deux en rez-de-chaussée. A l'extérieur, vous profiterez d'une belle piscine, d'un garage, d' un atelier et de prestations confortables telles que le forage et un système d'arrosage automatique. Une propriété pleine de charme alliant espace, confort et douceur de vivre provençale à seulement 10mn à pied du centre Lourmarin. The Nadotti agency in Cadenet presents a villa located in Lourmarin, one of the most beautiful villages in France, in the heart of the Southern Luberon. Enjoying a sought-after location just 40 minutes from Aix-en-Provence and Avignon, this villa offers approximately 180 sq m of living space, plus a garage. It is distinguished by its generous proportions and spacious rooms. Situated on a 7,732 sq m plot, it is adorned with fruit trees, olive trees, grapevines, and a beautiful 12x6 m swimming pool. The ground floor comprises a large, bright 40 sq m living room with an inset fireplace, an open-plan kitchen with a dining area, a pantry, and two master suites. Upstairs, there are two further master suites, each offering its own private space. Outside, a 30 sq m garage and an adjoining workshop complete the property. This house also benefits from a well, an automatic watering system... and offers many advantages for optimal comfort!

Réf : CD-MG268

NADOTTI IMMOBILIER - Cadenet

MOUGINS325 000 €

Appartement à vendre swimming pool 9 - 2 pièces - 46 m²

Domaine sécurisé à Mougins – 2 pieces, Terrasse 24 m², vue Domaine du golf, piscine Copier le titre

An exceptional lifestyle combining golf, sunshine and tranquillity! Located in the prestigious Domaine Royal Golf de Mougins, this beautiful 46 m² apartment has been fully renovated and is situated on the first and top floor. It features a superb 24 m² terrace overlooking the swimming pool and golf course. From the moment you arrive, you will be charmed by its privileged setting, absolute peace and privacy, with no overlooking neighbours. Bathed in natural light thanks to its south- and west-facing orientation, this apartment invites you to enjoy the sunshine and the wonderful Mediterranean lifestyle of the French Riviera. The apartment comprises a bright living room, a fully equipped open-plan kitchen, a comfortable bedroom, a bathroom and built-in wardrobes. Air conditioning ensures year-round comfort. An exceptional lifestyle in the heart of the golf estate! Imagine spending your days playing golf, swimming in the pool, enjoying a game of tennis or relaxing on your spacious terrace, surrounded by lush greenery and peaceful surroundings. An outstanding benefit for golf enthusiasts: golf playing rights are included, offering a couple a 50% discount over the course of a year. This is a particularly attractive advantage for those wishing to enjoy golf regularly while keeping costs under control. The estate also offers: A swimming pool A tennis court A private, secure environment with keypad access One private outdoor parking space Visitor parking An ideal property as a holiday home on the French Riviera, a permanent residence or a property investment. With its sought-after location within the Domaine Royal Golf de Mougins, recent renovation, generous terrace and exclusive golf benefits, this apartment has all the ingredients for a truly special find. An opportunity not to be missed! Contact us today for further information or to arrange a viewing. You will be charmed by the apartment and the exceptional quality of its surroundings.

Réf : 1261

Agence Hamilton SelectionMed

LE LAVANDOU1 690 000 €

Maison à vendre swimming pool 9 - 6 pièces - 172 m²

Villa d'architecte Vue mer Environnement privilégié à St

EXCLUSIVITÉ AGENCE AGNÈS MALECKI - St Clair - Édifiée en 1994, cette propriété SUD développe environ 172 m2 habitables sur un terrain de 1 023 m2 organisé en restanques, offrant une implantation harmonieuse et une réelle sensation d'espace. Située dans un environnement résidentiel calme et recherché, à proximité des plages de Saint-Clair et du centre du Lavandou, elle bénéficie d'un cadre de vie privilégié entre accessibilité et tranquillité. Son exposition SUD assure une belle luminosité et des vues dégagées sur les collines et la mer. La villa s'organise sur trois niveaux, avec une distribution fluide tournée vers l'extérieur. Le niveau principal accueille une pièce de vie d'environ 38 m2, prolongée par une terrasse d'environ 100 m2, véritable espace de réception. Une cuisine indépendante, une chambre et une salle d'eau complètent ce niveau. À l'étage, une pièce pouvant faire office de chambre ou de bureau offre un espace indépendant et au calme. Le rez-de-jardin propose trois chambres ouvertes sur l'extérieur, une salle de bains ainsi que des espaces annexes modulables. Le terrain, structuré en restanques, permet d'envisager l'implantation d'une piscine tout en conservant de beaux espaces extérieurs. Un garage ainsi que plusieurs stationnements complètent l'ensemble. Ce bien se distingue par la qualité de son emplacement et son potentiel de valorisation. Pour une visite privée, contactez moi. georgelin MALECKI - Consultant en immobilier - RSAC 981 018 971 St-Clair - Built in 1994, this property offers approximately 172 sqm of living space, set on a 1,023 sqm terraced plot (restanques), providing a harmonious layout and a true sense of space. Located close to the beaches of Saint-Clair and the centre of Le Lavandou, it enjoys a privileged lifestyle combining accessibility and tranquillity. Its west-facing orientation ensures excellent natural light throughout the day, with open views over the hills and the sea. The villa is arranged over three levels, with a fluid layout designed to open onto the outdoors. The main level features a living area of approximately 38 sqm, extended by a terrace of around 100 sqm, ideal for entertaining. An independent kitchen, one bedroom and a shower room complete this level. Upstairs, an additional room currently used as a bedroom or office offers a quiet and independent space. The garden level comprises three bedrooms opening onto the outside, a bathroom, as well as flexible additional spaces that can be adapted to suit different needs. The terraced land allows for the installation of a swimming pool while preserving generous outdoor areas. A garage and additional parking spaces complete the property. This property stands out for the quality of its location and its strong potential for enhancement. For a private viewing, please contact : Georgelin MALECKI - Real Estate Consultant - RSAC 981 018 971

Réf : 2_VVI40008871

AGENCE AGNES MALECKI - GOLFE DE SAINT TROPEZ

LAURIS735 000 €

Maison à vendre swimming pool 9 - 8 pièces - 220 m²

Lauris - Propriété avec piscine et dépendance sur 3300m2 de terrain.

L'agence Nadotti de Cadenet a le plaisir de vous proposer dans le charmant village de Lauris au coeur du Sud Luberon à seulement 30 mn d'Aix-en-Provence et d'Avignon, cette agréable propriété d'environ 220m2 offrant de beaux volumes et un cadre de vie privilégié. Dès l'entrée, vous serez séduits par un séjour lumineux d'environ 50m2 avec cheminée, une cuisine équipée, une salle à manger chaleureuse avec cheminée, une salle d'eau ainsi qu'un wc . L'étage accueille six chambres, deux salles de bain, deux wc et un espace bureau offrant tout le confort nécessaire pour une grande famille. A l'extérieur, le jardin invite à la détente avec sa piscine, ses nombreux espaces de loisirs ainsi qu'une dépendance d'environ 100 m2 à aménager idéale pour l'exercice d'un projet indépendant. Forage, tout à l'égout, arrosage automatique viennent compléter les prestations.. Une propriété idéale pour les amoureux d'espace et de tranquillité . The Nadotti agency in Cadenet presents this villa of approximately 220 sq m in the charming village of Lauris in the Southern Luberon (30 minutes from Aix-en-Provence and Avignon). It includes an outbuilding of approximately 100 sq m to be converted, all situated on a plot of approximately 3,300 sq m with a swimming pool. The ground floor comprises a living room of approximately 50 sq m with a fireplace, a fitted kitchen, a sitting room with a fireplace (which could be used as a bedroom), a shower room, and a WC. Upstairs, there are six bedrooms, two bathrooms, two WCs, and an office area. Outside, there is a 12x6 m swimming pool, a well, mains drainage, and automatic watering system. This house is ideal for those who appreciate space and tranquility, with excellent potential for a home-based business or remote working.

Réf : CD-MG267

NADOTTI IMMOBILIER - Cadenet

LA COLLE-SUR-LOUP619 000 €

Maison à vendre swimming pool 9 - 5 pièces - 157 m²

La Colle sur Loup maison à vendre 3 chambres avec beau terrain

Exclusivité À La Colle-sur-Loup, située dans un quartier résidentiel, proche du centre-ville, du collège, de la piscine et des terrains de tennis. Découvrez cette maison familiale de quatre pièces d'environ 103 m², complétée par 54 m² de sous-sol. Construite sur un terrain relativement plat de 1 500 m², elle se compose d'un espace salle à manger prolongé par un séjour avec cheminée. Une salle de bains, un WC indépendant et trois chambres spacieuses avec placards, dont une disposant de sa propre salle d'eau. La maison dispose également d'un beau sous-sol d'environ 54 m², avec ouverture sur l'extérieur. Le terrain, relativement plat, accueille un espace de stationnement pour au moins quatre véhicules, dont deux sous abri. Vous trouverez également un poulailler et un abri de jardin. Des évolutions sont également possibles, notamment la création d'une piscine et d'un étage supplémentaire. Environnement résidentiel, idéal pour une famille, à proximité du centre. DPE : D / D Taxe foncière : 1 061 € Les informations sur les risques auxquels ce bien est exposé sont disponibles sur le site Géorisques : www.georisques.gouv.fr Honoraires d'agence à la charge du vendeur. Discover this family home offering four rooms, approximately 103 sqm, complemented by a 54 sqm basement. Built on a relatively flat plot of 1,500 sqm, it features a dining area extended by a living room with a fireplace. One bathroom, a separate toilet, and three spacious bedrooms with built-in closets, one of which benefits from its own shower room. The property also includes a beautiful basement of approximately 54 sqm with direct access to the outside. The relatively flat land offers parking space for at least four vehicles, including two covered spaces. There is also a chicken coop and a garden shed. Further potential includes the possibility of adding a swimming pool and an additional floor. A residential environment, ideal for a family, close to the center.

Réf : 86902057

AGT LA BELLE PIERRE IMMO

CANNES210 000 €

Appartement à vendre swimming pool 9 - 2 pièces - 28 m²

CANNES PROCHE BANANE RARE ! T2 28 M2 REFAIT À NEUF ÉTAGE ÉL

Cannes proche banane face mer, rare sur le marché ! À seulement 99 M du centre-ville et 899 M du palais des festivals, découvrez ce superbe t2 de 28 m2 en étage élevé, entièrement refait à neuf et vendu meublé. Exposé plein sud, au calme et sans vis-à-vis, il offre un cadre de vie agréable dans une résidence de standing sécurisée avec gardien, piscine et services de qualité. Cuisine américaine équipée, salle d'eau avec douche à l'italienne, wc séparé, nombreux placards, double vitrage et climatisation réversible. Un bien clé en main, idéalement situé pour profiter de cannes ou développer un projet locatif en courte ou longue durée, notamment pendant les congrès. Il conviendra aussi parfaitement comme résidence principale ou secondaire. Opportunité à saisir rapidement ! Prix 210000 eur fai. Mandat 1964. Une visite s'impose ! Alexandre 06 19 92 33 77 / riviera immo 06 76 88 43 22. 9 rond-point duboys d'angers et 32 av. De lattre de tassigny, cannes. Estimation gratuite et confidentielle. Cannes near banane, seafront area, rare on the market! Only 99 M from the city centre and 899 M from the palais des festivals, discover this superb 28 sqm one-bedroom apartment on a high floor, fully renovated and sold furnished. South-facing, quiet and not overlooked, it offers a very pleasant living environment in a secure high-standing residence with caretaker and swimming pool. Equipped open-plan kitchen, shower room with walk-in shower, separate wc, numerous storage spaces, double glazing and reversible air conditioning. A turnkey property, ideally located to enjoy cannes or develop a rental project for short or long-term lettings, especially during congresses. It would also be perfect as a main residence or a second home. Opportunity not to be missed! Price eur210,000 agency fees included. Mandate 1964. A viewing is highly recommended! Alexandre +33 6 19 92 33 77 / riviera immo +33 6 76 88 43 22. 9 rond-point duboys d'angers and 32 av. De lattre de tassigny, cannes. Free and confidential valuation.

Réf : 1964

Riviera

BANDOL930 000 €

Maison à vendre swimming pool 9 - 5 pièces - 130 m²

BANDOL VILLA CONTEMPORAINE VUE MER

BANDOL VILLA de 130 m² CONTEMPORAINE VUE MER avec PISCINE Splendide villa T5 contemporaine située à Bandol avec une vue imprenable sur la mer. La villa avec une superficie de 130 m² se compose d'un spacieux séjour avec cuisine ouverte entièrement équipée d'une superficie de 30 m². Le bien possède 4 chambres, 3 salles de bains ainsi que 3 toilettes pour un confort optimal. Vous pourrez également profiter de deux superbes terrasses et d'une magnifique piscine . Enfin, le bien possède également un parking pour votre véhicule . Pompe à chaleur réversible Tel au 06 72 21 89 44 ou 06 16 12 55 88 BANDOL VILLA T5 CONTEMPORARY SEA VIEW with pool on heights shops nearby . The Villa of 130 m² consists of a living room with open kitchen of 30 m² 4 bedrooms, two terraces, 3 bathrooms and 3 toilets a swimming pool . parking lot Everything is designed to enjoy pleasant moments while contemplating the sea!!! heating and air conditioning by reversible heat pump Tel: 06 72 21 89 44 or 06 16 12 55 88 Honoraires inclus de 3.33% TTC à la charge de l'acquéreur. Prix hors honoraires 900 000 €. Classe énergie A, Classe climat A. Montant moyen estimé des dépenses annuelles d'énergie pour un usage standard, établi à partir des prix de l'énergie de l'année 2020 : 400.00 €. Date de réalisation du DPE : 06 06 2015 Les informations sur les risques auxquels ce bien est exposé sont disponibles sur le site Géorisques : www.georisques.gouv.fr.

Réf : 698LABOUR-SAJATIM

SAJATIM

ARBONNE2 295 000 €

Maison à vendre swimming pool 9 - 5 pièces - 212 m²

Maison rénovée - Vue Rhune

La PROMESSE vous présente, à seulement 10 min du centre de Biarritz, au sein d'une impasse calme d'un quartier résidentiel du centre d'Arbonne, à 5 minutes en vélo du bourg, cette maison rénovée avec goût, développant une surface de 212 m² entièrement de plain-pieds. Elle dispose d'une entrée-dressing, d'une cuisine américaine ouverte sur une salle à manger, d'un vaste double séjour. L'espace nuit est composée de 4 chambres dotées de salles d'eau privatives et de nombreux rangements intégrés. Piscine, terrasses plein Est et garage fermé. La PROMESSE presents, just ten minutes from the heart of Biarritz, this tastefully renovated single-story residence spanning 212 m². Nestled in a peaceful cul-de-sac within a sought-after residential neighborhood in central Arbonne--only a five-minute cycle from the village center--the home offers an exquisite living environment. The residence features a welcoming entrance with a dedicated dressing area, an open-plan kitchen flowing seamlessly into the dining room, and an expansive double living area. The sleeping quarters comprise four bedrooms, each complemented by a private en-suite shower room and bespoke integrated storage. The property is further enhanced by a swimming pool, sun-drenched east-facing terraces, and a private enclosed garage. LA PROMESSE - SIRET 941 178 311 00010 RCS Bayonne. Carte professionnelle Transactions sur immeubles et fonds de commerce (T) n CPI 6401 2025 000 000 009 délivrée par la CCI Bayonne. Responsabilité Civile Professionnelle assurée auprès d'Allianz IARD -- 1 cours Michelet, CS 30051, 92076 Paris La Défense Cedex -- par l'intermédiaire de SOLLY AZAR Assurances -- Police n° 28009076212 Agences de France - SIREN : 899413603 - Titulaire de la carte T : 29012021000000009 non habilité à percevoir des fonds

Réf : getkey_12020

Agences de France

LAURIS545 000 €

Maison à vendre swimming pool 9 - 4 pièces - 112 m²

EXCLUSIVITÉ A VENDRE Maison Lauris T4 JARDIN, GARAGE

EXCLUSIVITÉ à Lauris (84360) A VENDRE VILLA T4 de 110m2 environ avec JARDIN et GARAGE Dans le Luberon, à 10 minutes de Lourmarin, 30 minutes d'Aix en Provence, dans un secteur résidentiel calme et à deux pas du village, l'agence Nadotti immobilier Cadenet vous propose en exclusivité cette jolie villa de construction traditionnelle de 2009 pensée pour une vie de famille agréable. Sur un terrain de 1 175m², entièrement clos et soigneusement entretenu, cette villa dispose d'une terrasse avec pergola exposée Sud et d'une jolie vue dégagée. Au rez de chaussée, elle se compose d'un hall d'entré avec WC indépendant et placard, d'un séjour lumineux, une cuisine équipée et aménagée semi ouverte, d'une suite parentale avec sa salle d'eau, d'une buanderie et d'un garage attenant; à l'étage, un dégagement avec placard de rangement, une salle de bains avec WC, deux chambres lumineuses et un dressing. Raccordée au tout à l'égout, cette villa est parfaitement entretenue et offre un confort quotidien par sa disposition, son emplacement mais aussi par la qualité de ses finitions. Belles prestations: climatisation réversible, menuiseries PVC double vitrage, vide sanitaire, volets aluminium, conduit cheminée; Terrain piscinable Idéale pour une famille ou résidence secondaire clé en mains. Les informations sur les risques auxquels ce bien est exposé sont disponibles sur le site Géorisques. Pour plus d'informations ou organiser une visite, contactez votre agence locale Nadotti Immobilier Cadenet. EXCLUSIVE LISTING in Lauris (84360) FOR SALE: 4-bedroom villa of approximately 110sqm with garden and garage. In the Luberon, 10 minutes from Lourmarin and 30 minutes from Aix-en-Provence, in a quiet residential area and a stone's throw from the village, the Nadotti Immobilier Cadenet agency exclusively offers this lovely villa, built in 2009 using traditional methods and designed for comfortable family living. Set on a 1,175sqm plot, fully enclosed and meticulously maintained, this villa features a south-facing terrace with a pergola and a beautiful open view. On the ground floor, it comprises an entrance hall with a separate WC and closet, a bright living room, a semi-open-plan fitted and equipped kitchen, a master suite with its own shower room, a laundry room, and an attached garage. Upstairs, a landing with built-in storage, a bathroom with toilet, two bright bedrooms, and a dressing room. Connected to mains drainage, this villa is impeccably maintained and offers everyday comfort thanks to its layout, location, and high-quality finishes. Features include: reversible air conditioning, double-glazed PVC windows, crawl space, aluminum shutters, and a chimney flue. The property also offers space for a swimming pool. Ideal for a family or as a turnkey holiday home. Information on the risks to which this property is exposed is available on the Géorisques website. Price: EUR545,000 (agency fees included, payable by the seller). For more information or to arrange a viewing, please contact Nadotti Immobilier Cadenet agency.

Réf : CD-VV291

NADOTTI IMMOBILIER - Cadenet

CALVI489 000 €

Appartement à vendre swimming pool 9 - 3 pièces - 70 m²

(FR/EN) 3P D'EXCEPTION VUE MER - Résidence sécurisée avec Piscine + Garanties 10 ans

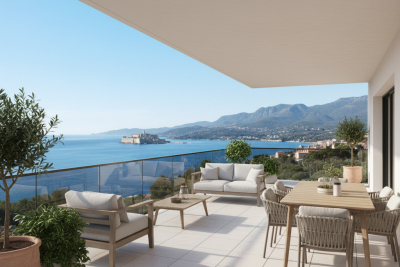
Découvrez au cœur de la prestigieuse pré-commercialisation de la résidence sécurisée « Les Hauts de Donateo » à Calvi, un magnifique appartement T3 situé au dernier étage. Alliant calme, sérénité et prestations haut de gamme labellisées RE 2020, ce bien d'exception saura vous séduire par ses volumes et son cadre de vie privilégié. Caractéristiques du bien : Un spacieux séjour lumineux, idéal pour vos moments de partage, ouvrant sur l'extérieur. Un grand balcon, parfait pour profiter du climat corse et des vues dégagées. Deux belles chambres. Une salle d'eau moderne équipée d'un bac à douche extra-plat, d'un sèche-serviette et d'une vasque en porcelaine. Un WC séparé suspendu. Prestations et finitions de standing : Climatisation réversible Carrelage grand format 60x60 cm dans le séjour et la cuisine Peinture lisse sur les murs et plafonds Menuiseries extérieures en aluminium avec double vitrage et porte d'entrée 3 points La Résidence : Implantée dans un écrin de verdure aux essences locales méditerranéennes, la copropriété propose des équipements exclusifs : Piscine commune avec vestiaires, douches et toilettes (accès sécurisé) Parking en sous-sol sécurisé, ascenseur, local vélos, caves et espaces verts paysagers (circulation 100 % piétonne en surface). Localisation idéale : Situé chemin de Donateo, vous profitez d'un emplacement rare à seulement 12 minutes à pied du port et de la plage, et à 15 minutes de la vieille ville de Calvi (l'aéroport se trouvant à 10 minutes). Livraison prévisionnelle : 4ème Trimestre 2027. PARKING EN SUS A 20 000€ CAVE EN SUS A 6 000€ Pour plus d'informations : +33 (0)6 56 69 72 61 Augustin de VILLOUTREYS Responsable projet VEFA Disponible du lundi au dimanche de 9h à 19h => Les avantages du NEUF : -Frais de notaire réduits (2.5%) -Isolation thermique renforcée -Isolation phonique entre étages -Garantie Constructeur 10 ans -Éligible au Prêt à Taux Zéro et à la TVA réduite ou à la Loi PINEL. -Possibilité d'Exonération partielle ou total de la taxe foncière pendant 2 ans => LES + BONAPARTE PROMOTION : -Un accompagnement d'experts -Un savoir-faire de plus de 15 ans -Un gain de temps ! recherche d'appartements personnalisée -Un interlocuteur unique -Un Prix Direct Promoteur -Une étude de financement -Un accès à plus de 150 résidences en cours sur la région Le plus grand choix de résidences neuves dans la région PACA: Bonaparte Appelez-moi au +33 (0)6 56 69 72 61 Augustin de VILLOUTREYS Responsable projet VEFA Disponible du lundi au dimanche de 9h à 19h ______________________________________________________ Discover in the heart of the prestigious pre-launch of the secure residence 'Les Hauts de Donateo' in Calvi, a magnificent top-floor 2-bedroom (T3) apartment. Combining peace, serenity, and high-end RE 2020-certified features, this exceptional property will captivate you with its volumes and privileged living environment. Property Features: A spacious, bright living room, ideal for shared moments, opening to the outdoors. A large balcony, perfect for enjoying the Corsican climate and unobstructed views.Two lovely bedrooms. A modern bathroom equipped with an extra-flat shower tray, a towel warmer, and a porcelain basin. A separate wall-hung toilet. High-End Finishes and Amenities: Reversible air conditioning Large-format 60x60 cm tiling in the living room and kitchen Smooth paint on walls and ceilings Exterior aluminum double-glazed joinery and a 3-point security entrance door The Residence: Set in a green oasis of local Mediterranean plant species, the co-ownership offers exclusive amenities: Communal swimming pool with changing rooms, showers, and toilets (secure access) Secure underground parking, elevator, bicycle storage, cellars, and landscaped green spaces (100% pedestrian surface circulation). Ideal Location: Located on Chemin de Donateo, you benefit from a rare location just a 12-minute walk from the port and beach, and 15 minutes from Calvi's

Réf : BPNICAUDE281474977523045

BONAPARTE PROMOTION NICE