OK
A partir de Moins de
  ok

Mots-clés : terrace garage

Maisons et Appartements, votre magazine spécialiste de l'immobilier vous propose une sélection d'annonces correspondant aux mots-clés terrace garage. Vous pouvez affiner votre recherche en précisant le secteur ou une tranche de prix en cliquant sur le lien Rechercher une Maison/Appartement.

ANTIBESImmobilier neuf

Appartement à vendre terrace garage - 3 pièces - 53

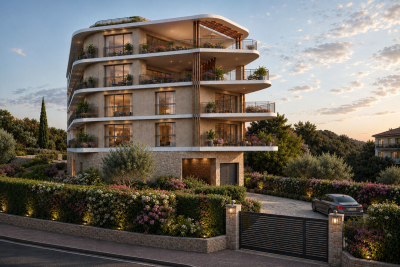
LANCEMENT COMMERCIAL Antibes quartier Saint-Jean Entre ciel et Méditerranée, La Villa Alaya porte dans son nom la promesse d'un refuge élégant, baigné de lumière et tourné vers l'horizon. Implantée dans le quartier résidentiel prisé de Saint-Jean à Antibes, la Villa Alaya est une réalisation confidentielle pensée pour celles et ceux qui recherchent un cadre de vie privilégié, entre quiétude, raffinement et ouverture sur la mer. Cette résidence intimiste de seulement 11 appartements, du 3 au 5 pièces, s'élève sur quatre niveaux et se distingue par son architecture contemporaine aux lignes sobres et élégantes. Sa position dominante lui permet de bénéficier d'une vue dégagée sur la Méditerranée et d'une exposition plein Sud, offrant une luminosité remarquable tout au long de la journée. Chaque logement a été conçu comme un véritable lieu de vie, où les espaces intérieurs se prolongent naturellement vers de généreuses terrasses ouvertes sur le paysage. Les derniers niveaux accueillent de somptueuses villas sur le toit, véritables appartements d'exception profitant d'un panorama privilégié et d'un art de vivre résolument tourné vers l'extérieur. À travers des prestations haut de gamme, des volumes soigneusement étudiés et une attention particulière portée au confort quotidien, Villa ALAYA incarne une vision contemporaine du bien-être résidentiel. Une adresse rare, où l'élégance de l'architecture dialogue avec la beauté du site pour offrir une expérience de vie unique sur les hauteurs d'Antibes. COMMERCIAL LAUNCH! Antibes – Saint-Jean Nestled between the sky and the Mediterranean, Villa Alaya lives up to its name, promising an elegant retreat bathed in natural light and opening onto the horizon. Located in the highly sought-after residential district of Saint-Jean in Antibes, Villa Alaya is an exclusive boutique development designed for those seeking an exceptional lifestyle combining tranquillity, refinement, and breathtaking sea views. This intimate residence features just 11 luxury apartments, ranging from three- to five-bedroom homes, spread over four levels. Its contemporary architecture, defined by clean and elegant lines, blends seamlessly into its surroundings. Set in an elevated position, the residence enjoys uninterrupted views of the Mediterranean and a due south orientation, ensuring outstanding natural light throughout the day. Each residence has been thoughtfully designed as a true living space, where elegant interiors extend effortlessly onto spacious terraces overlooking the sea and surrounding landscape. The top floors are home to magnificent penthouses, offering an exceptional lifestyle with expansive outdoor living areas, spectacular panoramic views, and a seamless connection between indoor and outdoor spaces. With its premium specifications, carefully designed layouts, and unwavering attention to everyday comfort, Villa Alaya embodies a contemporary vision of luxury living. A truly rare address where elegant architecture harmonises with the beauty of its natural setting, offering a unique residential experience on the heights of Antibes.

Réf : 28
TAMARINS DEVELOPPEMENT

ANTIBESImmobilier neuf

Appartement à vendre terrace garage - 6 pièces - 168

LANCEMENT COMMERCIAL Antibes quartier Saint-Jean Entre ciel et Méditerranée, La Villa Alaya porte dans son nom la promesse d'un refuge élégant, baigné de lumière et tourné vers l'horizon. Implantée dans le quartier résidentiel prisé de Saint-Jean à Antibes, la Villa Alaya est une réalisation confidentielle pensée pour celles et ceux qui recherchent un cadre de vie privilégié, entre quiétude, raffinement et ouverture sur la mer. Cette résidence intimiste de seulement 11 appartements, du 3 au 5 pièces, s'élève sur quatre niveaux et se distingue par son architecture contemporaine aux lignes sobres et élégantes. Sa position dominante lui permet de bénéficier d'une vue dégagée sur la Méditerranée et d'une exposition plein Sud, offrant une luminosité remarquable tout au long de la journée. Chaque logement a été conçu comme un véritable lieu de vie, où les espaces intérieurs se prolongent naturellement vers de généreuses terrasses ouvertes sur le paysage. Les derniers niveaux accueillent de somptueuses villas sur le toit, véritables appartements d'exception profitant d'un panorama privilégié et d'un art de vivre résolument tourné vers l'extérieur. À travers des prestations haut de gamme, des volumes soigneusement étudiés et une attention particulière portée au confort quotidien, Villa ALAYA incarne une vision contemporaine du bien-être résidentiel. Une adresse rare, où l'élégance de l'architecture dialogue avec la beauté du site pour offrir une expérience de vie unique sur les hauteurs d'Antibes. COMMERCIAL LAUNCH! Antibes – Saint-Jean Nestled between the sky and the Mediterranean, Villa Alaya lives up to its name, promising an elegant retreat bathed in natural light and opening onto the horizon. Located in the highly sought-after residential district of Saint-Jean in Antibes, Villa Alaya is an exclusive boutique development designed for those seeking an exceptional lifestyle combining tranquillity, refinement, and breathtaking sea views. This intimate residence features just 11 luxury apartments, ranging from three- to five-bedroom homes, spread over four levels. Its contemporary architecture, defined by clean and elegant lines, blends seamlessly into its surroundings. Set in an elevated position, the residence enjoys uninterrupted views of the Mediterranean and a due south orientation, ensuring outstanding natural light throughout the day. Each residence has been thoughtfully designed as a true living space, where elegant interiors extend effortlessly onto spacious terraces overlooking the sea and surrounding landscape. The top floors are home to magnificent penthouses, offering an exceptional lifestyle with expansive outdoor living areas, spectacular panoramic views, and a seamless connection between indoor and outdoor spaces. With its premium specifications, carefully designed layouts, and unwavering attention to everyday comfort, Villa Alaya embodies a contemporary vision of luxury living. A truly rare address where elegant architecture harmonises with the beauty of its natural setting, offering a unique residential experience on the heights of Antibes.

Réf : 28

TAMARINS DEVELOPPEMENT

ANTIBESImmobilier neuf

Appartement à vendre terrace garage - 4 pièces - 86

LANCEMENT COMMERCIAL Antibes quartier Saint-Jean Entre ciel et Méditerranée, La Villa Alaya porte dans son nom la promesse d'un refuge élégant, baigné de lumière et tourné vers l'horizon. Implantée dans le quartier résidentiel prisé de Saint-Jean à Antibes, la Villa Alaya est une réalisation confidentielle pensée pour celles et ceux qui recherchent un cadre de vie privilégié, entre quiétude, raffinement et ouverture sur la mer. Cette résidence intimiste de seulement 11 appartements, du 3 au 5 pièces, s'élève sur quatre niveaux et se distingue par son architecture contemporaine aux lignes sobres et élégantes. Sa position dominante lui permet de bénéficier d'une vue dégagée sur la Méditerranée et d'une exposition plein Sud, offrant une luminosité remarquable tout au long de la journée. Chaque logement a été conçu comme un véritable lieu de vie, où les espaces intérieurs se prolongent naturellement vers de généreuses terrasses ouvertes sur le paysage. Les derniers niveaux accueillent de somptueuses villas sur le toit, véritables appartements d'exception profitant d'un panorama privilégié et d'un art de vivre résolument tourné vers l'extérieur. À travers des prestations haut de gamme, des volumes soigneusement étudiés et une attention particulière portée au confort quotidien, Villa ALAYA incarne une vision contemporaine du bien-être résidentiel. Une adresse rare, où l'élégance de l'architecture dialogue avec la beauté du site pour offrir une expérience de vie unique sur les hauteurs d'Antibes. COMMERCIAL LAUNCH! Antibes – Saint-Jean Nestled between the sky and the Mediterranean, Villa Alaya lives up to its name, promising an elegant retreat bathed in natural light and opening onto the horizon. Located in the highly sought-after residential district of Saint-Jean in Antibes, Villa Alaya is an exclusive boutique development designed for those seeking an exceptional lifestyle combining tranquillity, refinement, and breathtaking sea views. This intimate residence features just 11 luxury apartments, ranging from three- to five-bedroom homes, spread over four levels. Its contemporary architecture, defined by clean and elegant lines, blends seamlessly into its surroundings. Set in an elevated position, the residence enjoys uninterrupted views of the Mediterranean and a due south orientation, ensuring outstanding natural light throughout the day. Each residence has been thoughtfully designed as a true living space, where elegant interiors extend effortlessly onto spacious terraces overlooking the sea and surrounding landscape. The top floors are home to magnificent penthouses, offering an exceptional lifestyle with expansive outdoor living areas, spectacular panoramic views, and a seamless connection between indoor and outdoor spaces. With its premium specifications, carefully designed layouts, and unwavering attention to everyday comfort, Villa Alaya embodies a contemporary vision of luxury living. A truly rare address where elegant architecture harmonises with the beauty of its natural setting, offering a unique residential experience on the heights of Antibes.

Réf : 28
TAMARINS DEVELOPPEMENT

BIDART1 850 000 €

Maison à vendre terrace garage - 6 pièces - 293

BIDART - Maison Basque - Vue Montagnes

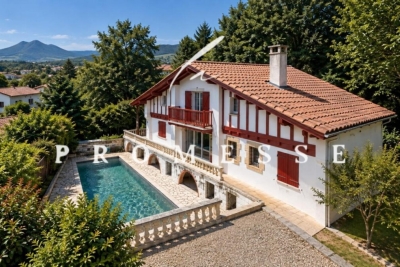
EXCLUSIVITÉ - LA PROMESSE vous présente, à proximité immédiate du centre ville de Bidart, au cœur d'un quartier calme, cette maison néo-basque édifiée en 1983 sur un terrain de 788 m², offrant un beau potentiel après remise au goût du jour. Dès l'entrée, le volume cathédrale donne le ton et mène vers un vaste séjour-salle à manger d'environ 60 m², exposé sud et ouest. Ce niveau comprend également une cuisine séparée de 25 m², une chambre, une salle d'eau, une buanderie ainsi qu'un WC invités. À l'étage, l'espace nuit se compose de trois chambres, dont une suite parentale avec balcon et rangements, de deux greniers, d'une salle de bains et d'un WC indépendant. En rez-de-jardin, vous trouverez un garage fermé pouvant accueillir deux à trois véhicules, accessible directement depuis la maison, ainsi qu'une chaufferie. Ce niveau accueille également un appartement indépendant de trois pièces, disposant de sa propre entrée et d'une terrasse privative. À l'extérieur, la terrasse et la piscine exposées plein sud invitent à profiter pleinement du cadre, avec une très jolie vue sur la Rhune et les Trois Couronnes. Le jardin offre en outre un accès direct à une forêt de 8.000 m² détenue en copropriété. EXCLUSIVE LISTING - LA PROMESSE is proud to present, in the immediate vicinity of Bidart's vibrant town center and nestled within a tranquil neighborhood, this neo-Basque residence. Built in 1983 on a 788 m² plot, the property offers exceptional potential for a bespoke modernization. Upon entry, the soaring cathedral ceiling sets a refined tone, leading into a grand, light-filled living and dining area of approximately 60 m², with a coveted southern and western exposure. This level also encompasses a generous 25 m² kitchen, a bedroom, a shower room, a laundry area, and a guest cloakroom. The upper floor is dedicated to the sleeping quarters, featuring three bedrooms--including a master suite with private balcony and fitted storage--alongside two attic spaces, a full bathroom, and a separate WC. The garden level features an integrated garage with space for two to three vehicles, offering direct internal access, as well as a boiler room. This floor also hosts an independent three-room apartment, complete with its own private entrance and terrace. Outside, the south-facing terrace and swimming pool create an idyllic sanctuary, commanding picturesque views of La Rhune and the Trois Couronnes mountains. The grounds further benefit from direct access to a private 8,000 m² communal woodland, ensuring a sense of seclusion and serenity. LA PROMESSE - SIRET 941 178 311 00010 RCS Bayonne. Carte professionnelle Transactions sur immeubles et fonds de commerce (T) n CPI 6401 2025 000 000 009 délivrée par la CCI Bayonne. Responsabilité Civile Professionnelle assurée auprès d'Allianz IARD -- 1 cours Michelet, CS 30051, 92076 Paris La Défense Cedex -- par l'intermédiaire de SOLLY AZAR Assurances -- Police n° 28009076212 Agences de France - SIREN : 899413603 - Titulaire de la carte T : 29012021000000009 non habilité à percevoir des fonds

Réf : getkey_11457

Agences de France

MORZINEImmobilier neuf

Appartement à vendre terrace garage - 3 pièces - 45

L'Estive

RESIDENCE L'ESTIVE à Morzine (74). OFFRE EXCEPTIONNELLE : CUISINE EQUIPEE OFFERTE + 1000 EUROS DE REMISE PAR PIECE (Offre limitée au 5 premiers réservataires – offre valable jusqu'au 30 septembre 2026). La résidence L'ESTIVE bénéficie d'un emplacement privilégié dans la station réputée de MORZINE, station 4 saisons nichée au sein du vaste domaine des Portes du Soleil. Ce programme immobilier neuf se compose de 10 bâtiments à l'esprit chalet, alliant charme et élégance. Son architecture s'inspire des traditions locales, avec des toitures à deux pans et un bardage bois aux teintes naturelles. Pensée pour un confort optimal toute l'année, la résidence offre un accès facilité grâce à un chemin piétonnier ainsi que des stationnements sécurisés en sous-sol. L'ESTIVE répond à tous les projets grâce à une large gamme de logements, du T2 au T5, ainsi que 4 chalets mitoyens. Chaque appartement dispose d'un espace extérieur agréable : balcon, terrasse ou jardin. Station 4 saisons avec une forte attractivité touristique : un emplacement idéal offrant une très bonne rentabilité locative. Éligible au Prêt à Taux Zéro (zone A). Pour plus d'informations, contactez dès maintenant Sébastien BOLLON au 06 27 09 00 38. RESIDENCE L'ESTIVE in Morzine (74). EXCEPTIONAL OFFER: EQUIPPED KITCHEN OFFERED + 1.000 EUROS DISCOUNT PER ITEM (Offer limited to the first 5 bookers – valid until September 30, 2026). The residence L'ESTIVE enjoys a privileged location in the famous resort of MORZINE, 4 seasons resort nestled within the vast domain of Les Portes du Soleil. This new real estate program consists of 10 chalet-style buildings, combining charm and elegance. Its architecture is inspired by local traditions, with pitched roofs and wood cladding in natural hues. Designed for optimal comfort all year round, the residence offers easy access thanks to a pedestrian path as well as secure underground parking. L'ESTIVE meets all projects thanks to a wide range of housing, from T2 to T5, as well as 4 adjoining chalets. Each apartment has a pleasant outdoor space: balcony, terrace or garden. Four-season resort with a strong tourist appeal: an ideal location offering very good rental profitability. Eligible for Zero-Interest Loan (zone A). For more information, contact now Sébastien BOLLON at 06 27 09 00 38.

Réf : 35

VILLES et VILLAGES CREATIONS

MORZINEImmobilier neuf

Appartement à vendre terrace garage - 4 pièces - 70

L'Estive

RESIDENCE L'ESTIVE à Morzine (74). OFFRE EXCEPTIONNELLE : CUISINE EQUIPEE OFFERTE + 1000 EUROS DE REMISE PAR PIECE (Offre limitée au 5 premiers réservataires – offre valable jusqu'au 30 septembre 2026). La résidence L'ESTIVE bénéficie d'un emplacement privilégié dans la station réputée de MORZINE, station 4 saisons nichée au sein du vaste domaine des Portes du Soleil. Ce programme immobilier neuf se compose de 10 bâtiments à l'esprit chalet, alliant charme et élégance. Son architecture s'inspire des traditions locales, avec des toitures à deux pans et un bardage bois aux teintes naturelles. Pensée pour un confort optimal toute l'année, la résidence offre un accès facilité grâce à un chemin piétonnier ainsi que des stationnements sécurisés en sous-sol. L'ESTIVE répond à tous les projets grâce à une large gamme de logements, du T2 au T5, ainsi que 4 chalets mitoyens. Chaque appartement dispose d'un espace extérieur agréable : balcon, terrasse ou jardin. Station 4 saisons avec une forte attractivité touristique : un emplacement idéal offrant une très bonne rentabilité locative. Éligible au Prêt à Taux Zéro (zone A). Pour plus d'informations, contactez dès maintenant Sébastien BOLLON au 06 27 09 00 38. RESIDENCE L'ESTIVE in Morzine (74). EXCEPTIONAL OFFER: EQUIPPED KITCHEN OFFERED + 1.000 EUROS DISCOUNT PER ITEM (Offer limited to the first 5 bookers – valid until September 30, 2026). The residence L'ESTIVE enjoys a privileged location in the famous resort of MORZINE, 4 seasons resort nestled within the vast domain of Les Portes du Soleil. This new real estate program consists of 10 chalet-style buildings, combining charm and elegance. Its architecture is inspired by local traditions, with pitched roofs and wood cladding in natural hues. Designed for optimal comfort all year round, the residence offers easy access thanks to a pedestrian path as well as secure underground parking. L'ESTIVE meets all projects thanks to a wide range of housing, from T2 to T5, as well as 4 adjoining chalets. Each apartment has a pleasant outdoor space: balcony, terrace or garden. Four-season resort with a strong tourist appeal: an ideal location offering very good rental profitability. Eligible for Zero-Interest Loan (zone A). For more information, contact now Sébastien BOLLON at 06 27 09 00 38.

Réf : 35

VILLES et VILLAGES CREATIONS

MORZINEImmobilier neuf

Maison à vendre terrace garage - 5 pièces - 95

L'Estive

RESIDENCE L'ESTIVE à Morzine (74). OFFRE EXCEPTIONNELLE : CUISINE EQUIPEE OFFERTE + 1000 EUROS DE REMISE PAR PIECE (Offre limitée au 5 premiers réservataires – offre valable jusqu'au 30 septembre 2026). La résidence L'ESTIVE bénéficie d'un emplacement privilégié dans la station réputée de MORZINE, station 4 saisons nichée au sein du vaste domaine des Portes du Soleil. Ce programme immobilier neuf se compose de 10 bâtiments à l'esprit chalet, alliant charme et élégance. Son architecture s'inspire des traditions locales, avec des toitures à deux pans et un bardage bois aux teintes naturelles. Pensée pour un confort optimal toute l'année, la résidence offre un accès facilité grâce à un chemin piétonnier ainsi que des stationnements sécurisés en sous-sol. L'ESTIVE répond à tous les projets grâce à une large gamme de logements, du T2 au T5, ainsi que 4 chalets mitoyens. Chaque appartement dispose d'un espace extérieur agréable : balcon, terrasse ou jardin. Station 4 saisons avec une forte attractivité touristique : un emplacement idéal offrant une très bonne rentabilité locative. Éligible au Prêt à Taux Zéro (zone A). Pour plus d'informations, contactez dès maintenant Sébastien BOLLON au 06 27 09 00 38. RESIDENCE L'ESTIVE in Morzine (74). EXCEPTIONAL OFFER: EQUIPPED KITCHEN OFFERED + 1.000 EUROS DISCOUNT PER ITEM (Offer limited to the first 5 bookers – valid until September 30, 2026). The residence L'ESTIVE enjoys a privileged location in the famous resort of MORZINE, 4 seasons resort nestled within the vast domain of Les Portes du Soleil. This new real estate program consists of 10 chalet-style buildings, combining charm and elegance. Its architecture is inspired by local traditions, with pitched roofs and wood cladding in natural hues. Designed for optimal comfort all year round, the residence offers easy access thanks to a pedestrian path as well as secure underground parking. L'ESTIVE meets all projects thanks to a wide range of housing, from T2 to T5, as well as 4 adjoining chalets. Each apartment has a pleasant outdoor space: balcony, terrace or garden. Four-season resort with a strong tourist appeal: an ideal location offering very good rental profitability. Eligible for Zero-Interest Loan (zone A). For more information, contact now Sébastien BOLLON at 06 27 09 00 38.

Réf : 35

VILLES et VILLAGES CREATIONS

MORZINEImmobilier neuf

Appartement à vendre terrace garage - 2 pièces - 49

L'Estive

RESIDENCE L'ESTIVE à Morzine (74). OFFRE EXCEPTIONNELLE : CUISINE EQUIPEE OFFERTE + 1000 EUROS DE REMISE PAR PIECE (Offre limitée au 5 premiers réservataires – offre valable jusqu'au 30 septembre 2026). La résidence L'ESTIVE bénéficie d'un emplacement privilégié dans la station réputée de MORZINE, station 4 saisons nichée au sein du vaste domaine des Portes du Soleil. Ce programme immobilier neuf se compose de 10 bâtiments à l'esprit chalet, alliant charme et élégance. Son architecture s'inspire des traditions locales, avec des toitures à deux pans et un bardage bois aux teintes naturelles. Pensée pour un confort optimal toute l'année, la résidence offre un accès facilité grâce à un chemin piétonnier ainsi que des stationnements sécurisés en sous-sol. L'ESTIVE répond à tous les projets grâce à une large gamme de logements, du T2 au T5, ainsi que 4 chalets mitoyens. Chaque appartement dispose d'un espace extérieur agréable : balcon, terrasse ou jardin. Station 4 saisons avec une forte attractivité touristique : un emplacement idéal offrant une très bonne rentabilité locative. Éligible au Prêt à Taux Zéro (zone A). Pour plus d'informations, contactez dès maintenant Sébastien BOLLON au 06 27 09 00 38. RESIDENCE L'ESTIVE in Morzine (74). EXCEPTIONAL OFFER: EQUIPPED KITCHEN OFFERED + 1.000 EUROS DISCOUNT PER ITEM (Offer limited to the first 5 bookers – valid until September 30, 2026). The residence L'ESTIVE enjoys a privileged location in the famous resort of MORZINE, 4 seasons resort nestled within the vast domain of Les Portes du Soleil. This new real estate program consists of 10 chalet-style buildings, combining charm and elegance. Its architecture is inspired by local traditions, with pitched roofs and wood cladding in natural hues. Designed for optimal comfort all year round, the residence offers easy access thanks to a pedestrian path as well as secure underground parking. L'ESTIVE meets all projects thanks to a wide range of housing, from T2 to T5, as well as 4 adjoining chalets. Each apartment has a pleasant outdoor space: balcony, terrace or garden. Four-season resort with a strong tourist appeal: an ideal location offering very good rental profitability. Eligible for Zero-Interest Loan (zone A). For more information, contact now Sébastien BOLLON at 06 27 09 00 38.

Réf : 35

VILLES et VILLAGES CREATIONS

DONZERE840 000 €

Maison à vendre terrace garage - 6 pièces - 195

Villa d'architecte de 195 m² . Vue panoramique, piscine à débordement et calme absolu

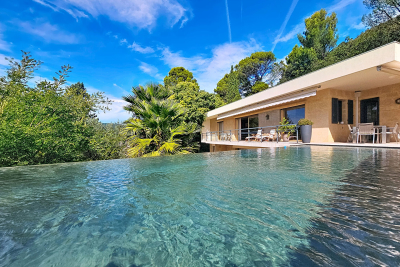
NOUVEAU. À quelques pas d'un village prisé, dans un environnement résidentiel très privé, cette villa d'architecte de 195 m² offre un cadre de vie élégant et paisible. Implantée au coeur d'un terrain clos et paysager de 2126 m², sans vis-à-vis, la propriété bénéficie d'une vue panoramique à 180°, d'un calme absolu, et de prestations haut de gamme. Son architecture contemporaine, pensée pour le confort et la fluidité, s'intègre parfaitement à son environnement naturel. des volumes lumineux et fonctionnels, parmi lesquels un rez-de-chaussée accueillant un vaste hall, une salle d'eau avec toilettes invités, un bureau lumineux (pouvant faire office de chambre d'amis, salle de jeux ou atelier), un vestiaire, une cave, une buanderie, une chaufferie indépendante et un garage double de 60 m². Un ascenseur permet un accès direct à l'étage principal. À l'étage, de plain-pied avec le jardin, les pièces de vie s'ouvrent généreusement sur l'extérieur. Le salon-salle à manger avec cheminée prolonge ses lignes vers une vaste terrasse ensoleillée et une piscine à débordement surplombant le jardin. L'espace nuit offre confort et intimité grâce à ses trois chambres avec rangements intégrés, dont deux avec salle d'eau privatives et accès au jardin. La suite parentale, élégante et lumineuse, bénéficie d'une salle de bain avec baignoire et d'un accès direct à une terrasse privative. La cuisine est entièrement équipée et ouvre vers l'extérieur, invitant à profiter pleinement des beaux jours. Pompe à chaleur, piscine construite en 2019, assainissement collectif. Un garage de 60 m² vous permettra de stationner plusieurs véhicules en toute sécurité. A 15 minutes de Montélimar, avec un accès très facile à l'autoroute A7. Contactez nous vite pour découvrir ce bien exceptionnel. Just steps from a sought-after village, in a very private residential environment, this 195 sqm architect-designed villa offers an elegant and peaceful living environment. Located in the heart of a 2126 sqm enclosed and landscaped plot, not overlooked, the property benefits from a 180° panoramic view, absolute calm, and high-end amenities. Its contemporary architecture, designed for comfort and fluidity, blends perfectly into its natural environment. Bright and functional volumes, including a ground floor with a large hall, a shower room with guest toilet, a bright office (which can be used as a guest bedroom, games room or workshop), a cloakroom, a cellar, a laundry room, a separate boiler room and a 60 sqm double garage. An elevator provides direct access to the main floor. Upstairs, on the same level as the garden, the living areas open generously to the outdoors. The living-dining room with fireplace extends its lines towards a vast sunny terrace and an infinity pool overlooking the garden. The sleeping area offers comfort and privacy thanks to its three bedrooms with built-in storage, two of which have private bathrooms and access to the garden. The master suite, elegant and bright, benefits from a bathroom with bathtub and direct access to a private terrace. The kitchen is fully equipped and opens to the outside, inviting you to fully enjoy the beautiful days. Heat pump, swimming pool built in 2019, collective sanitation. A 60 sqm garage will allow you to park several vehicles safely. 15 minutes from Montélimar, with very easy access to the A7 motorway. Contact us quickly to discover this exceptional property.

Réf : FF061

Ferigoule Immobilier

PERTUIS315 000 €

Maison à vendre terrace garage - 4 pièces - 78

PERTUIS - T4 duplex 80m2 avec garage et terrasse

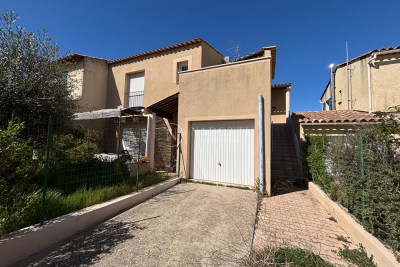
EXCLUSIVITÉ- A VENDRE PERTUIS (84120) appartement T4 duplex de 83,78m2 AVEC GARAGE ET TERRASSE (78,83m2 en Carrez) Situé à Pertuis, dans un lotissement recherché, votre Agence NADOTTI vous propose en exclusivité ce bel appartement T4 en duplex qui offre un cadre de vie agréable, alliant calme, luminosité et proximité des commerces à pied. D'une surface au sol totale de 83,78 m², ce bien se distingue par son organisation fonctionnelle et ses espaces bien répartis sur deux niveaux: Au premier niveau, vous découvrirez un séjour spacieux et lumineux ouvrant sur une terrasse semi-couverte d'environ 13 m², idéalement exposée plein Sud, une cuisine toute équipée, une chambre avec dressing, une salle de d'eau, un WC indépendant. À l'étage : une chambre supplémentaire, un bureau ou une 3ème chambre, et une salle d'eau avec WC offrant un espace nuit distinct et fonctionnel. Vous apprécierez sa terrasse exposée Sud, son garage fermé sécurisé, ainsi qu'une place de stationnement privative et ses rénovations. Vous serez également séduit par ses faibles charges de copropriété et l'absence de procédure garantissant un cadre juridique serein. Ce bien offre un équilibre recherché entre confort, situation et qualité de vie, constituant ainsi une opportunité idéale pour une résidence principale ou un investissement de qualité. Pour plus d'informations ou organiser une visite, contactez-nous. EXCLUSIVE - FOR SALE PERTUIS (84120) 3-bedroom duplex apartment of 83. 78sqm WITH GARAGE AND TERRACE (78.83sqm Carrez law). Located in a sought-after residential area of Pertuis, your NADOTTI Agency exclusively offers this beautiful 3-bedroom duplex apartment, providing a pleasant living environment that combines tranquility, natural light, and proximity to shops within walking distance. With a total floor area of 83.78 sqm, this property is distinguished by its functional layout and well-distributed spaces over two levels: On the first level, you will find a spacious and bright living room opening onto a semi-covered terrace of approximately 13 sqm, ideally south-facing, a fully equipped kitchen, a bedroom with a dressing room, a shower room, and a separate toilet. Upstairs: an additional bedroom, an office or a third bedroom, and a shower room with toilet, offering a separate and functional sleeping area. You'll appreciate its south-facing terrace, secure enclosed garage, private parking space, and recent renovations. You'll also be drawn to its low condominium fees and the absence of any ongoing legal proceedings, ensuring a peaceful legal environment. This property offers a sought-after balance of comfort, location, and quality of life, making it an ideal opportunity for a primary residence or a sound investment. For more information or to schedule a viewing, please contact us. Copropriété de 57 lots (Pas de procédure en cours). Charges annuelles : 70.00 euros.

Réf : CD-VV293

NADOTTI IMMOBILIER - Cadenet

LE CANNET255 999 €

Appartement à vendre terrace garage - 3 pièces - 78

VIEUX CANNET T3 DE 78M2 DERNIÈRE ÉTAGE AVEC TERRASSE + LOGG

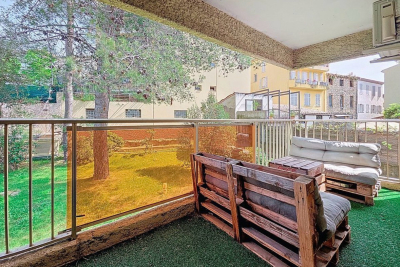
Baisse de prix !! Le cannet historique t3 traversant de 78m2 au dernier étage avec ascenseur, terrasse sud-ouest, très lumineux, au calme absolu sans vis-à-vis, dans une petite copropriété. Grand séjour avec loggia, cuisine séparée aménagée et équipée, salle de bain, wc indépendant. Climatisation réversible, doubles vitrages, volets roulants électriques, nombreux rangements. Vendu avec garage et cave, proche immédiat des commerces, écoles et transports en commun. Idéal résidence principale, pied-à-terre ou investissement. Opportunité rare à ce prix ! Seulement 3282eur/m2. Mandat 1824. Prix 255999eur fai au lieu de 278700eur fai. Alexandre 0619923377 riviera immo 9 rond-point duboys d'angers et 32 av de lattre de tassigny cannes 0676884322 estimation gratuite et confidentielle price reduction!! Le cannet historique bright 78 sqm through-apartment on the top floor with elevator, south-west facing terrace, very bright, in a peaceful setting with no overlooking neighbours, located in a small residence. Spacious living room with loggia, separate fully fitted and equipped kitchen, bathroom, separate wc. Reversible air conditioning, double glazing, electric roller shutters, plenty of storage space. Sold with garage and cellar, close to shops, schools and public transport. Ideal as a primary residence, holiday home or rental investment. A rare opportunity at this price! Only eur3,282/sqm. Mandate 1824. Price eur255,999 agency fees included, reduced from eur278,700. Alexandre +33 6 19 92 33 77 riviera immo +33 6 76 88 43 22 9 rond-point duboys d'angers & 32 avenue de lattre de tassigny, cannes free & confidential property valuation.

Réf : 1824

Riviera

CABRIS1 900 000 €

Maison à vendre terrace garage - 5 pièces - 253

Vente villa Cabris vue mer et lac

Ref: 042026 437 Nichée sur les hauteurs de Cabris, cette villa récente en position dominante, bénéficie d'une vue panoramique exceptionnelle, embrassant le vieux village de Cabris, le lac de Saint-Cassien et la mer. A 15mn à pied du village, elle est au calme absolu. A l'étage, un vaste séjour lumineux avec cuisine indépendente est prolongé par une immense terrasse extérieure, idéale pour profiter pleinement du panorama avec ses garde corps en verre trempé transparents. La propriété offre 4 chambres, toutes avec la vue panoramique et ouvrant sur une belle terrace couverte. La chambre de maitre est complétée sa salle de douche avec toilettes et un dressing. Les trois autres chambres, ont chacune une salle de douche et toilettes attenants, garantissant confort et intimité. Des toilettes indépendants viennent compléter l'ensemble. À l'extérieur, une grande piscine balineaise de 11,5 x 5,5m invite à la détente dans cet environnement paisible et sans vis-à-vis. Implantée sur un terrain principalement plat de 1500m2, la villa dispose en sous sol, d'un local technique, atelier et d'un très spacieux garage d'environ 120m2, permettant de stationner en toute sécurité, un atout rare. Le village de Cabris, réputé pour son charme authentique, ses ruelles pittoresques et ses restaurants conviviaux, est à 15mn en voiture de Grasse, capitale mondiale du parfum. Belles prestations, chauffage au sol, alarme, portail électrique, volets aluminium, vitres sans tain, arrosage automatique, alarme avec caméras. Les informations sur les risques auxquels ce bien est exposé sont disponibles sur le site Géorisques : www.georisques.gouv.fr

Réf : 042026-437

FINE AND COUNTRY

ST-CÉZAIRE-SUR-SIAGNE682 500 €

Maison à vendre terrace garage - 6 pièces - 191

EXCLUSIVITE - SUPERBE PROPRIETE AU CALME ABSOLU

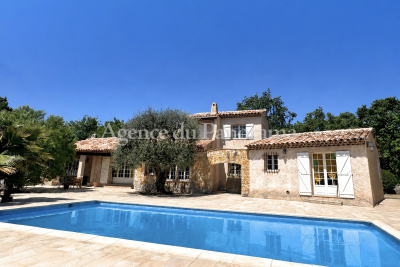
EXCLUSIVITE - Située au fond d'une impasse, au grand calme, superbe villa provençale présentée dans un excellent état général et proposant de très beaux volumes. La propriété s'articule autour de 6 pièces principales (191.22 m2) idéalement exposée et s'ouvrant largement sur un magnifique espace piscine avec terrasse de 300 m2, terrasse couverte, barbecue et double garage. Terrain plat clôturé et paysager de 3003 m2 divisible et constructible. SOLE AGENT - Very rare opportunity for this tradional provençal house in perfect condtion, proposing 6 main and spacious rooms (191.22 m2). Flat land 3003 m2 with low maintenance and the possibility to create a second individual villa. Lot of annexs, such as swimming-pool, cover terrace with BBQ, spacious terrace 300 m2, double garage and parking. Truly unique. Deserve to be seen. Les informations sur les risques auxquels ce bien est exposé sont disponibles sur le site Géorisques : www.georisques.gouv.fr

Réf : V10002983

AGENCE DU PANORAMA

CADENET840 000 €

Maison à vendre terrace garage - 7 pièces - 160

Exclusivité Cadenet - Maison de charme avec piscine - cadre paisible et privilégié

L'agence Nadotti a le plaisir de vous proposer en exclusivité sur Cadenet à seulement 30mn d'Aix-en-Provence, dans un environnement calme et verdoyant, cette magnifique propriété pleine de charme d'env. 160m2 sur un beau terrain arboré d'env. 3500m2. Dès l'entrée , vous serez séduit par les volumes et la luminosité. Le rez-de-chaussée offre un bel espace de vie d'env. 50m2 comprenant un salon, une salle à manger et une cuisine équipée ouverte ainsi qu'une buanderie avec accès direct au garage. Ce dernier dispose d'un espace aménagé en suite parentale idéal pour recevoir ou bénéficier d'un espace indépendant de plain-pied. A l'étage, l'espace nuit se compose d'une suite parentale, de trois chambres supplémentaires, une salle d'eau et wc. Deux agréables terrasses viennent compléter cet espace et offrent de beaux moments de détente avec vue sur l'environnement naturel. A l'extérieur, le charme opère avec une très belle piscine, son pool house ainsi qu'un terrain de boules, le tout dans un cadre paisible et sans vis à vis. Un bien rare et plein de caractère, à découvrir .. The Nadotti agency is pleased to offer you exclusively in Cadenet, just 30 minutes from Aix-en-Provence, in a peaceful and verdant setting, this magnificent and charming property of approximately 160sqm on a beautiful wooded plot of approximately 3500sqm. From the moment you enter, you will be captivated by the spaciousness and light. The ground floor offers a lovely living area of approximately 50sqm comprising a living room, a dining room, and an open-plan fitted kitchen, as well as a utility room with direct access to the garage. The garage includes a converted master suite, ideal for guests or for enjoying a separate, ground-floor space. Upstairs, the sleeping area comprises a master suite, three further bedrooms, a shower room, and a toilet. Two pleasant terraces complete this space and offer wonderful moments of relaxation with views of the surrounding natural environment. Outside, the charm is undeniable with a beautiful swimming pool, pool house, and pétanque court, all in a peaceful and private setting. A rare and characterful property, well worth discovering.

Réf : CD-MG294

NADOTTI IMMOBILIER - Cadenet

AVIGNON580 000 €

Maison à vendre terrace garage - 7 pièces - 187

Avignon Intra muros. Élégante maison de caractère avec terrasses, garage et appartement indépendant

Au coeur de la très recherchée rue Joseph Vernet, à quelques pas des commerces, galeries d'art, restaurants et des lieux emblématiques du centre historique d'Avignon, cette élégante maison de ville du XIXème siècle séduit par son authenticité, ses volumes et la qualité de sa rénovation. Développée sur plusieurs niveaux, elle offre une distribution particulièrement harmonieuse. Le premier étage accueille un lumineux espace de vie composé d'un salon ouvrant sur une agréable terrasse sans vis-à-vis, d'une cuisine entièrement équipée, d'une chambre avec rangements et d'une salle de bains avec WC. Le deuxième étage propose trois chambres, dont une bénéficiant d'une seconde terrasse intime, une salle de bains avec WC Au dernier niveau, un appartement indépendant comprenant une grande chambre, une cuisine et une salle d'eau avec WC, constitue un véritable atout pour recevoir famille et amis ou envisager une activité de location saisonnière. Le rez-de-chaussée, composé d'un hall d'entrée, d'une chambre, d'une salle d'eau, un WC d'une buanderie et d'un garage, permet également d'accueillir une profession libérale ou un espace de travail indépendant. Cette propriété se prête aussi bien à une résidence principale qu'à une maison de famille, une activité de chambres d'hôtes, de location saisonnière haut de gamme ou à un projet associant habitation et activité professionnelle. Rare dans ce secteur, elle réunit le charme d'une demeure du XIXème siècle, deux terrasses sans vis-à-vis, un garage et un appartement indépendant, dans l'une des adresses les plus élégantes et recherchées d'Avignon. In the heart of the highly sought-after Rue Joseph Vernet, just steps from shops, art galleries, restaurants, and the iconic landmarks of Avignon's historic center, this elegant 19th-century townhouse captivates with its authenticity, spaciousness, and high-quality renovation. Spread over several levels, it offers a particularly harmonious layout. The first floor features a bright living area comprising a living room opening onto a pleasant, private terrace, a fully equipped kitchen, a bedroom with storage, and a bathroom with WC. The second floor offers three bedrooms, one with a second private terrace, and a bathroom with WC. On the top floor, a self-contained apartment with a large bedroom, a kitchen, and a shower room with WC provides a valuable asset for hosting family and friends or for seasonal rentals. The ground floor, comprising an entrance hall, a bedroom, a shower room, a toilet, a laundry room, and a garage, also offers the potential for a professional practice or independent workspace. This property is equally suited as a primary residence, a family home, a bed and breakfast, high-end seasonal rentals, or a project combining residential and professional living spaces. A rare find in this area, it combines the charm of a 19th-century residence, two private terraces, a garage, and a separate apartment, all in one of Avignon's most elegant and sought-after addresses.

Réf : FF118

Ferigoule Immobilier