OK
A partir de Moins de
€  ok

Mots-clés : terrace

Maisons et Appartements, votre magazine spécialiste de l'immobilier vous propose une sélection d'annonces correspondant aux mots-clés terrace. Vous pouvez affiner votre recherche en précisant le secteur ou une tranche de prix en cliquant sur le lien Rechercher une Maison/Appartement.

MORZINEImmobilier neuf

Appartement à vendre terrace - 3 pièces - 45 m²

L'Estive

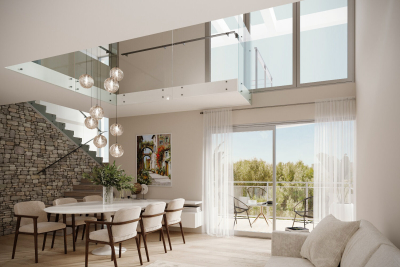
Residence l'estive à morzine (74). Travaux en cours ! Offre exceptionnelle : cuisine equipee offerte + 1000 euros de remise par piece (offre limitée au 5 premiers réservataires – offre valable jusqu'au 30 septembre 2026). La résidence l'estive bénéficie d'un emplacement privilégié dans la station réputée de morzine, station 4 saisons nichée au sein du vaste domaine des portes du soleil. Ce programme immobilier neuf se compose de 10 bâtiments à l'esprit chalet, alliant charme et élégance. Son architecture s'inspire des traditions locales, avec des toitures à deux pans et un bardage bois aux teintes naturelles. Pensée pour un confort optimal toute l'année, la résidence offre un accès facilité grâce à un chemin piétonnier ainsi que des stationnements sécurisés en sous-sol. l'estive répond à tous les projets grâce à une large gamme de logements, du t2 au t5, ainsi que 4 chalets mitoyens. Chaque appartement dispose d'un espace extérieur agréable : balcon, terrasse ou jardin. Station 4 saisons avec une forte attractivité touristique : un emplacement idéal offrant une très bonne rentabilité locative. Éligible au prêt à taux zéro (zone a). Pour plus d'informations, contactez dès maintenant sébastien bollon au 06 27 09 00 38. Residence l'estive in morzine (74). Work in progress ! Exceptional offer: equipped kitchen offered + 1.000 euros discount per item (offer limited to the first 5 bookers – valid until september 30, 2026). The residence l'estive enjoys a privileged location in the famous resort of morzine, 4 seasons resort nestled within the vast domain of les portes du soleil. This new real estate program consists of 10 chalet-style buildings, combining charm and elegance. Its architecture is inspired by local traditions, with pitched roofs and wood cladding in natural hues. Designed for optimal comfort all year round, the residence offers easy access thanks to a pedestrian path as well as secure underground parking. l'estive meets all projects thanks to a wide range of housing, from t2 to t5, as well as 4 adjoining chalets. Each apartment has a pleasant outdoor space: balcony, terrace or garden. Four-season resort with a strong tourist appeal: an ideal location offering very good rental profitability. Eligible for zero-interest loan (zone a). For more information, contact now sébastien bollon at 06 27 09 00 38.

Réf : 35

VILLES et VILLAGES CREATIONS

MORZINEImmobilier neuf

Maison à vendre terrace - 5 pièces - 95 m²

L'Estive

Residence l'estive à morzine (74). Travaux en cours ! Offre exceptionnelle : cuisine equipee offerte + 1000 euros de remise par piece (offre limitée au 5 premiers réservataires – offre valable jusqu'au 30 septembre 2026). La résidence l'estive bénéficie d'un emplacement privilégié dans la station réputée de morzine, station 4 saisons nichée au sein du vaste domaine des portes du soleil. Ce programme immobilier neuf se compose de 10 bâtiments à l'esprit chalet, alliant charme et élégance. Son architecture s'inspire des traditions locales, avec des toitures à deux pans et un bardage bois aux teintes naturelles. Pensée pour un confort optimal toute l'année, la résidence offre un accès facilité grâce à un chemin piétonnier ainsi que des stationnements sécurisés en sous-sol. l'estive répond à tous les projets grâce à une large gamme de logements, du t2 au t5, ainsi que 4 chalets mitoyens. Chaque appartement dispose d'un espace extérieur agréable : balcon, terrasse ou jardin. Station 4 saisons avec une forte attractivité touristique : un emplacement idéal offrant une très bonne rentabilité locative. Éligible au prêt à taux zéro (zone a). Pour plus d'informations, contactez dès maintenant sébastien bollon au 06 27 09 00 38. Residence l'estive in morzine (74). Work in progress ! Exceptional offer: equipped kitchen offered + 1.000 euros discount per item (offer limited to the first 5 bookers – valid until september 30, 2026). The residence l'estive enjoys a privileged location in the famous resort of morzine, 4 seasons resort nestled within the vast domain of les portes du soleil. This new real estate program consists of 10 chalet-style buildings, combining charm and elegance. Its architecture is inspired by local traditions, with pitched roofs and wood cladding in natural hues. Designed for optimal comfort all year round, the residence offers easy access thanks to a pedestrian path as well as secure underground parking. l'estive meets all projects thanks to a wide range of housing, from t2 to t5, as well as 4 adjoining chalets. Each apartment has a pleasant outdoor space: balcony, terrace or garden. Four-season resort with a strong tourist appeal: an ideal location offering very good rental profitability. Eligible for zero-interest loan (zone a). For more information, contact now sébastien bollon at 06 27 09 00 38.

Réf : 35

VILLES et VILLAGES CREATIONS

MORZINEImmobilier neuf

Appartement à vendre terrace - 4 pièces - 70 m²

L'Estive

Residence l'estive à morzine (74). Travaux en cours ! Offre exceptionnelle : cuisine equipee offerte + 1000 euros de remise par piece (offre limitée au 5 premiers réservataires – offre valable jusqu'au 30 septembre 2026). La résidence l'estive bénéficie d'un emplacement privilégié dans la station réputée de morzine, station 4 saisons nichée au sein du vaste domaine des portes du soleil. Ce programme immobilier neuf se compose de 10 bâtiments à l'esprit chalet, alliant charme et élégance. Son architecture s'inspire des traditions locales, avec des toitures à deux pans et un bardage bois aux teintes naturelles. Pensée pour un confort optimal toute l'année, la résidence offre un accès facilité grâce à un chemin piétonnier ainsi que des stationnements sécurisés en sous-sol. l'estive répond à tous les projets grâce à une large gamme de logements, du t2 au t5, ainsi que 4 chalets mitoyens. Chaque appartement dispose d'un espace extérieur agréable : balcon, terrasse ou jardin. Station 4 saisons avec une forte attractivité touristique : un emplacement idéal offrant une très bonne rentabilité locative. Éligible au prêt à taux zéro (zone a). Pour plus d'informations, contactez dès maintenant sébastien bollon au 06 27 09 00 38. Residence l'estive in morzine (74). Work in progress ! Exceptional offer: equipped kitchen offered + 1.000 euros discount per item (offer limited to the first 5 bookers – valid until september 30, 2026). The residence l'estive enjoys a privileged location in the famous resort of morzine, 4 seasons resort nestled within the vast domain of les portes du soleil. This new real estate program consists of 10 chalet-style buildings, combining charm and elegance. Its architecture is inspired by local traditions, with pitched roofs and wood cladding in natural hues. Designed for optimal comfort all year round, the residence offers easy access thanks to a pedestrian path as well as secure underground parking. l'estive meets all projects thanks to a wide range of housing, from t2 to t5, as well as 4 adjoining chalets. Each apartment has a pleasant outdoor space: balcony, terrace or garden. Four-season resort with a strong tourist appeal: an ideal location offering very good rental profitability. Eligible for zero-interest loan (zone a). For more information, contact now sébastien bollon at 06 27 09 00 38.

Réf : 35
VILLES et VILLAGES CREATIONS

BEAUSOLEIL545 000 €

Appartement à vendre terrace - 3 pièces - 55 m²

BEAUSOLEIL : APPARTEMENT 2 PIECES ROOFTOP DE 55M² AVEC 160M² D'EXTERIEUR VUE MER

À Beausoleil, découvrez cette résidence intimiste à l'architecture contemporaine. En position dominante surplombant Monaco, elle offre de superbes panoramas entre mer et montagnes. Idéalement située, elle se trouve à seulement 300 mètres de Monaco et à 9 minutes de l'autoroute A8. Côté transports, vous profiterez d'un arrêt de bus à 100 mètres et d'une gare accessible en 10 minutes. Véritable havre de paix suspendu entre ciel et Méditerranée, ce bien rare s'ouvre sur un spectaculaire rooftop paysager privatif de plus de 111 m² (avec emplacement jacuzzi et future cuisine d'été), offrant un cadre de vie absolument magique. En un coup d'œil : - Surface habitable : 46 m² (Vaste séjour-cuisine lumineux, chambre cocon, salle de bains élégante). - Espaces extérieurs : 111 m² de terrasse et rooftop végétalisé. - Surface privative totale : 158 m² d'intimité absolue et de vues imprenables. Un sanctuaire confidentiel où chaque coucher de soleil devient un privilège exclusif. Prestations de standing : Rafraîchissement dans les séjours, volets à manœuvre électrique et carrelage en 60 x 60 cm dans toutes les pièces, etc. Prix : 545 000€ Parking en sus. Contactez-moi directement pour un échange personnalisé : Augustin de VILLOUTREYS Responsable Projets VEFA +33 (O) 656 697 261 Disponible du lundi au samedi, de 9h à 19h. => Les avantages du NEUF : -Frais de notaire réduits (2.5%) -Isolation thermique renforcée -Isolation phonique entre étages -Garantie Constructeur 10 ans -Éligible au Prêt à Taux Zéro et à la TVA réduite ou à la Loi PINEL. -Possibilité d'Exonération partielle ou total de la taxe foncière pendant 2 ans => LES + BONAPARTE PROMOTION : -Un accompagnement d'experts -Un savoir-faire de plus de 15 ans -Un gain de temps ! recherche d'appartements personnalisée -Un interlocuteur unique -Un Prix Direct Promoteur -Une étude de financement -Un accès à plus de 150 résidences en cours sur la région Pour plus de renseignements, contactez moi : Augustin de VILLOUTREYS Responsable Projets VEFA +33 (O) 656 697 261 Disponible du lundi au samedi, de 9h à 19h. ______________________________________________________ In Beausoleil, discover this intimate residence with contemporary architecture. Perched in a dominant position overlooking Monaco, it offers superb panoramic views between the sea and the mountains. Ideally located, it is just 300 meters from Monaco and 9 minutes from the A8 motorway. For transport, you will benefit from a bus stop 100 meters away and a train station accessible in 10 minutes. A true haven of peace suspended between sky and the Mediterranean, this rare property opens onto a spectacular private landscaped rooftop of over 111 m² (featuring a designated spot for a jacuzzi and future summer kitchen), offering an absolutely magical living environment. At a glance: - Living area: 46.41 m² (Spacious and bright open-plan kitchen/living room of 27.58 m², cozy bedroom of 13.26 m², elegant bathroom). - Outdoor spaces: 111.54 m² of terraces and landscaped rooftop. - Total private area: 157.95 m² of absolute privacy and breathtaking views. A confidential sanctuary where every sunset becomes an exclusive privilege. High-end features: Cooling system in the living rooms, electric roller shutters, and 60 x 60 cm tiling in all rooms, etc. Price: €450,000 Parking available at an additional cost. Contact me directly for a personalized discussion: Augustin de VILLOUTREYS Project Manager +33 (0) 656 697 261 Available Monday to Saturday, from 9:00 AM to 7:00 PM.

Réf : BPNICAUDE281474977527644

BONAPARTE PROMOTION NICE

MORZINEImmobilier neuf

Appartement à vendre terrace - 2 pièces - 49 m²

L'Estive

Residence l'estive à morzine (74). Travaux en cours ! Offre exceptionnelle : cuisine equipee offerte + 1000 euros de remise par piece (offre limitée au 5 premiers réservataires – offre valable jusqu'au 30 septembre 2026). La résidence l'estive bénéficie d'un emplacement privilégié dans la station réputée de morzine, station 4 saisons nichée au sein du vaste domaine des portes du soleil. Ce programme immobilier neuf se compose de 10 bâtiments à l'esprit chalet, alliant charme et élégance. Son architecture s'inspire des traditions locales, avec des toitures à deux pans et un bardage bois aux teintes naturelles. Pensée pour un confort optimal toute l'année, la résidence offre un accès facilité grâce à un chemin piétonnier ainsi que des stationnements sécurisés en sous-sol. l'estive répond à tous les projets grâce à une large gamme de logements, du t2 au t5, ainsi que 4 chalets mitoyens. Chaque appartement dispose d'un espace extérieur agréable : balcon, terrasse ou jardin. Station 4 saisons avec une forte attractivité touristique : un emplacement idéal offrant une très bonne rentabilité locative. Éligible au prêt à taux zéro (zone a). Pour plus d'informations, contactez dès maintenant sébastien bollon au 06 27 09 00 38. Residence l'estive in morzine (74). Work in progress ! Exceptional offer: equipped kitchen offered + 1.000 euros discount per item (offer limited to the first 5 bookers – valid until september 30, 2026). The residence l'estive enjoys a privileged location in the famous resort of morzine, 4 seasons resort nestled within the vast domain of les portes du soleil. This new real estate program consists of 10 chalet-style buildings, combining charm and elegance. Its architecture is inspired by local traditions, with pitched roofs and wood cladding in natural hues. Designed for optimal comfort all year round, the residence offers easy access thanks to a pedestrian path as well as secure underground parking. l'estive meets all projects thanks to a wide range of housing, from t2 to t5, as well as 4 adjoining chalets. Each apartment has a pleasant outdoor space: balcony, terrace or garden. Four-season resort with a strong tourist appeal: an ideal location offering very good rental profitability. Eligible for zero-interest loan (zone a). For more information, contact now sébastien bollon at 06 27 09 00 38.

Réf : 35

VILLES et VILLAGES CREATIONS

ROQUEBRUNE-CAP-MARTIN450 000 €

Appartement à vendre terrace - 2 pièces - 55 m²

FRONT DE MER 2P 43M2 AVEC TERRASSE 12M2 CAVE

Sur la commune de Roquebrune-Cap-Martin, sur le bord de mer et non loin du Cap, au deuxième étage d'une belle résidence de standing bien entretenue style Art Déco avec glaicer italien en pied d'immeuble, découvrez cet appartement de deux pièces en front de mer de 43m2 avec terrasse de 12m2 exposée Sud. L'entrée dessert le séjour baigné de lumière, la cuisine épuipée semi-ouverte, la chambre avec dressing intégré. Puis un couloir avec placard de rangement dessert la salle de bains, et les WC séparé avec rangements. La terrasse donne sur la mer, et la vue s'étend de la pointe de l'Italie à celle du Cap Martin. Le quartier est prisé, la plage du Solenzara à deux pas. In the municipality of Roquebrune-Cap-Martin, on the seafront and not far from the Cap, on the second floor of a well-maintained upscale residence in Art Deco style with Italian ice on the ground floor, discover this 43m2 two-room apartment facing the sea with a 12m2 terrace facing south. The entrance leads to the light-filled living room, the semi-open equipped kitchen, the bedroom with an integrated dressing room. Then a corridor with a storage closet leads to the bathroom, and a separate WC with storage. The terrace overlooks the sea, and the view extends from the tip of Italy to that of Cap Martin. The area is sought after, Solenzara beach is just a short walk away. Sul comune di Roquebrune-Cap-Martin, sul lungomare e non lontano dal Cap, al secondo piano di una bella residenza di classe ben tenuta stile Art Déco con ghiacciaia italiana in piede all'edificio, scopri questo appartamento di due locali sul fronte mare di 43m2 con terrazza di 12m2 esposta a sud. L'ingresso conduce al soggiorno immerso nella luce, la cucina semi-aperta attrezzata, la camera con armadio a muro integrato. Poi un corridoio con armadi porta al bagno e ai WC separati con spazi di stoccaggio. La terrazza si affaccia sul mare, e la vista si estende dalla punta dell'Italia a quella del Cap Martin. Il quartiere è molto richiesto, la spiaggia di Solenzara è a due passi. I kommunen Roquebrune-Cap-Martin, ved sjøen og ikke langt fra Cap, i andre etasje i en vakker, velstelt Art Déco-residens med italiensk iskrembutikk i bygningens fot, oppdag denne to-roms leiligheten på 43m2 ved sjøfronten med 12m2 terrasse vendt mot sør. Inngangen fører til en lysfylt stue, det delvis åpne, utstyrte kjøkkenet, soverommet med innebygd garderobe. Deretter en gang med lagringsskap som fører til badet og separat toalett med lagringsplass. Terrassen vender mot sjøen, og utsikten strekker seg fra Italias odde til Cap Martin. Området er ettertraktet, Solenzara-stranden er bare et steinkast unna.

Réf : N15684

AGENCE PINCI

ST-CÉZAIRE-SUR-SIAGNE651 000 €

Maison à vendre terrace - 6 pièces - 191 m²

EXCLUSIVITE - SUPERBE PROPRIETE AU CALME ABSOLU

EXCLUSIVITE - Située au fond d'une impasse, au grand calme, superbe villa provençale présentée dans un excellent état général et proposant de très beaux volumes. La propriété s'articule autour de 6 pièces principales (191.22 m2) idéalement exposée et s'ouvrant largement sur un magnifique espace piscine avec terrasse de 300 m2, terrasse couverte, barbecue et double garage. Terrain plat clôturé et paysager de 3003 m2 divisible et constructible. SOLE AGENT - Very rare opportunity for this tradional provençal house in perfect condtion, proposing 6 main and spacious rooms (191.22 m2). Flat land 3003 m2 with low maintenance and the possibility to create a second individual villa. Lot of annexs, such as swimming-pool, cover terrace with BBQ, spacious terrace 300 m2, double garage and parking. Truly unique. Deserve to be seen. Les informations sur les risques auxquels ce bien est exposé sont disponibles sur le site Géorisques : www.georisques.gouv.fr

Réf : V10002983

AGENCE DU PANORAMA

LUNEL630 000 €

Maison à vendre terrace - 7 pièces - 171 m²

Entre Montpellier et Nîmes - Villa provençale 171m2 - Terrai

Lunel. À 10 minutes de l'autoroute A9 reliant Montpellier et Nîmes et 20 minutes des plages, villa provençale de 170,23m2 habitables sur un terrain arboré de 1 524m2 exposé plein sud, sans vis-à-vis et au calme absolu. La propriété bénéficie d'une terrasse en bois exotique de 160m2, piscine de 11 x 5,5 mètres, cuisine d'été, terrain de pétanque et garage isolé de 34m2 avec possibilité d'aménagement en studio indépendant. Séjour de 42m2 avec cheminée et poutres apparentes ouvert sur la terrasse et le jardin, cuisine séparée et 1 suite parentale de plain-pied. À l'étage, 4 chambres dont une pièce polyvalente de 30m2 pouvant accueillir salle de cinéma/sport, bureau ou salle de jeux, ainsi qu'une terrasse solarium. Prestations qualitatives : pergola électrique, climatisation réversible, double vitrage, chauffage central au gaz, fibre optique, vidéosurveillance, forage et arrosage automatique. Stationnement possible pour de nombreux véhicules. Commerces, écoles et commodités à proximité. Visite privée et dossier complet sur demande auprès d'Anthony FAGES - 07 71 15 70 03. Honoraires à la charge du vendeur. Les informations sur les risques auxquels ce bien est exposé sont disponibles sur le site Géorisques : www.georisques.gouv.fr. RCS 831 872 304 - Lunel. Just 10 minutes from the A9 highway connecting Montpellier and Nîmes and 20 minutes from the beaches, this Provençal villa offers 170.23 m2 of living space on a south-facing, tree-lined lot of 1,524 m2 completely secluded and in a peaceful setting. The property features a 160-square-meter exotic wood deck, an 11 x 5. 5-meter swimming pool, an outdoor kitchen, a pétanque court, and a 34-square-meter insulated garage that could be converted into a separate studio apartment. The 42-square-meter living room, with a fireplace and exposed beams, opens onto the deck and garden; there is also a separate kitchen and one master suite on the ground floor. Upstairs, there are 4 bedrooms, including a 30-square-meter multipurpose room suitable for a home theater, gym, office, or game room, as well as a sun terrace. High-quality features include an electric pergola, reversible air conditioning, double-glazed windows, gas-fired central heating, fiber-optic internet, video surveillance, a well, and an automatic irrigation system. Ample parking available for multiple vehicles. Shops, schools, and amenities nearby. Private tours and complete property information available upon request from Anthony FAGES - 07 71 15 70 03. Brokerage fees paid by the seller. Information on the risks associated with this property is available on the Géorisques website: www.georisques.gouv.fr. RCS 831 872 304 -

Réf : 1739_AF-650-00

EXPERTIMO

LE LAVANDOU315 000 €

Appartement à vendre terrace - 2 pièces - 35 m²

Cavalière Appartement rénové avec terrasse, jardin et pisc

À quelques pas de la plage de Cavalière, au sein de la résidence recherchée 'Les Terrasses de Cavalière' avec piscine, découvrez ce charmant appartement entièrement rénové, pensé comme un véritable refuge en bord de mer. Baigné de lumière, l'espace de vie s'ouvre harmonieusement sur une terrasse prolongée par un agréable jardin, invitant à profiter pleinement du climat méditerranéen. L'appartement propose une chambre indépendante ainsi qu'un espace nuit complémentaire permettant d'accueillir famille et amis dans un cadre confortable et fonctionnel. Entièrement rénové et climatisé, ce bien conjugue confort, sérénité et proximité immédiate de la plage. Une cave ainsi qu'une place de stationnement privative complètent cet appartement rare sur le secteur. Une adresse idéale pour profiter pleinement de l'art de vivre du Lavandou. Just a few steps from the beach in Cavalière, within the sought-after residence 'Les Terrasses' with swimming pool, discover this charming fully renovated apartment, designed as a true seaside retreat. Filled with natural light, the living area opens harmoniously onto a terrace extended by a pleasant garden space, inviting you to fully enjoy the Mediterranean lifestyle and sunny days on the French Riviera. The apartment offers an independent bedroom as well as an additional sleeping area, ideal for welcoming family and friends in a comfortable and functional setting. Fully renovated and equipped with reversible air conditioning, this property perfectly combines comfort, tranquillity and immediate proximity to the beach. A cellar and a private parking space complete this rare opportunity in Cavalière. An ideal address to fully embrace the art of living in Le Lavandou.

Réf : 2_VAP40008866

AGENCE AGNES MALECKI - GOLFE DE SAINT TROPEZ

CADENET840 000 €

Maison à vendre terrace - 7 pièces - 160 m²

Cadenet - Maison de charme avec piscine - cadre paisible et privilégié

L'agence Nadotti a le plaisir de vous proposer sur Cadenet à seulement 30mn d'Aix-en-Provence, dans un environnement calme et verdoyant, cette magnifique propriété pleine de charme d'env. 160m2 sur un beau terrain arboré d'env. 3500m2. Dès l'entrée , vous serez séduit par les volumes et la luminosité. Le rez-de-chaussée offre un bel espace de vie d'env. 50m2 comprenant un salon, une salle à manger et une cuisine équipée ouverte ainsi qu'une buanderie avec accès direct au garage. Ce dernier dispose d'un espace aménagé en suite parentale idéal pour recevoir ou bénéficier d'un espace indépendant de plain-pied. A l'étage, l'espace nuit se compose d'une suite parentale, de trois chambres supplémentaires, une salle d'eau et wc. Deux agréables terrasses viennent compléter cet espace et offrent de beaux moments de détente avec vue sur l'environnement naturel. A l'extérieur, le charme opère avec une très belle piscine, son pool house ainsi qu'un terrain de boules, le tout dans un cadre paisible et sans vis à vis. Un bien rare et plein de caractère, à découvrir .. The Nadotti agency is pleased to offer you In Cadenet, just 30 minutes from Aix-en-Provence, in a peaceful and verdant setting, this magnificent and charming property of approximately 160sqm on a beautiful wooded plot of approximately 3500sqm. From the moment you enter, you will be captivated by the spaciousness and light. The ground floor offers a lovely living area of approximately 50sqm comprising a living room, a dining room, and an open-plan fitted kitchen, as well as a utility room with direct access to the garage. The garage includes a converted master suite, ideal for guests or for enjoying a separate, ground-floor space. Upstairs, the sleeping area comprises a master suite, three further bedrooms, a shower room, and a toilet. Two pleasant terraces complete this space and offer wonderful moments of relaxation with views of the surrounding natural environment. Outside, the charm is undeniable with a beautiful swimming pool, pool house, and pétanque court, all in a peaceful and private setting. A rare and characterful property, well worth discovering.

Réf : CD-MG294

NADOTTI IMMOBILIER - Cadenet

UZÈS495 000 €

Maison à vendre terrace - 10 pièces - 215 m²

UZES NORD - MAISON DE VILLAGE en pierres de 215 m2 - 10 pièc

FONS SUR LUSSAN - A 20 minutes d'UZES, ville emblématique des cévennes, découvrez dans ce village de 350 habitants, cette très belle maison au cachet exceptionnel, repensée par son ancien propriétaire, couturier et architecte d'intérieur. Au rez-de-chaussée, une entrée, un double séjour orné d'éstampes japonaises ouvert sur un patio, une cuisine, une chambre. Au 1er étage, quatre chambres dont une avec mezzanine, un salon donnant sur une terrasse et une salle d'eau. Au 2ème étage, une cuisine aux influences marocaines ouvrant sur une belle tropézienne ensoleillée. Prestations de qualité : Double vitrage, poêle à bois GODIN et tant d'autres surprises à découvrir. Produits d'exception pour les passionés de belles demeures. Mention spéciale : Cette merveille, publiée dans la revue QUIET LIVING, célèbre magazine des plus belles propriétés, est située dans un village élu parmis les plus beaux de France. A 15 minutes de Méjane Le Clap où des promenades féeriques vous attendent, 20 minutes de Barjac, célèbre village des antiquaires, et à 20 minutes de Chusclan et de ses baignoires naturelles, Fons sur Lussan vit au rythme des 17 nationalités qui le peuplent. Le restaurant du village, à l'ambiance unique avec des concerts organisés en été, est ouvert à l'année. L'épicerie fine, également ouverte à l'année, et le temple désaffecté dédié aux expositions de peintures, séances de cinéma et concerts de tout types de musiques du monde, font de ce village un lieu unique. Dossier complet sur demande. Contact Xavier BEAUFILS 06 02 17 22 40 Siret 831 872 304. Honoraires à la charge du vendeur. Consultez nos honoraires à l'adresse suivante FONS SUR LUSSAN - Just 20 minutes from UZES, the iconic town of the Cévennes, discover this beautiful home with exceptional character in this village of 350 residents. The property has been redesigned by its former owner, a fashion designer and interior architect. On the ground floor: an entryway, a double living room adorned with Japanese prints opening onto a patio, a kitchen, and a bedroom. On the first floor: four bedrooms, one with a mezzanine, a living room opening onto a terrace, and a bathroom. On the second floor: a Moroccan-inspired kitchen opening onto a beautiful, sunny terrace. High-quality features: Double-glazed windows, a GODIN wood-burning stove, and many other surprises to discover. Exceptional features for lovers of beautiful homes. Special mention: This gem, featured in QUIET LIVING magazine--a renowned publication showcasing the most beautiful properties--is located in a village voted among the most beautiful in France. Just 15 minutes from Méjane Le Clap, where enchanting walks await you, 20 minutes from Barjac, the famous antique village, and 20 minutes from Chusclan and its natural pools, Fons sur Lussan lives to the rhythm of the 17 nationalities that call it home. The village restaurant, with its unique atmosphere and concerts held in the summer, is open year-round. The gourmet shop, also open year-round, and the decommissioned church--now used for art exhibitions, film screenings, and concerts featuring all kinds of world music--make this village a truly unique place. Complete listing available upon request. Contact Xavier BEAUFILS at 06 02 17 22 40 (Siret 831 872 304). Fees are the seller's responsibility. View our fee schedule at

Réf : 1739_XB-455

EXPERTIMO

CAVAILLON528 000 €

Maison à vendre terrace - 6 pièces - 202 m²

Cavaillon, grande villa avec piscine face au Luberon

A vendre, Cavaillon, l'agence NADOTTI Immobilier vous propose cette grande villa de 202 m² sur un terrain clos de 3600 m². La maison comprend au rez de chaussée, un grand salon de 35 m² donnant sur la terrasse, une vaste cuisine avec son coin repas de 46 m² , trois chambres, une salle d'eau, à l'étage vous trouverez une grande chambre de 21 m² avec terrasse, avec une salle de bains et un bureau. A l'extérieur, un espace piscine avec pool house et barbecue. Au fond du jardin, une construction de 60 m² à aménager. For sale, Cavaillon, the NADOTTI Immobilier agency offers you this large villa of 202 sqm on enclosed land of 3600 sqm. The house includes on the ground floor, a large living room of 35 sqm opening onto the terrace, a large kitchen with its dining area of 46 sqm, three bedrooms, a bathroom, upstairs you will find a large bedroom of 21 sqm and terrace, with a bathroom and an office. Outside, a swimming pool area with a pool house and barbecue. At the bottom of the garden, a 60 sqm building for office use.

Réf : VP757

NADOTTI IMMOBILIER

ROQUEBRUNE-CAP-MARTIN1 074 150 €

Appartement à vendre terrace - 4 pièces - 105 m²

T4 DUPLEX ROOFTOP vue mer avec terrasse - Frais notaire réduits & Garantie décénnale

FR / EN Aux portes de Monaco et de Menton, découvrez ce magnifique appartement T4 en duplex de standing, situé au dernier étage d'une résidence neuve d'exception alliant élégance et prestations haut de gamme. Véritable havre de paix baigné de lumière, il offre un cadre de vie rare entre mer et nature. Les caractéristiques du bien : Surface habitable : Plus de 100 m² parfaitement agencés. Espace de vie : Une superbe pièce de séjour avec cuisine ouverte total s'ouvrant largement sur l'extérieur grâce à de larges baies vitrées. Extérieur d'exception : Une somptueuse terrasse/rooftop végétalisée, idéale pour profiter d'un art de vivre épicurien et d'une vue dégagée. Côté nuit : 3 belles chambres spacieuses dont une suite parentale avec salle d'eau privative. Une grande salle de bains et des toilettes séparées. Les prestations de standing : Dernières normes énergétiques en vigueur (RE2020) garantissant un confort thermique et acoustique optimal. Carrelage grand format 60x60 cm dans toutes les pièces. Menuiseries en aluminium et volets roulants motorisés. Porte blindée sécurisée (A2P*). Climatisation réversible. Parking sécurisé en sous-sol. Prix : 1 074 150€ Stationnement en SUS à 60 000€ Livraison : 2ème Trimestre 2029. Pour plus d'informations, contactez-moi directement : Augustin de VILLOUTREYS Responsable Projets VEFA +33 (0) 656 697 261 Disponible du lundi au samedi, de 9h à 19h. => LES AVANTAGES DE L'IMMOBILIER NEUF : - Frais de notaire réduits : Environ 2,5 % pour donner un coup de pouce immédiat à votre investissement. - Performance énergétique de pointe : Normes RT2012 / RE2020 garantissant un confort thermique et acoustique optimal ainsi que des charges maîtrisées. - Garantie décennale : Une tranquillité absolue couverte pendant 10 ans par le constructeur. - Aides financières attractives : Éligibilité au Prêt à Taux Zéro (PTZ) et à la TVA réduite (selon conditions). - Intérieur sur-mesure : Personnalisez les finitions de votre futur logement selon vos goûts. - Coup de pouce fiscal : Exonération potentielle (partielle ou totale) de la taxe foncière les deux premières années. =>POURQUOI CHOISIR BONAPARTE PROMOTION ? - Zéro frais d'agence : Profitez du Prix Direct Promoteur garanti, sans aucun intermédiaire. - Expertise reconnue : 15 ans de savoir-faire sur le marché immobilier à votre service. - Accompagnement sur-mesure : Un interlocuteur unique et dédié pour un suivi fluide de A à Z. - Sécurité financière : Une étude de financement approfondie pour sécuriser votre projet. - Gain de temps : Une recherche d'appartement entièrement personnalisée parmi plus de 150 résidences en cours dans la région. Envie d'en savoir plus ou de concrétiser votre projet ? Contactez-moi directement : Augustin de VILLOUTREYS Responsable Projets VEFA +33 (0) 656 697 261 Disponible du lundi au samedi, de 9h à 19h. ___________________________________________________________________ At the gateway to Monaco and Menton, discover this magnificent high-end 4-room duplex apartment, located on the top floor of an exceptional new residence combining elegance and premium features. A true haven of peace bathed in light, it offers a rare living environment between sea and nature. Property Features: Living area: Over 100 sqm of perfectly arranged space. Living space: A superb living room with an open-plan kitchen opening widely onto the outdoors through large bay windows. Exceptional outdoor space: A sumptuous planted terrace/rooftop, ideal for enjoying an epicurean lifestyle and unobstructed views. Sleeping area: 3 beautiful, spacious bedrooms, including a master suite with a private shower room. A large bathroom and separate toilets. High-End Amenities: Latest energy standards in force (RE2020) guaranteeing optimal thermal and acoustic comfort. Large-format 60x60 cm tiles in every room. Aluminum joinery and motorized roller shutters. Secure armored door (A2P*). Reversible air conditioning. Secure undergroun

Réf : BPNICAUDE281474977527658

BONAPARTE PROMOTION NICE

ANTIBESImmobilier neuf

Appartement à vendre terrace - 4 pièces - 111 m²

DERNIERE OPPORTUNITE x DISPONIBILITE IMMEDIATE Situé à Antibes au cœur d'un quartier très recherché, calme et arboré, la Villa Gabriel vous charmera par son architecture contemporaine. Cette nouvelle résidence intimiste propose un 4 pièces en duplex au dernier étage bénéficieront d'agréables vues dégagées et d'aperçue sur la mer Des appartements au dernier étage en duplex bénéficieront d'agréables vues dégagées et d'aperçue sur la mer Les appartements aux prestations soignées ont été conçus pour favoriser la luminosité et le confort de vie au quotidien. Des places de stationnement sont disponibles à l'achat en complément du prix Enfin des caves spacieuses et pratiques faciliteront la vie des résidents. Ces appartements neufs répondront aux exigences de la Réglementation Thermique vous garantissant la qualité d'un investissement immobilier pérenne. Promotion TAMARINS DEVELOPPEMENT Ideally located in Antibes in the heart of a highly sought-after, quiet, tree-lined district, Villa Gabriel will charm you with its contemporary architecture. This intimate residence offers 10 flats, from 2- to 4-room, spread over 3 levels and featuring pleasant terraces. Some of the flats on the top floor are duplexes with uninterrupted views and sea views. The beautifully appointed flats have been designed to maximise light and comfort on a daily basis. Parking spaces are available for purchase at an additional cost. Spacious, practical cellars will also make life easier for residents. These new flats will meet the requirements of the RT 2012 thermal regulations, guaranteeing you the quality of a long-term property investment. Development TAMARINS DEVELOPPEMENT

Réf : 16

TAMARINS DEVELOPPEMENT

CANNES895 000 €

Maison à vendre terrace - 3 pièces - 75 m²

CANNES BASSE CALIFORNIE T3 FACE MER AVEC VUE PANORAMIQUE

Joli palais d'époque, 3 pieces style bourgeois offrant 76m2 habitables avec une splendide vue mer panoramique. Belles prestations. Chauffage central. Climatisation réversible. Il est composé comme suit : entrée, salon / salle a manger donnant sur une terrasse vue mer possible véranda, cuisine séparée entièrement équipée, une chambre avec salle de bains et dressing, 2 éme chambre avec salle de douche à l'italienne. Vendu avec parking et cave. Résidence qui fut un ancien palais, très bien entretenue, avec beaucoup de charme. 0676884323 mandat 1875 agence riviera immo 9 rond point duboy d'angers et 32 av de lattre de tassigny 06400 cannes beautiful period palace, 3-room bourgeois-style apartment offering 76 sq M of living space with a splendid panoramic sea view. High-quality finishes. Central heating. Reversible air conditioning. It comprises: entrance hall, living/dining room opening onto a terrace with sea view (convertible to a veranda), separate fully equipped kitchen, one bedroom with en-suite bathroom and dressing room, second bedroom with walk-in shower. Sold with parking and cellar. This former palace is very well maintained and full of charm. 0676884323 mandate 1875 riviera immo agency 9 rond point duboy d'angers and 32 av de lattre de tassigny 06400 cannes

Réf : 1875

Riviera