OK
A partir de Moins de
  ok

Mots-clés : town centre 5

Maisons et Appartements, votre magazine spécialiste de l'immobilier vous propose une sélection d'annonces correspondant aux mots-clés town centre 5. Vous pouvez affiner votre recherche en précisant le secteur ou une tranche de prix en cliquant sur le lien Rechercher une Maison/Appartement.

BIDART1 850 000 €

Maison à vendre town centre 5 - 6 pièces - 293

BIDART - Maison Basque - Vue Montagnes

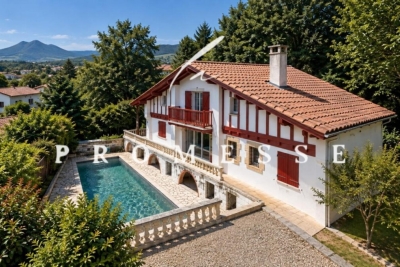
EXCLUSIVITÉ - LA PROMESSE vous présente, à proximité immédiate du centre ville de Bidart, au cœur d'un quartier calme, cette maison néo-basque édifiée en 1983 sur un terrain de 788 m², offrant un beau potentiel après remise au goût du jour. Dès l'entrée, le volume cathédrale donne le ton et mène vers un vaste séjour-salle à manger d'environ 60 m², exposé sud et ouest. Ce niveau comprend également une cuisine séparée de 25 m², une chambre, une salle d'eau, une buanderie ainsi qu'un WC invités. À l'étage, l'espace nuit se compose de trois chambres, dont une suite parentale avec balcon et rangements, de deux greniers, d'une salle de bains et d'un WC indépendant. En rez-de-jardin, vous trouverez un garage fermé pouvant accueillir deux à trois véhicules, accessible directement depuis la maison, ainsi qu'une chaufferie. Ce niveau accueille également un appartement indépendant de trois pièces, disposant de sa propre entrée et d'une terrasse privative. À l'extérieur, la terrasse et la piscine exposées plein sud invitent à profiter pleinement du cadre, avec une très jolie vue sur la Rhune et les Trois Couronnes. Le jardin offre en outre un accès direct à une forêt de 8.000 m² détenue en copropriété. EXCLUSIVE LISTING - LA PROMESSE is proud to present, in the immediate vicinity of Bidart's vibrant town center and nestled within a tranquil neighborhood, this neo-Basque residence. Built in 1983 on a 788 m² plot, the property offers exceptional potential for a bespoke modernization. Upon entry, the soaring cathedral ceiling sets a refined tone, leading into a grand, light-filled living and dining area of approximately 60 m², with a coveted southern and western exposure. This level also encompasses a generous 25 m² kitchen, a bedroom, a shower room, a laundry area, and a guest cloakroom. The upper floor is dedicated to the sleeping quarters, featuring three bedrooms--including a master suite with private balcony and fitted storage--alongside two attic spaces, a full bathroom, and a separate WC. The garden level features an integrated garage with space for two to three vehicles, offering direct internal access, as well as a boiler room. This floor also hosts an independent three-room apartment, complete with its own private entrance and terrace. Outside, the south-facing terrace and swimming pool create an idyllic sanctuary, commanding picturesque views of La Rhune and the Trois Couronnes mountains. The grounds further benefit from direct access to a private 8,000 m² communal woodland, ensuring a sense of seclusion and serenity. LA PROMESSE - SIRET 941 178 311 00010 RCS Bayonne. Carte professionnelle Transactions sur immeubles et fonds de commerce (T) n CPI 6401 2025 000 000 009 délivrée par la CCI Bayonne. Responsabilité Civile Professionnelle assurée auprès d'Allianz IARD -- 1 cours Michelet, CS 30051, 92076 Paris La Défense Cedex -- par l'intermédiaire de SOLLY AZAR Assurances -- Police n° 28009076212 Agences de France - SIREN : 899413603 - Titulaire de la carte T : 29012021000000009 non habilité à percevoir des fonds

Réf : getkey_11457
Agences de France

CADENET292 000 €

Maison à vendre town centre 5 - 6 pièces - 108

Maison centre Cadenet avec jardinet de 108 m2 + grenier 25m2 + cave

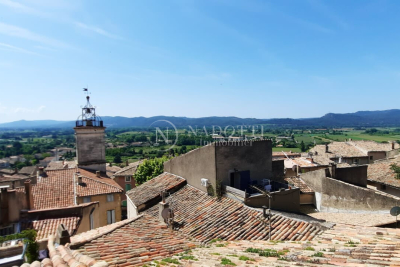
Votre Agence NADOTTI vous présente sur la commune de Cadenet cette spacieuse maison offrant une vue imprenable sur la Sainte Victoire. Située sur les hauteurs du village, vous apprécierez son environnement calme. Cette jolie maison se compose d'une entrée, d'une grande pièce de vie bénéficiant de multiples ouvertures par lesquelles différentes vues dégagées s'offrent à vous : Sainte Victoire, Chaine des Côtes. Ce double séjour avec cuisine ouverte est baigné de lumière. Au même niveau vous trouverez 2 chambres dont une profite également d'une vue dégagée. Vous trouverez ensuite une grande salle de bains avec baignoire et douche, un wc et un cellier. Au niveau supérieur, une grande pièce palière pouvant servir de bureau ou chambre n°3 . Cet espace donne sur un grenier pouvant très facilement être transformé en tropézienne, une baie vitrée est déjà installée, l'isolation des murs est faite. Une suite parentale d'environ 20m² vient d'être créée avec sa salle de douche, sa double vasque et ses wc. Côté extérieur : une cour arborée vous permettra de profiter des beaux jours. Une cave vous offre un bel espace de stockage . Autre atout supplémentaire : un DPE notée B grâce à l'isolation de la toiture réalisée en 2019 et l'isolation intérieure du mur exposé Nord. Jardinet de 50m2 environ, stationnement disponible dans la rue devant la maison. Bien rare à la vente ! Contactez donc au plus vite votre conseiller NADOTTI IMMOBILIER ! Visite virtuelle sur demande Your NADOTTI Agency presents in the town of Cadenet this spacious house offering a breathtaking view of the Sainte Victoire. Located on the heights of the village, you will appreciate its calm environment. This house consists of an entrance, a large living room benefiting from multiple openings through which different unobstructed views are available to you: Sainte Victoire, Chaine des Côtes. This double living room with open kitchen is bathed in light. On the same level you will find 2 bedrooms, one of which also benefits from a clear view. You will then find a large bathroom with bathtub and shower, a toilet and a storeroom. On the upper level, a large landing room that can be used as an office. This space opens onto an attic which can very easily be transformed into an opened terrasse : a bay window is already installed, the wall insulation is done. A master suite of approximately 20sqm has just been created with its shower room, double sink and toilet. Outside: a tree-lined courtyard will allow you to enjoy the sunny days. A cellar offers you plenty of storage space. Another additional advantage: a DPE rated C thanks to the insulation of the roof carried out in 2019 and the interior insulation of the north-facing wall. Very rare for sale! Contact your NADOTTI IMMOBILIER advisor as soon as possible! Virtual tour on request

Réf : CD147

NADOTTI IMMOBILIER - Cadenet

AVIGNON198 000 €

Appartement à vendre town centre 5 - 4 pièces - 82

Avignon intra muros, Appartement de 82m² 4 pièces avec 2 terrasses

NOUVEAU. AVIGNON INTRAMUROS. RASPAIL. 2 terrasses, ascenseur, garage possible + potentiel 3 chambres. Une opportunité rare en intramuros. Dans l'un des secteurs les plus recherchés d'Avignon, à deux pas de toutes les commodités, découvrez cet appartement de 82 m² situé au 1er étage avec ascenseur d'une résidence sécurisée et parfaitement entretenue (communs récemment rénovés). Dès l'entrée, vous ressentez immédiatement le potentiel et le confort de vie qu'offre cet appartement : une distribution intelligente, des volumes agréables et une vraie fluidité dans la circulation. Un double séjour exposé est/ouest, baigné de lumière, prolongé par une terrasse sans vis-à-vis où règne une atmosphère étonnamment calme pour de l'intramuros. La cuisine indépendante peut facilement être ouverte pour créer un espace de vie moderne et convivial, très recherché aujourd'hui. Côté nuit, vous profitez actuellement de deux chambres au calme, avec la possibilité très simple de recréer une troisième chambre (configuration d'origine) sur terrasse arrière, idéale pour une famille, un bureau ou un investissement locatif optimisé. L'appartement dispose également d'une salle d'eau, de WC séparés, de nombreux rangements et de la climatisation, autant d'éléments qui en font un bien facile à vivre au quotidien. Véritable atout en intramuros : possibilité d'acquérir un garage, un confort rare et très recherché en centre-ville. AVIGNON CITY CENTER. RASPAIL. 2 terraces, elevator, garage possible, potential for 3 bedrooms. A rare opportunity within the city walls. In one of Avignon's most sought-after areas, just steps from all amenities, discover this 82 sq m (883 sq ft) apartment located on the 1st floor with elevator in a secure and impeccably maintained building (common areas recently renovated). From the moment you enter, you immediately sense the potential and comfortable living this apartment offers: a smart layout, pleasant proportions, and a truly fluid flow. A double living room facing west/east, bathed in light, extends onto a private terrace where a surprisingly peaceful atmosphere prevails for an area within the city walls. The separate kitchen can easily be opened up to create a modern and inviting living space, highly desirable today. On the bedroom side, you currently enjoy two quiet bedrooms, with the very easy possibility of creating a third bedroom (original layout) on the rear terrace, ideal for a family, an office, or an optimized rental investment. The apartment also features a shower room, a separate toilet, ample storage, and air conditioning, all of which make it a comfortable place to live. A real advantage in the city center: the option to purchase a garage, a rare and highly sought-after convenience in the heart of town. Copropriété de 143 lots (Pas de procédure en cours). Charges annuelles : 1680.00 euros.

Réf : FF095

Ferigoule Immobilier

BIDART1 750 000 €

Maison à vendre town centre 5 - 5 pièces - 265

BIDART - Villa Neo-Basque Vue Océan & Montagnes

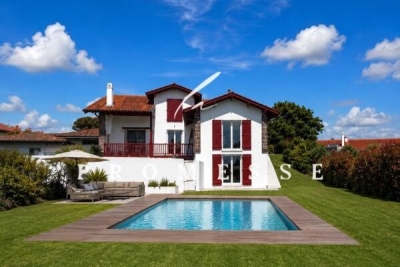
LA PROMESSE vous présente, au coeur d'un quartier résidentiel de Bidart, à seulement 5 minutes de vélo du centre, sur un terrain arboré de plus de 1.300m² jouissant d'une vue dégagée sur les montagnes et d'un aperçu mer, cette maison de style néo Basque de 265 m² remarquablement rénovée. L'entrée s'ouvre sur une vaste pièce de vie traversante et lumineuse, regroupant séjour, salle à manger et cuisine ouverte entièrement équipée. Cet espace convivial bénéficie d'un accès direct à deux terrasses exposées sud-ouest, offrant une vue dégagée sur les montagnes et un aperçu mer. Un cellier/buanderie complète la partie jour, ainsi qu'un toilette invités. Le rez-de-chaussée accueille deux suites parentales avec dressing et salle d'eau privative. À l'étage, l'espace nuit comprend un salon TV, trois chambres supplémentaires, dont une troisième suite parentale avec salle d'eau et dressing. Une salle de bain indépendante et un WC complètent ce niveau, assurant confort et fonctionnalité pour l'ensemble de la famille. LA PROMESSE presents, in the heart of a residential neighborhood in Bidart, just a five-minute bike ride from the town center, this remarkable neo-Basque style house of 265 m², meticulously renovated, set on a tree-lined plot of over 1,300 m² that boasts unobstructed views of the mountains and a glimpse of the sea. The entrance opens onto a spacious, bright living area that seamlessly combines the lounge, dining room, and fully-equipped open kitchen. This inviting space offers direct access to two southwest-facing terraces, affording panoramic views of the mountains and a captivating glimpse of the sea. A utility room/laundry area enhances the main living space, along with a guest toilet. The ground floor features two master suites, each with a dressing area and private shower room. Upstairs, the sleeping quarters include a television lounge, three additional bedrooms, among which is a third master suite with a shower room and dressing area. An independent bathroom and a separate toilet complete this level, ensuring comfort and functionality for the entire family. LA PROMESSE - SIRET 941 178 311 00010 RCS Bayonne. Carte professionnelle Transactions sur immeubles et fonds de commerce (T) n CPI 6401 2025 000 000 009 délivrée par la CCI Bayonne. Responsabilité Civile Professionnelle assurée auprès d'Allianz IARD -- 1 cours Michelet, CS 30051, 92076 Paris La Défense Cedex -- par l'intermédiaire de SOLLY AZAR Assurances -- Police n° 28009076212 Agences de France - SIREN : 899413603 - Titulaire de la carte T : 29012021000000009 non habilité à percevoir des fonds

Réf : getkey_11285

Agences de France

MARSEILLE 14EME1 075 000 €

Maison à vendre town centre 5 - 9 pièces - 295

Bastide du XVIIème siècle

Sur une parcelle calme et arborée de 2 100 m2, cette bastide du XVIIe siècle est en parfait état. Chaque pierre témoigne de l'histoire de ses propriétaires successifs, qui ont préservé les caractéristiques et l'élégance de cette propriété. Située dans un lotissement fermé, elle bénéficie d'un environnement paisible et offre un cadre verdoyant à proximité du centre-ville. Les espaces d'habitation offrent 295 m2 habitables répartis sur trois niveaux. Le rez-de-jardin, baigné de lumière, s'organise autour d'un salon avec cheminée, d'une salle à manger et d'une cuisine spacieuse qui se prolonge sur une terrasse surplombant la piscine. À l'étage, trois chambres sont aménagées, dont une suite parentale avec dressing et salle de bains privative. Le niveau supérieur, habillé de mallons de couvert d'origine, abrite quatre autres chambres. Le jardin, vaste et plat, comprend différents espaces extérieurs, une piscine et des zones arborées propices à la détente. La propriété se situe à seulement 20 minutes de l'aéroport, 10 minutes de la gare et 15 minutes des plages, offrant un équilibre entre proximité des services, accès aux transports et cadre de vie résidentiel. Cette propriété associe le caractère d'une demeure ancienne à un environnement urbain accessible, au sein d'un écrin de verdure préservé. Contact : Jérôme Daher 06 82 56 98 98 Set on a quiet and landscaped 2,100 sq m plot, this 17th-century bastide is presented in excellent condition. Each stone reflects the history of its successive owners, who have preserved the character and elegance of the property. Located within a gated residential estate, it benefits from a peaceful setting and a green environment close to the town centre. The living areas offer approximately 295 sq m of accommodation arranged over three levels. The garden level, filled with natural light, comprises a living room with fireplace, a dining room, and a spacious kitchen opening onto a terrace overlooking the swimming pool. On the first floor, there are three bedrooms, including a principal suite with dressing room and en-suite bathroom. The top floor, featuring original roof tiles, accommodates four additional bedrooms. The garden, spacious and level, includes various outdoor areas, a swimming pool, and landscaped green spaces designed for relaxation. The property is located just 20 minutes from the airport, 10 minutes from the train station, and 15 minutes from the beaches, offering a balance between accessibility, transport connections, and a pleasant residential environment. This property combines the character of a period residence with the convenience of a well-connected location, set within a preserved green setting. Contact : Jérôme Daher +33 6 82 56 98 98 Les informations sur les risques auxquels ce bien est exposé sont disponibles sur le site Géorisques : www.georisques.gouv.fr Non détention de fonds.

Réf : 2791MA JD

Jerome Daher Immobilier

MENTON595 000 €

Appartement à vendre town centre 5 - 3 pièces - 62

A VENDRE MENTON CENTRE 3P DERNIER ETAGE 62M2 AVEC TERRASSE 38M2

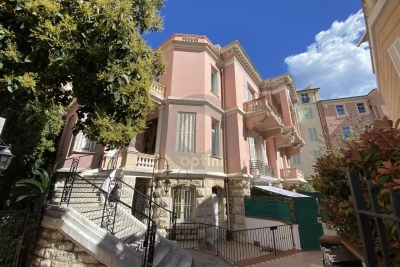
Sur la commune de Menton, au dernier étage d'une très belle demeure des années 1920, grand trois pièces de 62m2 refait à neuf avec des matériaux de qualité. L'appartement se compose d'une entrée avec escalier menant au séjour de 43m2, cuisine US avec de nombreux rangements et cave à vin, deux chambres, deux salle de douches avec WC. Grande terrasse de 38m2 exposée Sud-Ouest. Belle luminosité. Aucun travaux à prévoir. Idéal résidence principale ou secondaire. In the town of Menton, on the top floor of a very beautiful residence from the 1920s, large three-room apartment of 62m2 renovated with quality materials. The apartment consists of an entrance with staircase leading to the 43m2 living room, open kitchen with numerous storage spaces and wine cellar, two bedrooms, two shower rooms with toilets. Large terrace of 38m2 facing Southwest. Great brightness. No work required. Ideal primary or secondary residence. Nel comune di Mentone, all'ultimo piano di una bellissima dimora degli anni 1920, grande trilocale di 62mq ristrutturato con materiali di qualità. L'appartamento è composto da un ingresso con scala che conduce al soggiorno di 43mq, cucina americana con molti pannelli di stoccaggio e cantina vinicola, due camere da letto, due bagni con WC. Grande terrazza di 38mq esposta a sud-ovest. Bella luminosità. Nessun lavoro da prevedere. Ideale sia come residenza principale che secondaria.

Réf : N15679

AGENCE PINCI

CANNES1 456 000 €

Commerce à vendre town centre 5 - - 140

CANNES BANANE CENTRE PROCHE CROISETTE MURS COMMERCIAUX 130M2

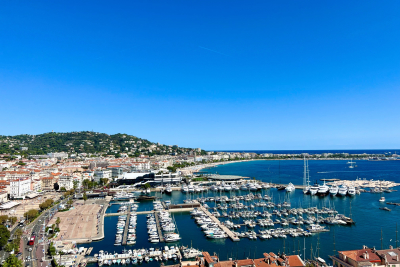
Cannes banane plein centre ville a 95 mètres de la croisette proche palais des festivals dans un environnement résidentiel murs commerciaux libre avec bar brasserie et réserve vendu avec appartement t2 indépendant refait a neuf climatisation surface de 130m2 3 lots possible 2 appartements t2 avec 14 mètres linéaires de façade mandat 1586 prix 1456000eur fai riviera immo 0676884322 9 rond-point duboys d'angers et 32 av de lattre de tassigny cannes estimation gratuite et confidentielle cannes banane full town center 95 meters from the croisette close to palais des festivals in a residential environment free commercial walls with bar brewery and reserve sold with independent t2 apartment refurbished air conditioning surface of 130m2 possible 2 apartments t2 with 14 linear meters of facade mandate 1586 price 1456000fai eur riviera immo 0676884322 9 rond-point duboys d'angers and 32 av de lattre de tassigny cannes free estimate and confidential

Réf : 1586

Riviera

LA COLLE-SUR-LOUP4 200 000 €

Maison à vendre town centre 5 - 6 pièces - 255

Elégante villa de 250m2 situé dans un domaine prestigieux d

Découvrez cette magnifique villa provençale de 250 m2, idéalement située dans un domaine exclusif à La Colle-sur-Loup, à seulement 25 minutes de Nice et de la Promenade des Anglais. Alliant luxe et confort, cette propriété s'étend sur deux niveaux et offre un cadre de vie exceptionnel. Dès l'entrée, vous serez séduit par un hall spacieux menant à un vaste séjour lumineux, avec poutres apparentes et cheminée, ouvrant sur une grande terrasse offrant une vue imprenable sur la mer Méditerranée, la piscine et le jardin. Le rez-de-chaussée comprend également une salle à manger avec véranda, une cuisine entièrement équipée et une suite parentale avec salle d'eau et toilettes. À l'étage, accessible par escalier ou ascenseur, se trouvent une seconde suite parentale et une chambre supplémentaire, chacune avec terrasse privée et vue panoramique sur la mer, le jardin et les collines environnantes. Ce niveau comprend également une salle de bain, une salle d'eau et un dressing spacieux. Le jardin de 2 500 m2, véritable havre de paix, est embelli par des essences exotiques, une piscine à débordement, un jacuzzi et une douche extérieure. Il offre également une cuisine d'été, un espace détente et un terrain de pétanque. Une dépendance vient compléter la propriété, parfaite pour accueillir des invités ou aménager un espace de loisirs selon vos envies. La villa dispose en plus de trois garages et d'une vaste cave à vins. Cette propriété vous offre un cadre paisible et verdoyant tout en étant à proximité des commodités locales et profitez de la tranquillité de l'arrière pays tout en restant à proximité du centres ville. --- Discover this magnificent 250 m2 Provencal villa, ideally located in an exclusive estate in La Colle-sur-Loup, just 25 minutes from Nice and the Promenade des Anglais. Combining luxury and comfort, this property extends over two levels and offers an exceptional living environment. As soon as you enter, you'll be seduced by a spacious hallway leading to a vast, light-filled living room with exposed beams and fireplace, opening onto a large terrace with uninterrupted views of the Mediterranean Sea, swimming pool and garden. The ground floor also includes a dining room with veranda, a fully equipped kitchen and a master suite with shower room and toilet. Upstairs, accessible by staircase or lift, is a second master suite and an additional bedroom, each with a private terrace and panoramic views of the sea, garden and surrounding hills. This level also includes a bathroom, a shower room and a spacious dressing room. The 2,500 m2 garden is a haven of peace and tranquillity, embellished by exotic trees, an infinity pool, a jacuzzi and an outdoor shower. It also features a summer kitchen, a relaxation area and a petanque area. An outbuilding completes the property, perfect for welcoming guests or creating a leisure area as you wish. The villa also has three garages and a large wine cellar. This property offers you a peaceful, leafy setting within easy reach of local amenities, so you can enjoy the tranquillity of the hinterland while remaining within easy reach of the town centre.

Réf : FY17

MAISON QUATRE