OK
A partir de Moins de
  ok

Mots-clés : village house or apartment

Maisons et Appartements, votre magazine spécialiste de l'immobilier vous propose une sélection d'annonces correspondant aux mots-clés village house or apartment. Vous pouvez affiner votre recherche en précisant le secteur ou une tranche de prix en cliquant sur le lien Rechercher une Maison/Appartement.

MORZINEImmobilier neuf

Appartement à vendre village house or apartment - 3 pièces - 45

L'Estive

RESIDENCE L'ESTIVE à Morzine (74). OFFRE EXCEPTIONNELLE : CUISINE EQUIPEE OFFERTE + 1000 EUROS DE REMISE PAR PIECE (Offre limitée au 5 premiers réservataires – offre valable jusqu'au 30 septembre 2026). La résidence L'ESTIVE bénéficie d'un emplacement privilégié dans la station réputée de MORZINE, station 4 saisons nichée au sein du vaste domaine des Portes du Soleil. Ce programme immobilier neuf se compose de 10 bâtiments à l'esprit chalet, alliant charme et élégance. Son architecture s'inspire des traditions locales, avec des toitures à deux pans et un bardage bois aux teintes naturelles. Pensée pour un confort optimal toute l'année, la résidence offre un accès facilité grâce à un chemin piétonnier ainsi que des stationnements sécurisés en sous-sol. L'ESTIVE répond à tous les projets grâce à une large gamme de logements, du T2 au T5, ainsi que 4 chalets mitoyens. Chaque appartement dispose d'un espace extérieur agréable : balcon, terrasse ou jardin. Station 4 saisons avec une forte attractivité touristique : un emplacement idéal offrant une très bonne rentabilité locative. Éligible au Prêt à Taux Zéro (zone A). Pour plus d'informations, contactez dès maintenant Sébastien BOLLON au 06 27 09 00 38. RESIDENCE L'ESTIVE in Morzine (74). EXCEPTIONAL OFFER: EQUIPPED KITCHEN OFFERED + 1.000 EUROS DISCOUNT PER ITEM (Offer limited to the first 5 bookers – valid until September 30, 2026). The residence L'ESTIVE enjoys a privileged location in the famous resort of MORZINE, 4 seasons resort nestled within the vast domain of Les Portes du Soleil. This new real estate program consists of 10 chalet-style buildings, combining charm and elegance. Its architecture is inspired by local traditions, with pitched roofs and wood cladding in natural hues. Designed for optimal comfort all year round, the residence offers easy access thanks to a pedestrian path as well as secure underground parking. L'ESTIVE meets all projects thanks to a wide range of housing, from T2 to T5, as well as 4 adjoining chalets. Each apartment has a pleasant outdoor space: balcony, terrace or garden. Four-season resort with a strong tourist appeal: an ideal location offering very good rental profitability. Eligible for Zero-Interest Loan (zone A). For more information, contact now Sébastien BOLLON at 06 27 09 00 38.

Réf : 35

VILLES et VILLAGES CREATIONS

MORZINEImmobilier neuf

Appartement à vendre village house or apartment - 4 pièces - 70

L'Estive

RESIDENCE L'ESTIVE à Morzine (74). OFFRE EXCEPTIONNELLE : CUISINE EQUIPEE OFFERTE + 1000 EUROS DE REMISE PAR PIECE (Offre limitée au 5 premiers réservataires – offre valable jusqu'au 30 septembre 2026). La résidence L'ESTIVE bénéficie d'un emplacement privilégié dans la station réputée de MORZINE, station 4 saisons nichée au sein du vaste domaine des Portes du Soleil. Ce programme immobilier neuf se compose de 10 bâtiments à l'esprit chalet, alliant charme et élégance. Son architecture s'inspire des traditions locales, avec des toitures à deux pans et un bardage bois aux teintes naturelles. Pensée pour un confort optimal toute l'année, la résidence offre un accès facilité grâce à un chemin piétonnier ainsi que des stationnements sécurisés en sous-sol. L'ESTIVE répond à tous les projets grâce à une large gamme de logements, du T2 au T5, ainsi que 4 chalets mitoyens. Chaque appartement dispose d'un espace extérieur agréable : balcon, terrasse ou jardin. Station 4 saisons avec une forte attractivité touristique : un emplacement idéal offrant une très bonne rentabilité locative. Éligible au Prêt à Taux Zéro (zone A). Pour plus d'informations, contactez dès maintenant Sébastien BOLLON au 06 27 09 00 38. RESIDENCE L'ESTIVE in Morzine (74). EXCEPTIONAL OFFER: EQUIPPED KITCHEN OFFERED + 1.000 EUROS DISCOUNT PER ITEM (Offer limited to the first 5 bookers – valid until September 30, 2026). The residence L'ESTIVE enjoys a privileged location in the famous resort of MORZINE, 4 seasons resort nestled within the vast domain of Les Portes du Soleil. This new real estate program consists of 10 chalet-style buildings, combining charm and elegance. Its architecture is inspired by local traditions, with pitched roofs and wood cladding in natural hues. Designed for optimal comfort all year round, the residence offers easy access thanks to a pedestrian path as well as secure underground parking. L'ESTIVE meets all projects thanks to a wide range of housing, from T2 to T5, as well as 4 adjoining chalets. Each apartment has a pleasant outdoor space: balcony, terrace or garden. Four-season resort with a strong tourist appeal: an ideal location offering very good rental profitability. Eligible for Zero-Interest Loan (zone A). For more information, contact now Sébastien BOLLON at 06 27 09 00 38.

Réf : 35
VILLES et VILLAGES CREATIONS

MORZINEImmobilier neuf

Maison à vendre village house or apartment - 5 pièces - 95

L'Estive

RESIDENCE L'ESTIVE à Morzine (74). OFFRE EXCEPTIONNELLE : CUISINE EQUIPEE OFFERTE + 1000 EUROS DE REMISE PAR PIECE (Offre limitée au 5 premiers réservataires – offre valable jusqu'au 30 septembre 2026). La résidence L'ESTIVE bénéficie d'un emplacement privilégié dans la station réputée de MORZINE, station 4 saisons nichée au sein du vaste domaine des Portes du Soleil. Ce programme immobilier neuf se compose de 10 bâtiments à l'esprit chalet, alliant charme et élégance. Son architecture s'inspire des traditions locales, avec des toitures à deux pans et un bardage bois aux teintes naturelles. Pensée pour un confort optimal toute l'année, la résidence offre un accès facilité grâce à un chemin piétonnier ainsi que des stationnements sécurisés en sous-sol. L'ESTIVE répond à tous les projets grâce à une large gamme de logements, du T2 au T5, ainsi que 4 chalets mitoyens. Chaque appartement dispose d'un espace extérieur agréable : balcon, terrasse ou jardin. Station 4 saisons avec une forte attractivité touristique : un emplacement idéal offrant une très bonne rentabilité locative. Éligible au Prêt à Taux Zéro (zone A). Pour plus d'informations, contactez dès maintenant Sébastien BOLLON au 06 27 09 00 38. RESIDENCE L'ESTIVE in Morzine (74). EXCEPTIONAL OFFER: EQUIPPED KITCHEN OFFERED + 1.000 EUROS DISCOUNT PER ITEM (Offer limited to the first 5 bookers – valid until September 30, 2026). The residence L'ESTIVE enjoys a privileged location in the famous resort of MORZINE, 4 seasons resort nestled within the vast domain of Les Portes du Soleil. This new real estate program consists of 10 chalet-style buildings, combining charm and elegance. Its architecture is inspired by local traditions, with pitched roofs and wood cladding in natural hues. Designed for optimal comfort all year round, the residence offers easy access thanks to a pedestrian path as well as secure underground parking. L'ESTIVE meets all projects thanks to a wide range of housing, from T2 to T5, as well as 4 adjoining chalets. Each apartment has a pleasant outdoor space: balcony, terrace or garden. Four-season resort with a strong tourist appeal: an ideal location offering very good rental profitability. Eligible for Zero-Interest Loan (zone A). For more information, contact now Sébastien BOLLON at 06 27 09 00 38.

Réf : 35

VILLES et VILLAGES CREATIONS

MORZINEImmobilier neuf

Appartement à vendre village house or apartment - 2 pièces - 49

L'Estive

RESIDENCE L'ESTIVE à Morzine (74). OFFRE EXCEPTIONNELLE : CUISINE EQUIPEE OFFERTE + 1000 EUROS DE REMISE PAR PIECE (Offre limitée au 5 premiers réservataires – offre valable jusqu'au 30 septembre 2026). La résidence L'ESTIVE bénéficie d'un emplacement privilégié dans la station réputée de MORZINE, station 4 saisons nichée au sein du vaste domaine des Portes du Soleil. Ce programme immobilier neuf se compose de 10 bâtiments à l'esprit chalet, alliant charme et élégance. Son architecture s'inspire des traditions locales, avec des toitures à deux pans et un bardage bois aux teintes naturelles. Pensée pour un confort optimal toute l'année, la résidence offre un accès facilité grâce à un chemin piétonnier ainsi que des stationnements sécurisés en sous-sol. L'ESTIVE répond à tous les projets grâce à une large gamme de logements, du T2 au T5, ainsi que 4 chalets mitoyens. Chaque appartement dispose d'un espace extérieur agréable : balcon, terrasse ou jardin. Station 4 saisons avec une forte attractivité touristique : un emplacement idéal offrant une très bonne rentabilité locative. Éligible au Prêt à Taux Zéro (zone A). Pour plus d'informations, contactez dès maintenant Sébastien BOLLON au 06 27 09 00 38. RESIDENCE L'ESTIVE in Morzine (74). EXCEPTIONAL OFFER: EQUIPPED KITCHEN OFFERED + 1.000 EUROS DISCOUNT PER ITEM (Offer limited to the first 5 bookers – valid until September 30, 2026). The residence L'ESTIVE enjoys a privileged location in the famous resort of MORZINE, 4 seasons resort nestled within the vast domain of Les Portes du Soleil. This new real estate program consists of 10 chalet-style buildings, combining charm and elegance. Its architecture is inspired by local traditions, with pitched roofs and wood cladding in natural hues. Designed for optimal comfort all year round, the residence offers easy access thanks to a pedestrian path as well as secure underground parking. L'ESTIVE meets all projects thanks to a wide range of housing, from T2 to T5, as well as 4 adjoining chalets. Each apartment has a pleasant outdoor space: balcony, terrace or garden. Four-season resort with a strong tourist appeal: an ideal location offering very good rental profitability. Eligible for Zero-Interest Loan (zone A). For more information, contact now Sébastien BOLLON at 06 27 09 00 38.

Réf : 35
VILLES et VILLAGES CREATIONS

L'ESCARENE225 000 €

Maison à vendre village house or apartment - 2 pièces - 44

BASTIDON en Pierres sur 4230 m2 de terrain PLAT

RARE A LA VENTE A 40 minutes de Nice ou Monaco Maisonnette Individuelle de 44 m2 (RDC 22m2 + étage 22m2) sur Terrain Agricole Plat de 4230m2 (très larges planches) Expo SUD EST Ensoleillé toute l'année Environnement Calme Total dans un écrin de Verdure mais non isolé Vue panoramique sur les collines, sans vis à vis Proximité immédiate avec le village de l'Escarene et toutes ses commodités : commerces, médecins, pharmacie, école... Accès carrossable sur le terrain avec de nombreux stationnements Construction récente avec Permis de Construire en Cours Gros Oeuvre de qualité Bastidon très lumineux avec doubles vitrages Maison raccordée à l'électricité, qui vient d'être faite à NEUF EAU par forage Travaux à prévoir : Aménagement intérieur de la maison Raccordement forage et Plomberie Système d'assainissement autonome IDEAL première acquisition Propriétaire de chevaux Projet Agricole : Culture, élevage, pension animaux Petit paradis en résidence secondaire

Réf : 87172467

APARTE IMMOBILER

LAURIS126 000 €

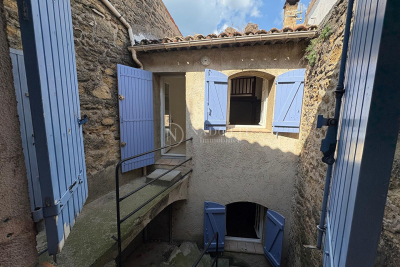
Appartement à vendre village house or apartment - 3 pièces - 63

Lauris - Appartement T3 65 m2

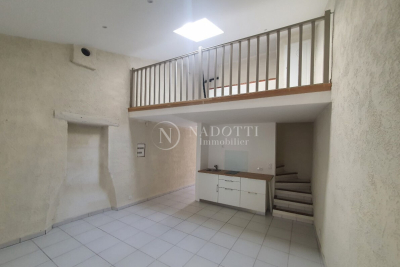
Idéal 1er achat ou investissement L'agence Nadotti immobilier de Cadenet vous propose à la vente dans le charmant village du Sud Luberon à Lauris, ce joli appartement lumineux et calme dans une maison de village de 63m2 (46m2 loi carrez) comprenant 2 logements. Il comprend un salon avec cuisine ouverte d'env. 20m2, deux chambres, un coin mezzanine pratique pour un espace bureau ou détente, une salle d'eau, un wc et une cave. La toiture a été révisée et l'électricité refaite. Aucun travaux à prévoir !! L'accès à l'appartement se fait par une entrée commune. Proche de toutes commodités, des écoles et de jolies balades pour les amoureux de la nature. Ideal for a first-time buyer or investor, the Nadotti real estate agency in Cadenet offers for sale in the charming village of Lauris in the South Luberon, this lovely, bright, and quiet apartment in a village house of 63sqm (46sqm Carrez law) comprising two separate units. It includes a living room with an open-plan kitchen of approximately 20sqm, two bedrooms, a practical mezzanine area suitable for an office or relaxation space, a shower room, a toilet, and a cellar. The roof has been inspected and the electrical wiring updated. No work is required! Access to the apartment is via a shared entrance. Close to all amenities, schools, and beautiful walks for nature lovers. Copropriété de 3 lots.

Réf : CD-MG270

NADOTTI IMMOBILIER - Cadenet

LAURIS178 000 €

Appartement à vendre village house or apartment - 3 pièces - 110

Appartement T3 avec cave et Garage - Lauris (Sud Luberon)

L'agence Nadotti immobilier de Cadenet a le plaisir de vous proposer à la vente dans le charmant village du Sud Luberon à Lauris (30mn d'Aix-en- Provence) , ce joli appartement lumineux de type 3 d'env. 110m2 (76m2 loi carrez), situé au calme dans une maison de village comprenant 2 logements. Il comprend un salon avec mezzanine, une cuisine, deux chambres, une salle d'eau avec wc , une cave ainsi qu'une place de stationnement. L'accès à l'appartement se fait par une entrée commune. Proche de toutes commodités, des écoles et de jolies balades pour les amoureux de la nature. Ideal for a first-time buyer or rental investment, the Nadotti real estate agency in Cadenet offers for sale in Lauris this lovely, bright, and quiet apartment in a village house comprising two units. It includes a living room with a mezzanine, a kitchen, two bedrooms, a shower room with WC, a cellar, and a parking space. Access to the apartment is via a shared entrance. Close to all amenities, schools, and pleasant walks for nature lovers. Copropriété de 3 lots ().

Réf : CD-MG269

NADOTTI IMMOBILIER - Cadenet

LAURIS285 000 €

Maison à vendre village house or apartment - 6 pièces - 170

Ensemble immobilier avec garage et cave - Lauris 84 (30mn Aix-en-Pce)

L'agence Nadotti immobilier a le plaisir de vous proposer dans le charmant village de Lauris (Sud Luberon), cet ensemble immobilier composé de 2 appartements lumineux et calmes avec caves et garage : Le premier appartement d'env. 65m2 (46m2 loi carrez) offre une belle pièce de vie avec cuisine ouverte d'env. 20m2, deux chambres, un coin mezzanine pratique pour un espace bureau ou détente, une salle d'eau, un wc et une cave. Le second appartement d'env. 110m2 (76m2 loi carrez) complète idéalement l'ensemble avec un salon/mezzanine, cuisine, deux chambres, une salle d'eau/wc et cave. Situé à proximité immédiate des commodités, des écoles et de jolies balades pour les amoureux de la nature. Ce bien est idéal pour un regroupement familial, l'exercice d'une profession libérale avec logement indépendant ainsi que des investissements locatifs... Ideal for a first-time buyer, rental investment, or family reunification, the Nadotti real estate agency offers a rare opportunity in the heart of the charming village of Lauris, in the southern Luberon: two bright and quiet apartments with cellars and a garage. The first apartment, approximately 65 sq m (46 sq m under the Carrez Law), features a lovely living room with an open-plan kitchen of approximately 20 sq m, two bedrooms, a practical mezzanine area perfect for an office or relaxation space, a shower room, a toilet, and a cellar. The second apartment, approximately 110 sq m (76 sq m under the Carrez Law), perfectly complements the property with a living room/mezzanine, a kitchen, two bedrooms, a shower room/toilet, and a cellar. Located close to amenities, schools, and lovely walks for nature lovers, this property combines practicality, tranquility, and potential! Copropriété de 3 lots ().

Réf : CD-MG271

NADOTTI IMMOBILIER - Cadenet

SAULT265 000 €

Maison à vendre village house or apartment - 10 pièces - 250

Maison de Maître à Sault, 10 pièces, 246m² avec terrasse

Jolie maison de maître du XVIIe siècle avec vue panoramique sur les champs de lavande et les paysages environnants. Au coeur de la Provence, sur la route du Mont Ventoux, dans le village recherché de Sault, cette belle bâtisse bénéficie d'un environnement calme, lumineux et typiquement provençal. D'une surface d'environ 250 m², elle se distingue par sa configuration rare avec deux niveaux pouvant fonctionner de manière indépendante, offrant ainsi de nombreuses possibilités d'aménagement (étage aménagé en 3 suites d'environ 35 m² et un studio de 19 m²). La maison conserve le charme de l'ancien avec ses éléments authentiques et dispose également de deux garages ainsi qu'une cave de 38 m² accessible depuis la rue. Autre stationnement possible à proximité de la maison. À l'extérieur, une terrasse sans vis-à-vis d'environ 90 m² permet de profiter d'une vue panoramique imprenable sur les champs de lavande et les paysages environnants, dans un cadre naturel unique et préservé. Grâce à son potentiel, ce bien peut convenir à de nombreux projets : résidence principale, maison familiale, création de chambres d'hôtes, activité touristique ou division en plusieurs logements. Travaux à prévoir. Bien non soumis au DPE. Un bien de caractère rare sur le secteur, idéal pour les amoureux de Provence, de nature et de cyclisme, au pied du mythique Mont Ventoux. Beautiful 17th-century manor house with panoramic views of lavender fields and the surrounding countryside. In the heart of Provence, on the road to Mont Ventoux, in the sought-after village of Sault, this lovely property enjoys a peaceful, bright, and typically Provençal setting. With approximately 250 sq m of living space, it is distinguished by its unusual layout with two levels that can function independently, offering numerous possibilities for conversion (the upper floor is currently configured as three suites of approximately 35 sq m each and a 19 sq m studio). The house retains its original charm with authentic features and also includes two garages and a 38 sq m cellar accessible from the street. Additional parking is available near the house. Outside, a secluded terrace of approximately 90 sq m offers breathtaking panoramic views of the lavender fields and surrounding landscapes, in a unique and unspoiled natural setting. Thanks to its potential, this property is suitable for a variety of projects: primary residence, family home, bed and breakfast, tourism business, or conversion into multiple apartments. Renovation work is required. This property is not subject to an Energy Performance Certificate (EPC). A rare and characterful property in the area, ideal for lovers of Provence, nature, and cycling, at the foot of the legendary Mont Ventoux.

Réf : FF111

Ferigoule Immobilier

ROCHEFORT-DU-GARD395 000 €

Maison à vendre village house or apartment - 10 pièces - 280

Maison de caractère de 280 m² avec fort potentiel - Emplacement privilégié.

Maison de caractère avec fort potentiel dans un emplacement privilégié. À proximité immédiate des commerces et du centre du village, découvrez cette propriété de caractère en pierre datant des années 1800, développant environ 280 m² habitables. Implanté sur un terrain d'environ 500 m², cet ensemble bénéficie d'une exposition plein Sud et d'une vue dégagée, offrant un cadre de vie agréable et recherché. On y trouve trois unités d'habitation distinctes : Une maison principale d'environ 135 m² avec jardin, garage et dépendances Un loft indépendant de 70 m², avec possibilité d'augmentation de surface Un appartement d'environ 75 m², à rénover intégralement En complément, une cave de 70 m², des dépendances d'environ 50 m² et un atelier offrant encore du potentiel d'aménagement. Chaque logement dispose de compteurs indépendants (eau, électricité, gaz), permettant une exploitation totalement autonome. Travaux à prévoir avec un potentiel exceptionnel. Des travaux de rafraîchissement et de rénovation sont à envisager, laissant libre cours à tous types de projets : résidence principale avec revenus complémentaires, investissement locatif (division, location meublé, location saisonnière), projet familial ou intergénérationnel, marchand de biens ou revente à la découpe. Character house with great potential in a prime location. In the immediate vicinity of shops and the village center, discover this characterful stone property dating from the 1800s, offering approximately 280 sq m of living space. Set on a plot of approximately 500 sq m, this property benefits from a south-facing aspect and unobstructed views, providing a pleasant and desirable living environment. It comprises three separate living units: a main house of approximately 135 sq m with a garden, garage, and outbuildings; an independent loft of 70 sq m, with the possibility of expansion; and an apartment of approximately 75 sq m, requiring complete renovation. In addition, there is a 70 sq m cellar, outbuildings of approximately 50 sq m, and a workshop offering further development potential. Each unit has its own independent meters (water, electricity, gas), allowing for complete autonomy. Renovation work is required, but the property offers exceptional potential. Renovation and refurbishment work is needed, opening the door to all types of projects: Primary residence with supplementary income; Rental investment (subdivision, furnished rental, seasonal rental); Family or intergenerational project; Property developer/resale of subdivided units

Réf : FF089

Ferigoule Immobilier

MOUGINS7 950 000 €

Maison à vendre village house or apartment - 10 pièces - 530

MOUGINS VIEUX VILLAGE VILLA INDIVIDUELLE T7 AU CALME 600M2 P

Mougins quartier résidentiel au calme,superbe villa t7 530 m2 vue dégagée sur le vieux village. Volumes spacieux, avec 6 chambres dans la maison principale, + appartement de gardien 2 comprenant une chambre, ainsi qu'une villa d'environ 70 m2 dotée d'un grand salon, d'une cuisine et d'une chambre. Vaste parc paysagé de 7700 m2 agrémenté d'une piscine chauffée avec pool house équipé, terrain de tennis, pergola en bois. Garage 2 voitures. Mandat 1846 prix 7950000eur alexandre 0619923377 riviera immo 9 rond-point duboys d'angers et 32 avenue de lattre de tassigny cannes 0676884322 estimation gratuite et confidentielle. Mougins quiet residential area, superb villa t7 530 m2 open view of the old village. Spacious volumes, with 6 bedrooms in the main house, + caretaker's apartment 2 including one bedroom, as well as a villa of approximately 70 m2 with a large living room, a kitchen and a bedroom. Large landscaped park of 7700 m2 with a heated swimming pool with equipped pool house, tennis court, wooden pergola. 2 car garage. Mandate 1846 price 7950000eur alexandre 0619923377 riviera immo 9 rond-point duboys d'angers and 32 avenue de lattre de tassigny cannes 0676884322 free and confidential estimate.

Réf : 1846

Riviera