OK
A partir de Moins de
  ok

Mots-clés : 2 floor 2

Maisons et Appartements, votre magazine spécialiste de l'immobilier vous propose une sélection d'annonces correspondant aux mots-clés 2 floor 2. Vous pouvez affiner votre recherche en précisant le secteur ou une tranche de prix en cliquant sur le lien Rechercher une Maison/Appartement.

BONNIEUX844 000 €

Maison à vendre 2 floor 2 - 6 pièces - 196

BASTIDE EN CAMPAGNE DE BONNIEUX AVEC BOX A CHEVAUX

L'agence NADOTTI Immobilier vous propose cette propriété en campagne avec box pour chevaux, dans un environnement exceptionnel, au calme avec vue imprenable sur un terrain d'environ 6 hectares sans vis à vis. Bastide d'environ 180m², box à chevaux. Rez-de-chaussée une entrée, salon/salle à manger avec cheminée, cuisine semi-équipée, une chambre avec salle de douche, toilette indépendant. Etage, palier, deux chambres, une salle de bains avec toilettes, un appartement d'environ 50m² à terminer, avec possibilité d'un accès indépendant. Double vitrage, vide sanitaire, fosse septique, eau du canal , puits, alarme incendie. The NADOTTI Immobilier agency offers you this country property with horse stalls, in an exceptional, quiet environment with breathtaking views on a plot of approximately 6 hectares not overlooked. Bastide of approximately 180sqm, horse stalls. Ground floor: entrance, living/dining room with fireplace, semi-equipped kitchen, one bedroom with shower room, separate toilet. Upstairs, landing, two bedrooms, a bathroom with toilet, an apartment of approximately 50sqm to be finished, with the possibility of independent access. Double glazing, crawl space, septic tank, borehole, well, fire alarm.

Réf : 1305

NADOTTI IMMOBILIER

CAVAILLON1 380 000 €

Maison à vendre 2 floor 2 - 9 pièces - 480

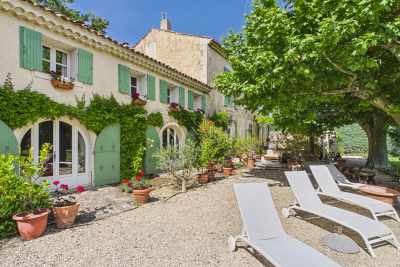
Remarquable mas de caractère aux portes du LUBERON

Idéalement situé aux portes du Luberon, à quelques minutes de la gare TGV d'Avignon, ce remarquable mas de caractère s'inscrit dans un environnement privilégié, à proximité des villages emblématiques tels que Gordes, Ménerbes ou encore Bonnieux, véritables références de l'art de vivre provençal. Ce bien d'exception dévoile des volumes de réception particulièrement généreux : un vaste salon baigné de lumière, un second salon plus feutré, une élégante salle à manger de réception, ainsi qu'un espace plus intime composé d'une salle à manger attenante à une cuisine contemporaine haut de gamme. Pensée comme un véritable lieu de vie, cette cuisine séduit par la qualité de ses matériaux, ses équipements complets, ses espaces de préparation généreux et son agencement fluide, parfaitement adapté aussi bien à un usage familial qu'à la réception. La propriété propose 7 chambres, toutes situées à l'étage, dont une indépendante avec salle d'eau et WC, idéale pour recevoir en toute discrétion. Elle dispose également de 3 salles de bains , d'une salle d'eau et 6 WC, offrant un niveau de confort parfaitement adapté à une grande maison familiale ou à une activité d'accueil de standing. À l'extérieur, le parc paysager d'environ 4 000 m², entièrement clos par des haies végétales, offre un cadre rare, à l'abri des regards. Une piscine de 12 x 6 mètres s'intègre harmonieusement dans cet environnement, tandis qu'une élégante terrasse agrémentée d'une fontaine confère au lieu une atmosphère authentiquement provençale, propice à la détente et à la convivialité. Alliant charme, volumes et situation stratégique entre accessibilité et proximité des adresses les plus recherchées du Luberon, ce mas constitue une opportunité rare, aussi bien en résidence familiale qu'en projet de location haut de gamme. Les atouts : Surface habitable d'environ 500 m² Parc paysager spacieux et intime Charme authentique et cachet préservé Fort potentiel (réception, chambres d'hôtes, événementiel?) Visite virtuelle disponible Ideally located at the gateway to the Luberon, just a short drive from Avignon TGV station, this remarkable Provençal mas enjoys a privileged setting close to iconic villages such as Gordes, Ménerbes and Bonnieux?true symbols of the Provençal art of living. Offering approximately 500 m² of living space, the property features impressive reception areas, including a large light-filled living room, a more intimate lounge, a formal dining room, and a more private dining area connected to a beautifully appointed contemporary kitchen. Designed as a true centerpiece of the home, the kitchen stands out for the quality of its materials, its high-end equipment, and its generous layout. Both elegant and highly functional, it is perfectly suited for everyday family living as well as effortless entertaining. The property offers 7 bedrooms, all located on the upper floor, including one independent bedroom with its own shower room and WC?ideal for guests or staff requiring privacy. In total, the home includes 3 bathrooms,one shower room and 6 WCs, ensuring a high level of comfort throughout. Outdoors, the beautifully landscaped 4,000 m² grounds, entirely enclosed by natural hedges, provide privacy and tranquility. A superb 12 x 7 meter swimming pool blends harmoniously into the setting, while an elegant terrace with a traditional fountain creates a timeless Provençal atmosphere, perfect for relaxed summer living. Combining charm, generous volumes, and a strategic location close to the Luberon's most sought-after destinations, this exceptional property represents a rare opportunity as a prestigious family residence or a high-end rental investment.

Réf : VP2133

NADOTTI IMMOBILIER

TRANS-EN-PROVENCE1 680 000 €

Maison à vendre 2 floor 2 - 10 pièces - 260

MAGNIFIQUE BASTIDE SUR 8000M2 2 PAS DE LA MOTTE

TRANS EN PROVENCE côté LA MOTTE (vidéo à consulter dans l'annonce) - Élégance et Sérénité au Coeur de la Nature. Nichée au coeur d'un domaine préservé de 8000 m2, cette magnifique bastide de 300m2 construite en 2003 vous offre un cadre de vie idyllique, alliant confort moderne et charme intemporel. À l'abri des regards et baignée de quiétude, elle se distingue par ses généreux volumes et ses prestations haut de gamme. Dès l'entrée, vous serez séduits par la luminosité du vaste salon-salle à manger, véritable espace de convivialité, s'ouvrant sur le jardin luxuriant. La cuisine, entièrement équipée, est complétée par une arrière-cuisine et une lingerie, garantissant praticité et fonctionnalité au quotidien. Le rez-de-chaussée dispose également d'une belle suite avec salle de bains, dressing et accès direct à l'extérieur, ainsi qu'une salle d'eau supplémentaire et un toilette invité. À l'étage, un élégant bureau-bibliothèque offrant un espace de travail ou de détente privilégié. Deux grandes chambres, chacune avec leur propre salle de bains et dressing, complètent ce niveau avec raffinement. Pensée pour recevoir, la propriété se prolonge à l'extérieur avec un vaste pool house entièrement fermé et chauffé par un système à pellets, offrant un espace de vie en toute saison. L'environnement paysager, sublimé par une chênaie majestueuse et des oliviers, confère à l'ensemble un charme authentique et une atmosphère apaisante. Côté stationnement et rangements, tout a été prévu : deux garages attenants à la bastide, un carport pour trois véhicules, ainsi qu'un grand garage indépendant de 90 m2 sur deux niveaux situé à l'entrée de la propriété. Un havre de paix où nature et élégance se conjuguent harmonieusement, pour une vie en toute quiétude à seulement quelques minutes des commodités. Un bien rare à découvrir sans tarder. TRANS-EN-PROVENCE near LA MOTTE (video available in the listing) Elegance & Serenity in the Heart of Nature. Nestled within a preserved 8,000 m2 estate, this magnificent 300 m2 bastide, built in 2003, offers an idyllic lifestyle where modern comfort meets timeless charm. Completely private and bathed in tranquility, the property stands out for its generous spaces and high-end finishes. From the moment you enter, you'll be enchanted by the light-filled and spacious living-dining area -- a true haven for relaxation and entertaining -- opening directly onto a lush garden. The fully equipped kitchen is enhanced by a pantry and laundry room, ensuring everyday practicality and ease of living. On the ground floor, a beautiful suite awaits you, complete with bathroom, dressing room, and direct access to the outdoors. You'll also find a second shower room and guest toilet on this level. Upstairs, a refined office-library offers the perfect space for work or quiet reflection. Two large bedrooms, each with their own private bathroom and dressing area, add to the sense of elegance and comfort. A Home Designed for Entertaining -- All Year Round. The bastide extends seamlessly into the outdoors with a fully enclosed and pellet-heated pool house, creating a comfortable living area in every season. The landscaped grounds, enhanced by majestic oak trees and centuries-old olive trees, add a touch of authenticity and serenity to the setting. When it comes to parking and storage, everything has been thought through: Two attached garages. A carport for three vehicles. An independent 90 m2 two-level garage at the entrance of the estate. A peaceful haven where nature and elegance live in perfect harmony. All this, just minutes from shops and conveniences. A rare gem not to be missed.

Réf : 1_V10008692

AGENCE AGNES MALECKI - GOLFE DE SAINT TROPEZ

ANTIBESImmobilier neuf

Appartement à vendre 2 floor 2 - 4 pièces - 86

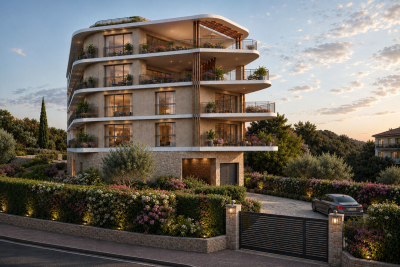
LANCEMENT COMMERCIAL Antibes – Saint-Jean Entre ciel et Méditerranée, La Villa Alaya porte dans son nom la promesse d'un refuge élégant, baigné de lumière et tourné vers l'horizon. Implantée dans le quartier résidentiel prisé de Saint-Jean à Antibes, la Villa Alaya est une réalisation confidentielle pensée pour celles et ceux qui recherchent un cadre de vie privilégié, entre quiétude, raffinement et ouverture sur la mer. Cette résidence intimiste de seulement 11 appartements, du 3 au 5 pièces, s'élève sur quatre niveaux et se distingue par son architecture contemporaine aux lignes sobres et élégantes. Sa position dominante lui permet de bénéficier d'une vue dégagée sur la Méditerranée et d'une exposition plein Sud, offrant une luminosité remarquable tout au long de la journée. Chaque logement a été conçu comme un véritable lieu de vie, où les espaces intérieurs se prolongent naturellement vers de généreuses terrasses ouvertes sur le paysage. Les derniers niveaux accueillent de somptueuses villas sur le toit, véritables appartements d'exception profitant d'un panorama privilégié et d'un art de vivre résolument tourné vers l'extérieur. À travers des prestations haut de gamme, des volumes soigneusement étudiés et une attention particulière portée au confort quotidien, Villa ALAYA incarne une vision contemporaine du bien-être résidentiel. Une adresse rare, où l'élégance de l'architecture dialogue avec la beauté du site pour offrir une expérience de vie unique sur les hauteurs d'Antibes. COMMERCIAL LAUNCH! Antibes – Saint-Jean Nestled between the sky and the Mediterranean, Villa Alaya lives up to its name, promising an elegant retreat bathed in natural light and opening onto the horizon. Located in the highly sought-after residential district of Saint-Jean in Antibes, Villa Alaya is an exclusive boutique development designed for those seeking an exceptional lifestyle combining tranquillity, refinement, and breathtaking sea views. This intimate residence features just 11 luxury apartments, ranging from three- to five-bedroom homes, spread over four levels. Its contemporary architecture, defined by clean and elegant lines, blends seamlessly into its surroundings. Set in an elevated position, the residence enjoys uninterrupted views of the Mediterranean and a due south orientation, ensuring outstanding natural light throughout the day. Each residence has been thoughtfully designed as a true living space, where elegant interiors extend effortlessly onto spacious terraces overlooking the sea and surrounding landscape. The top floors are home to magnificent penthouses, offering an exceptional lifestyle with expansive outdoor living areas, spectacular panoramic views, and a seamless connection between indoor and outdoor spaces. With its premium specifications, carefully designed layouts, and unwavering attention to everyday comfort, Villa Alaya embodies a contemporary vision of luxury living. A truly rare address where elegant architecture harmonises with the beauty of its natural setting, offering a unique residential experience on the heights of Antibes.

Réf : 28

TAMARINS DEVELOPPEMENT

PERTUIS315 000 €

Maison à vendre 2 floor 2 - 4 pièces - 78

PERTUIS - T4 duplex 80m2 avec garage et terrasse

EXCLUSIVITÉ- A VENDRE PERTUIS (84120) appartement T4 duplex de 83,78m2 AVEC GARAGE ET TERRASSE (78,83m2 en Carrez) Situé à Pertuis, dans un lotissement recherché, votre Agence NADOTTI vous propose en exclusivité ce bel appartement T4 en duplex qui offre un cadre de vie agréable, alliant calme, luminosité et proximité des commerces à pied. D'une surface au sol totale de 83,78 m², ce bien se distingue par son organisation fonctionnelle et ses espaces bien répartis sur deux niveaux: Au premier niveau, vous découvrirez un séjour spacieux et lumineux ouvrant sur une terrasse semi-couverte d'environ 13 m², idéalement exposée plein Sud, une cuisine toute équipée, une chambre avec dressing, une salle de d'eau, un WC indépendant. À l'étage : une chambre supplémentaire, un bureau ou une 3ème chambre, et une salle d'eau avec WC offrant un espace nuit distinct et fonctionnel. Vous apprécierez sa terrasse exposée Sud, son garage fermé sécurisé, ainsi qu'une place de stationnement privative et ses rénovations. Vous serez également séduit par ses faibles charges de copropriété et l'absence de procédure garantissant un cadre juridique serein. Ce bien offre un équilibre recherché entre confort, situation et qualité de vie, constituant ainsi une opportunité idéale pour une résidence principale ou un investissement de qualité. Pour plus d'informations ou organiser une visite, contactez-nous. EXCLUSIVE - FOR SALE PERTUIS (84120) 3-bedroom duplex apartment of 83. 78sqm WITH GARAGE AND TERRACE (78.83sqm Carrez law). Located in a sought-after residential area of Pertuis, your NADOTTI Agency exclusively offers this beautiful 3-bedroom duplex apartment, providing a pleasant living environment that combines tranquility, natural light, and proximity to shops within walking distance. With a total floor area of 83.78 sqm, this property is distinguished by its functional layout and well-distributed spaces over two levels: On the first level, you will find a spacious and bright living room opening onto a semi-covered terrace of approximately 13 sqm, ideally south-facing, a fully equipped kitchen, a bedroom with a dressing room, a shower room, and a separate toilet. Upstairs: an additional bedroom, an office or a third bedroom, and a shower room with toilet, offering a separate and functional sleeping area. You'll appreciate its south-facing terrace, secure enclosed garage, private parking space, and recent renovations. You'll also be drawn to its low condominium fees and the absence of any ongoing legal proceedings, ensuring a peaceful legal environment. This property offers a sought-after balance of comfort, location, and quality of life, making it an ideal opportunity for a primary residence or a sound investment. For more information or to schedule a viewing, please contact us. Copropriété de 57 lots (Pas de procédure en cours). Charges annuelles : 70.00 euros.

Réf : CD-VV293

NADOTTI IMMOBILIER - Cadenet

ANTIBESImmobilier neuf

Appartement à vendre 2 floor 2 - 6 pièces - 168

LANCEMENT COMMERCIAL Antibes – Saint-Jean Entre ciel et Méditerranée, La Villa Alaya porte dans son nom la promesse d'un refuge élégant, baigné de lumière et tourné vers l'horizon. Implantée dans le quartier résidentiel prisé de Saint-Jean à Antibes, la Villa Alaya est une réalisation confidentielle pensée pour celles et ceux qui recherchent un cadre de vie privilégié, entre quiétude, raffinement et ouverture sur la mer. Cette résidence intimiste de seulement 11 appartements, du 3 au 5 pièces, s'élève sur quatre niveaux et se distingue par son architecture contemporaine aux lignes sobres et élégantes. Sa position dominante lui permet de bénéficier d'une vue dégagée sur la Méditerranée et d'une exposition plein Sud, offrant une luminosité remarquable tout au long de la journée. Chaque logement a été conçu comme un véritable lieu de vie, où les espaces intérieurs se prolongent naturellement vers de généreuses terrasses ouvertes sur le paysage. Les derniers niveaux accueillent de somptueuses villas sur le toit, véritables appartements d'exception profitant d'un panorama privilégié et d'un art de vivre résolument tourné vers l'extérieur. À travers des prestations haut de gamme, des volumes soigneusement étudiés et une attention particulière portée au confort quotidien, Villa ALAYA incarne une vision contemporaine du bien-être résidentiel. Une adresse rare, où l'élégance de l'architecture dialogue avec la beauté du site pour offrir une expérience de vie unique sur les hauteurs d'Antibes. COMMERCIAL LAUNCH! Antibes – Saint-Jean Nestled between the sky and the Mediterranean, Villa Alaya lives up to its name, promising an elegant retreat bathed in natural light and opening onto the horizon. Located in the highly sought-after residential district of Saint-Jean in Antibes, Villa Alaya is an exclusive boutique development designed for those seeking an exceptional lifestyle combining tranquillity, refinement, and breathtaking sea views. This intimate residence features just 11 luxury apartments, ranging from three- to five-bedroom homes, spread over four levels. Its contemporary architecture, defined by clean and elegant lines, blends seamlessly into its surroundings. Set in an elevated position, the residence enjoys uninterrupted views of the Mediterranean and a due south orientation, ensuring outstanding natural light throughout the day. Each residence has been thoughtfully designed as a true living space, where elegant interiors extend effortlessly onto spacious terraces overlooking the sea and surrounding landscape. The top floors are home to magnificent penthouses, offering an exceptional lifestyle with expansive outdoor living areas, spectacular panoramic views, and a seamless connection between indoor and outdoor spaces. With its premium specifications, carefully designed layouts, and unwavering attention to everyday comfort, Villa Alaya embodies a contemporary vision of luxury living. A truly rare address where elegant architecture harmonises with the beauty of its natural setting, offering a unique residential experience on the heights of Antibes.

Réf : 28

TAMARINS DEVELOPPEMENT

LAURIS735 000 €

Maison à vendre 2 floor 2 - 8 pièces - 220

Lauris - Propriété familiale avec piscine et dépendance sur 3300m2 de terrain.

L'agence Nadotti de Cadenet a le plaisir de vous proposer dans le charmant village de Lauris au coeur du Sud Luberon à seulement 30 mn d'Aix-en-Provence et d'Avignon, cette agréable propriété d'environ 220m2 offrant de beaux volumes et un cadre de vie privilégié. Dès l'entrée, vous serez séduits par un séjour lumineux d'environ 50m2 avec cheminée, une cuisine équipée, une salle à manger chaleureuse avec cheminée, une salle d'eau ainsi qu'un wc . L'étage accueille six chambres, deux salles de bain, deux wc et un espace bureau offrant tout le confort nécessaire pour une grande famille. A l'extérieur, le jardin invite à la détente avec sa piscine, ses nombreux espaces de loisirs ainsi qu'une dépendance d'environ 100 m2 à aménager idéale pour l'exercice d'un projet indépendant. Forage, tout à l'égout, arrosage automatique viennent compléter les prestations.. Une propriété idéale pour les amoureux d'espace et de tranquillité . The Nadotti agency in Cadenet presents this villa of approximately 220 sq m in the charming village of Lauris in the Southern Luberon (30 minutes from Aix-en-Provence and Avignon). It includes an outbuilding of approximately 100 sq m to be converted, all situated on a plot of approximately 3,300 sq m with a swimming pool. The ground floor comprises a living room of approximately 50 sq m with a fireplace, a fitted kitchen, a sitting room with a fireplace (which could be used as a bedroom), a shower room, and a WC. Upstairs, there are six bedrooms, two bathrooms, two WCs, and an office area. Outside, there is a 12x6 m swimming pool, a well, mains drainage, and automatic watering system. This house is ideal for those who appreciate space and tranquility, with excellent potential for a home-based business or remote working.

Réf : CD-MG267

NADOTTI IMMOBILIER - Cadenet

ANTIBESImmobilier neuf

Appartement à vendre 2 floor 2 - 3 pièces - 53

LANCEMENT COMMERCIAL Antibes – Saint-Jean Entre ciel et Méditerranée, La Villa Alaya porte dans son nom la promesse d'un refuge élégant, baigné de lumière et tourné vers l'horizon. Implantée dans le quartier résidentiel prisé de Saint-Jean à Antibes, la Villa Alaya est une réalisation confidentielle pensée pour celles et ceux qui recherchent un cadre de vie privilégié, entre quiétude, raffinement et ouverture sur la mer. Cette résidence intimiste de seulement 11 appartements, du 3 au 5 pièces, s'élève sur quatre niveaux et se distingue par son architecture contemporaine aux lignes sobres et élégantes. Sa position dominante lui permet de bénéficier d'une vue dégagée sur la Méditerranée et d'une exposition plein Sud, offrant une luminosité remarquable tout au long de la journée. Chaque logement a été conçu comme un véritable lieu de vie, où les espaces intérieurs se prolongent naturellement vers de généreuses terrasses ouvertes sur le paysage. Les derniers niveaux accueillent de somptueuses villas sur le toit, véritables appartements d'exception profitant d'un panorama privilégié et d'un art de vivre résolument tourné vers l'extérieur. À travers des prestations haut de gamme, des volumes soigneusement étudiés et une attention particulière portée au confort quotidien, Villa ALAYA incarne une vision contemporaine du bien-être résidentiel. Une adresse rare, où l'élégance de l'architecture dialogue avec la beauté du site pour offrir une expérience de vie unique sur les hauteurs d'Antibes. COMMERCIAL LAUNCH! Antibes – Saint-Jean Nestled between the sky and the Mediterranean, Villa Alaya lives up to its name, promising an elegant retreat bathed in natural light and opening onto the horizon. Located in the highly sought-after residential district of Saint-Jean in Antibes, Villa Alaya is an exclusive boutique development designed for those seeking an exceptional lifestyle combining tranquillity, refinement, and breathtaking sea views. This intimate residence features just 11 luxury apartments, ranging from three- to five-bedroom homes, spread over four levels. Its contemporary architecture, defined by clean and elegant lines, blends seamlessly into its surroundings. Set in an elevated position, the residence enjoys uninterrupted views of the Mediterranean and a due south orientation, ensuring outstanding natural light throughout the day. Each residence has been thoughtfully designed as a true living space, where elegant interiors extend effortlessly onto spacious terraces overlooking the sea and surrounding landscape. The top floors are home to magnificent penthouses, offering an exceptional lifestyle with expansive outdoor living areas, spectacular panoramic views, and a seamless connection between indoor and outdoor spaces. With its premium specifications, carefully designed layouts, and unwavering attention to everyday comfort, Villa Alaya embodies a contemporary vision of luxury living. A truly rare address where elegant architecture harmonises with the beauty of its natural setting, offering a unique residential experience on the heights of Antibes.

Réf : 28

TAMARINS DEVELOPPEMENT

AIX-EN-PROVENCE350 000 €

Appartement à vendre 2 floor 2 - 3 pièces - 93

Vente Appartement 3 pièces de 93m² - 13100 Aix-en-Provence

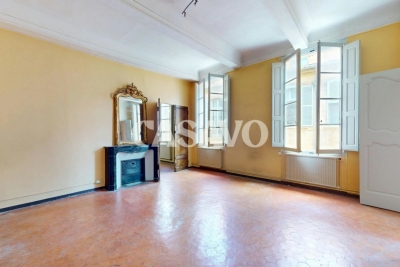
Casavo vous propose à la vente en exclusivité cet appartement de type 3 de 93m2, idéalement situé au coeur d'Aix en Provence, à deux pas de la Place des Prêcheurs. Niché au deuxième étage d'un ancien Hôtel Particulier, le bien se compose de la façon suivante : Vaste hall d'entrée, qui dessert d'un côté une première chambre. De l'autre côté vous trouverez une grande pièce de vie, une seconde chambre, une salle de bains, une cuisine, un WC séparé, ainsi que des placards de rangements. La distribution des pièces peut être facilement revue, afin de proposer une cuisine ouverte sur la pièce principale, ainsi qu'une suite parentale complète. Vous serez immédiatement séduit par le cachet de cet appartement, offrant de magnifiques volumes, de grandes ouvertures, un sol en tomettes très bien conservé, hauts plafonds avec moulures, cheminées. Parties communes en très bon état. Ce bien rare sur le marché et au fort potentiel nécessitera des travaux. Idéal investisseur. Charges de copropriété : NC. Taxe foncière : 1400€ par an Ce bien est commercialisé par Casavo. Casavo offers for sale in exclusivity this apartment type 3 of 93m2, ideally located in the heart of Aix en Provence, close to the Place des Prêcheurs. Nestled on the second floor of an old private mansion, the property is composed as follows: Large entrance hall, which serves on one side a first bedroom. On the other side you will find a large living room, a second bedroom, a bathroom, a kitchen, a separate toilet, as well as storage cupboards. The distribution of rooms can be easily reviewed, in order to offer an open kitchen on the main room, as well as a full parental suite. You will immediately be seduced by the character of this apartment, offering magnificent volumes, large openings, a very well preserved tiled floor, high ceilings with moldings, fireplaces. Common parts in very good condition. This rare property on the market and with high potential will require work. Ideal investor. Condominium fees: NC. Property tax: 1400€ per year This property is marketed by Casavo. Intéressé par ce bien ? Plus d'informations sur le site de Casavo.

Réf : 63064

Casavo

ARLES440 000 €

Maison à vendre 2 floor 2 - 5 pièces - 162

Vente Maison 5 pièces de 162m² - 13200 Arles

Casavo vous propose à la vente ce superbe corps de mas du XIXe siècle entièrement rénové, situé dans le quartier recherché de Pont de Crau, à Arles, à seulement quelques minutes à pied de toutes les commodités. Développant environ 160 m² habitables sur une parcelle d'environ 460 m², cette propriété allie avec élégance le charme de l'ancien et le confort d'une rénovation contemporaine. Dès l'entrée, vous découvrirez une agréable pièce de vie composée d'un salon, d'une salle à manger et d'une cuisine entièrement équipée, pensée pour un usage quotidien convivial. Une buanderie ainsi qu'un WC indépendant complètent ce niveau. À l'étage, un vaste espace de vie, aujourd'hui aménagé en salon, pourra facilement être transformé en bureau, salle de jeux ou espace lecture selon vos besoins. Une mezzanine offre un espace de rangement supplémentaire particulièrement pratique. L'espace nuit comprend trois chambres, dont une suite avec sa salle d'eau privative, une seconde salle d'eau indépendante ainsi qu'un WC séparé. Entièrement rénovée, la maison bénéficie de prestations de qualité : - Climatisation réversible ; - huisseries en double vitrage ; - Portail électrique ; - Deux places de stationnement privatives ; - Local à vélos ; - Abri de jardin. À l'extérieur, le jardin, soigneusement aménagé et arboré, offre un cadre de vie particulièrement agréable, propice aux repas en famille et aux moments de détente. Une propriété pleine de charme, prête à accueillir ses futurs propriétaires, idéale pour ceux qui recherchent le cachet de l'ancien sans renoncer au confort moderne, dans un secteur prisé d'Arles. Taxe foncière : 1 200 € par an. Ce bien est commercialisé par Casavo. Casavo is delighted to present this beautifully renovated 19th-century farmhouse, ideally located in the sought-after Pont de Crau district of Arles, just a short walk from shops, schools and everyday amenities. Offering approximately 160 sqm (1,722 sq ft) of living space on a landscaped plot of around 460 sqm (4,951 sq ft), this charming property perfectly combines the character of a period home with the comfort of modern living. The ground floor features a welcoming living area comprising a fully fitted and equipped kitchen, a dining room and a bright lounge. A separate laundry room and an independent WC complete this level. Upstairs, a spacious additional living area, currently used as a lounge, could easily be converted into a home office, playroom or reading room. A mezzanine provides practical additional storage space. The sleeping area offers three bedrooms, including a principal bedroom with its own en-suite shower room, a second independent shower room and a separate WC. The property has been fully renovated and benefits from quality features, including: - Reversible air conditioning; - Double-glazed windows throughout; - Electric entrance gate; - Two private parking spaces; - Bicycle storage; - Garden shed. Outside, the beautifully landscaped garden provides a peaceful and inviting setting, ideal for relaxing or entertaining family and friends. A charming character property, ready to move into, offering the perfect blend of authentic Provençal charm and modern comfort in one of Arles' most desirable residential areas. Property tax: €1,200 per year. This property is marketed by Casavo. Intéressé par ce bien ? Plus d'informations sur le site de Casavo.

Réf : 63373

Casavo

LE CANNET255 999 €

Appartement à vendre 2 floor 2 - 3 pièces - 78

VIEUX CANNET T3 DE 78M2 DERNIÈRE ÉTAGE AVEC TERRASSE + LOGG

Baisse de prix !! Le cannet historique t3 traversant de 78m2 au dernier étage avec ascenseur, terrasse sud-ouest, très lumineux, au calme absolu sans vis-à-vis, dans une petite copropriété. Grand séjour avec loggia, cuisine séparée aménagée et équipée, salle de bain, wc indépendant. Climatisation réversible, doubles vitrages, volets roulants électriques, nombreux rangements. Vendu avec garage et cave, proche immédiat des commerces, écoles et transports en commun. Idéal résidence principale, pied-à-terre ou investissement. Opportunité rare à ce prix ! Seulement 3282eur/m2. Mandat 1824. Prix 255999eur fai au lieu de 278700eur fai. Alexandre 0619923377 riviera immo 9 rond-point duboys d'angers et 32 av de lattre de tassigny cannes 0676884322 estimation gratuite et confidentielle price reduction!! Le cannet historique bright 78 sqm through-apartment on the top floor with elevator, south-west facing terrace, very bright, in a peaceful setting with no overlooking neighbours, located in a small residence. Spacious living room with loggia, separate fully fitted and equipped kitchen, bathroom, separate wc. Reversible air conditioning, double glazing, electric roller shutters, plenty of storage space. Sold with garage and cellar, close to shops, schools and public transport. Ideal as a primary residence, holiday home or rental investment. A rare opportunity at this price! Only eur3,282/sqm. Mandate 1824. Price eur255,999 agency fees included, reduced from eur278,700. Alexandre +33 6 19 92 33 77 riviera immo +33 6 76 88 43 22 9 rond-point duboys d'angers & 32 avenue de lattre de tassigny, cannes free & confidential property valuation.

Réf : 1824

Riviera

ST-RÉMY-DE-PROVENCE1 700 000 €

Maison à vendre 2 floor 2 - 7 pièces

Maison de campagne à vendre à Saint Remy De Provence

Located in the countryside and just a few minutes from the village, this traditional home?in excellent condition?offers plenty of natural light, thanks in particular to its living areas that open directly onto the garden, as well as its generous floor plans. It features a spacious living room, an office, a laundry room, a kitchen open to the dining room, a ground-floor master suite, and a separate upper level currently housing one bedroom, a living room, and a kitchen?though it could be converted into three bedrooms. Set on a pleasant garden planted with Mediterranean trees, the property features a swimming pool, a pool house, shaded terraces, and a garage. A peaceful living environment just 20 minutes from the Avignon TGV station.

Réf : SRM-7921-PHB

EMILE GARCIN ALPILLES & AVIGNON

PARIS 16EME595 000 €

Appartement à vendre 2 floor 2 - 2 pièces - 55

appartement

Découvrez ce charmant appartement de 55 m² situé au cœur du prestigieux 16e arrondissement de Paris, à Porte Dauphine. Idéal pour une personne seule ou un couple, ce bien lumineux au 2e étage offre une chambre spacieuse et une salle de bain moderne. Profitez d'un chauffage collectif et de la proximité immédiate des commodités : U Express à votre porte, Auchan Supermarché et Monoprix à quelques pas. Les écoles prestigieuses telles que le Collège et Lycée Privé Pascal sont à seulement une minute à pied. Pour vos déplacements, les lignes de bus 63 et PC sont accessibles en 3 minutes. Les parcs comme le Square Lamartine et le Square Robert Schuman sont parfaits pour vos moments de détente. Offrez-vous une vie parisienne d'exception pour 595 000 €. Ne manquez pas cette opportunité unique! Discover this charming 55 sq m (592 sq ft) apartment in the heart of Paris's prestigious 16th arrondissement, in the highly sought-after Porte Dauphine district. Ideal for a single professional or a couple, this bright second-floor apartment features a spacious bedroom and a modern bathroom. Enjoy the comfort of collective heating and an exceptional location with everyday conveniences right on your doorstep. U Express is just outside the building, while Auchan Supermarché and Monoprix are only a short walk away. Renowned educational institutions, including the Collège et Lycée Privé Pascal, are just one minute on foot. Getting around Paris couldn't be easier, with bus lines 63 and PC reachable in just three minutes. For moments of relaxation, the nearby Square Lamartine and Square Robert Schuman provide attractive green spaces within walking distance. Offered at €595,000, this apartment presents a rare opportunity to own an elegant pied-à-terre or primary residence in one of Paris's most desirable neighbourhoods. Don't miss this exceptional opportunity—contact us today for more information or to arrange a viewing.

Réf : 8461

Guy hoquet Prestige

PARIS 16EME1 149 000 €

Appartement à vendre 2 floor 2 - 3 pièces - 87

appartement

Appartement d'exception, unique, dans une atmosphère "couture" avec une décoration unique et sur mesure réalisée par le directeur de la Maison Jansen, Serge Robin, dans l'esprit des années 70 et l'univers Saint Laurent. Au 8ème et avant dernier étage d'une résidence de standing avec gardienne au coeur des commerces de la rue du Dr Blanche. Entrée avec placard, salon de 45m2 avec deux grandes baies vitrées bordées de rideaux en cote de maille et donnant sur un large balcon terrasse planté et éclairé. Cuisine aux couleurs laquées bleu et gris du parfum Rive Gauche Saint Laurent. Une chambre sur jardin dont les murs sont tapissés de daim, salle de bain avec baignoire. Nombreux rangements et débarras sur le palier. Une grande cave saine et bétonnée. Possibilité d'acquérir en sus du prix, une place de parking. DPE : D Exceptional apartment with a refined, haute couture-inspired atmosphere, featuring unique, bespoke interior design by Serge Robin, director of Maison Jansen. The décor evokes the spirit of the 1970s and the world of Saint Laurent. Located on the 8th floor of a prestigious residence with a concierge, in the heart of the shops on Rue du Docteur Blanche. The apartment comprises an entrance hall with built-in storage, a 45 sq m living room with two large floor-to-ceiling windows framed by chainmail curtains, opening onto a spacious landscaped and illuminated terrace balcony. The kitchen features glossy blue and grey tones inspired by Saint Laurent's Rive Gauche fragrance. There is one bedroom overlooking the garden, with suede-covered walls, and a bathroom with a bathtub. Ample built-in storage and a private storage room on the landing. A large cellar is also included. A parking space may be purchased at an additional cost. Energy performance rating: D Annual service charges: €5,488, including heating and hot water.

Réf : 8419

Guy hoquet Prestige

PARIS 16EME755 000 €

Appartement à vendre 2 floor 2 - 3 pièces - 74

appartement

À vendre : Superbe appartement à Paris, situé dans le prestigieux quartier d'Auteuil. Ce charmant flat au 3ème étage avec ascenseur offre une vue imprenable sur la ville. Avec ses 74,3 m², il dispose de deux chambres spacieuses et d'une salle de bain élégante. La sécurité est assurée grâce à un interphone moderne. Profitez de la proximité des transports : l'arrêt de bus Jasmin est à seulement 4 minutes à pied, desservi par la ligne 22, et vous connecte facilement au reste de la ville. Offert à 755 000€, ce bien rare est idéal pour ceux qui recherchent le confort et la commodité à Paris. Ne manquez pas cette opportunité unique de vivre dans l'un des quartiers les plus prisés de la capitale. Contactez-nous pour plus d'informations. For Sale – Elegant Apartment in Auteuil, Paris 16th Discover this superb apartment located in the prestigious Auteuil district of Paris's highly sought-after 16th arrondissement. Situated on the third floor of a well-maintained building with an elevator, this charming residence enjoys an attractive open outlook over the city. Offering 74.3 sq m (800 sq ft) of beautifully proportioned living space, the apartment features two spacious bedrooms and an elegant bathroom, providing the perfect balance of comfort and style. A modern intercom system ensures added security and convenience. Ideally positioned for everyday living, the property benefits from excellent transport links. The Jasmin bus stop, served by Bus Line 22, is just a four-minute walk away, providing easy access to the rest of Paris. Offered at €755,000, this rare opportunity is ideal as a primary residence, a stylish Parisian pied-à-terre, or an investment in one of the capital's most desirable neighbourhoods. Contact us today for further information or to arrange a private viewing. Logement à consommation énergétique excessive

Réf : 8428

Guy hoquet Prestige