OK
A partir de Moins de
€  ok

Mots-clés : 2 floor 6

Maisons et Appartements, votre magazine spécialiste de l'immobilier vous propose une sélection d'annonces correspondant aux mots-clés 2 floor 6. Vous pouvez affiner votre recherche en précisant le secteur ou une tranche de prix en cliquant sur le lien Rechercher une Maison/Appartement.

AVIGNON580 000 €

Appartement à vendre 2 floor 6 - 5 pièces - 160 m²

Avignon intra-muros. 160 m² de caractère avec superbe terrasse de 90 m²

Rare en coeur de ville, alliant le charme d'un bel hôtel particulier à un exceptionnel espace extérieur arboré. En plein coeur de l'intra-muros, cet vaste appartement situé au 1er étage dévoile ses volumes et son caractère dans une atmosphère particulièrement raffinée. Avec une hauteur sous plafond de 3,80 m, de belles ouvertures et un parquet ancien en bois, les pièces offrent cette sensation d'espace et de noblesse propre aux appartements bourgeois d'époque. Le salon de 34 m², agrémenté d'une élégante cheminée en marbre, constitue une superbe pièce de réception. Il se prolonge naturellement par les espaces de vie et de salle à manger, dans un ensemble à la fois chaleureux et cossu. Véritable jardin suspendu au coeur de la ville, sa terrasse privative végétalisée de près de 80 m² , plantée de palmiers et de nombreuses essences, offre plusieurs espaces pour profiter des beaux jours. L'appartement dispose de 5 à 6 pièces principales, permettant une configuration familiale confortable avec 3 chambres et leurs salles d'eau, Autre atout : les commerces et services du quotidien, les écoles, la gare, le tramway et les parcs publics sont facilement accessibles à pied. Une véritable vie de centre-ville, avec la possibilité de laisser la voiture au parking : un emplacement de stationnement en location se trouve à proximité immédiate. Une adresse prestigieuse au confort inégalable ! Rare find in the heart of the city, combining the charm of a beautiful private mansion with an exceptional landscaped outdoor space. Located within the city walls, this spacious first-floor apartment reveals its generous proportions and character in a particularly refined atmosphere. With 3. 80-meter high ceilings, beautiful windows, and original hardwood floors, the rooms offer the sense of space and elegance characteristic of period bourgeois apartments. The 34-square-meter living room, featuring an elegant marble fireplace, is a superb reception room. It flows seamlessly into the living and dining areas, creating a warm and inviting space. A veritable hanging garden in the heart of the city, its nearly 80-square-meter private terrace, planted with palm trees and a variety of other species, offers several areas to enjoy sunny days. The apartment features 5 to 6 main rooms, allowing for a comfortable family layout with 3 bedrooms and their own bathrooms. Another advantage: shops and everyday services, schools, the train station, the tram, and public parks are all within easy walking distance. Enjoy true city center living with the added convenience of parking: a rental parking space is available nearby. A prestigious address offering unparalleled comfort!

Réf : FF131
Ferigoule Immobilier

NICE199 000 €

Appartement à vendre 2 floor 6 - Studio - 23 m²

29 avenue Jean Médecin Face à Nice Étoile

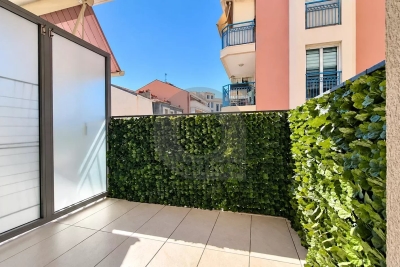
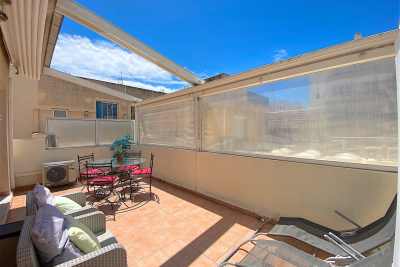
Au coeur de l'un des secteurs les plus recherchés du centre-ville de Nice, découvrez ce bel appartement situé en étage élevé au sein d'une résidence de standing. Idéal pied à terre ou investissement locatif Son véritable coup de coeur : une superbe terrasse de 20 m2, entièrement modulable grâce à un store rétractable, permettant d'en profiter aussi bien ouverte sur le ciel que fermée. En excellent état, l'appartement bénéficie d'une exposition sud-ouest et d'un calme absolu, étant situé à l'opposé de l'avenue Jean Médecin. Tramway, commerces et toutes les commodités sont au pied de l'immeuble. Le bien est actuellement loué. Le congé sera délivré pour une fin de bail en mars 2027, avec une possibilité de libération anticipée, les locataires étant très coopératifs. 29 Jean Médecin Avenue Opposite Nice Étoile Ideally located in one of the most sought-after areas of downtown Nice, this beautiful apartment is set on a high floor within a prestigious residence. Ideal as a holiday home or a rental investment. Its standout feature is a superb 20 m2 terrace, fully adaptable thanks to a retractable roof, allowing you to enjoy it either open to the sky or completely enclosed. The apartment is in excellent condition and benefits from a south-west exposure and absolute tranquility, as it overlooks the rear of the building, away from Avenue Jean Médecin. Tramway, shops, restaurants, and all amenities are just steps away. The property is currently rented. Notice to vacate will be served, with the lease ending in March 2027. The tenants are very cooperative and may be able to vacate earlier should they find alternative accommodation. Cette annonce vous est proposée par LOMBARDO Andrea - - NoRSAC: 502075419, Enregistré à Chambre de commerce et de l'industrie de NICE Les informations sur les risques auxquels ce bien est exposé sont disponibles sur le site Géorisques : www.georisques.gouv.fr

Réf : 1647_0029

EXPERTIMO

LOURMARIN795 000 €

Maison à vendre 2 floor 6 - 5 pièces - 180 m²

Lourmarin au coeur du Luberon - Villa avec piscine à 10mn à pied du village

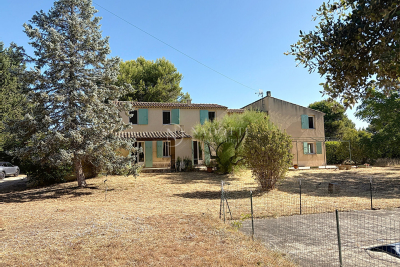
L'Agence Nadotti de Cadenet vous propose cette charmante villa d'environ 180m2, idéalement située à Lourmarin, l'un des plus beaux village du Luberon à environ 40mn d'Aix-en-Provence. Edifiée sur un terrain arboré de 7700m2 agrémenté d'oliviers, de vignes et d'arbres fruitiers, la maison offre une agréable pièce de vie lumineuse avec cheminée insert, une cuisine ouverte avec un coin repas, un cellier ainsi que quatre suites parentales dont deux en rez-de-chaussée. A l'extérieur, vous profiterez d'une belle piscine, d'un garage, d' un atelier et de prestations confortables telles que le forage et un système d'arrosage automatique. Une propriété pleine de charme alliant espace, confort et douceur de vivre provençale à seulement 10mn à pied du centre Lourmarin. The Nadotti agency in Cadenet presents a villa located in Lourmarin, one of the most beautiful villages in France, in the heart of the Southern Luberon. Enjoying a sought-after location just 40 minutes from Aix-en-Provence and Avignon, this villa offers approximately 180 sq m of living space, plus a garage. It is distinguished by its generous proportions and spacious rooms. Situated on a 7,732 sq m plot, it is adorned with fruit trees, olive trees, grapevines, and a beautiful 12x6 m swimming pool. The ground floor comprises a large, bright 40 sq m living room with an inset fireplace, an open-plan kitchen with a dining area, a pantry, and two master suites. Upstairs, there are two further master suites, each offering its own private space. Outside, a 30 sq m garage and an adjoining workshop complete the property. This house also benefits from a well, an automatic watering system... and offers many advantages for optimal comfort!

Réf : CD-MG268

NADOTTI IMMOBILIER - Cadenet

MOUGINS325 000 €

Appartement à vendre 2 floor 6 - 2 pièces - 46 m²

Domaine sécurisé à Mougins – 2 pieces, Terrasse 24 m², vue Domaine du golf, piscine Copier le titre

An exceptional lifestyle combining golf, sunshine and tranquillity! Located in the prestigious Domaine Royal Golf de Mougins, this beautiful 46 m² apartment has been fully renovated and is situated on the first and top floor. It features a superb 24 m² terrace overlooking the swimming pool and golf course. From the moment you arrive, you will be charmed by its privileged setting, absolute peace and privacy, with no overlooking neighbours. Bathed in natural light thanks to its south- and west-facing orientation, this apartment invites you to enjoy the sunshine and the wonderful Mediterranean lifestyle of the French Riviera. The apartment comprises a bright living room, a fully equipped open-plan kitchen, a comfortable bedroom, a bathroom and built-in wardrobes. Air conditioning ensures year-round comfort. An exceptional lifestyle in the heart of the golf estate! Imagine spending your days playing golf, swimming in the pool, enjoying a game of tennis or relaxing on your spacious terrace, surrounded by lush greenery and peaceful surroundings. An outstanding benefit for golf enthusiasts: golf playing rights are included, offering a couple a 50% discount over the course of a year. This is a particularly attractive advantage for those wishing to enjoy golf regularly while keeping costs under control. The estate also offers: A swimming pool A tennis court A private, secure environment with keypad access One private outdoor parking space Visitor parking An ideal property as a holiday home on the French Riviera, a permanent residence or a property investment. With its sought-after location within the Domaine Royal Golf de Mougins, recent renovation, generous terrace and exclusive golf benefits, this apartment has all the ingredients for a truly special find. An opportunity not to be missed! Contact us today for further information or to arrange a viewing. You will be charmed by the apartment and the exceptional quality of its surroundings.

Réf : 1261

Agence Hamilton SelectionMed

PARIS 16EME730 000 €

Appartement à vendre 2 floor 6 - 2 pièces - 48 m²

Paris 16 - Faisanderie/Foch - Duplex - Terrasses - vue tour Eiffel - Parking

Au dernier étage par ascenseur d'un immeuble semi-récent, au sein d'une voie privée sécurisée et gardiennée, un appartement de 48 m² (66 m² de surface au sol) agencé en duplex et possédant deux terrasses privatives. Il se compose d'une entrée, d'une cuisine ouverte aménagée et équipée, d'un séjour donnant sur une terrasse de 11 m² exposée nord-est et d'une salle de bains avec un cabinet de toilettes. À l'étage, une grande chambre avec de nombreux rangements et un espace bureau s'ouvre sur une terrasse de 9 m² exposée sud-ouest. Cette terrasse possède un accès privatif au toit-terrasse offrant une vue panoramique sur les toits de Paris et la tour Eiffel. Idéalement situé à quelques minutes des commerces de la place Victor-Hugo, cet appartement se trouve à proximité directe de la ligne de métro n° 2 et des espaces verts et infrastructures sportives du bois de Boulogne. Sa localisation, son agencement, ses espaces extérieurs et son caractère clé en main font de cet appartement un idéal pied-à-terre, investissement locatif ou résidence principale. Un emplacement de parking est proposé en supplément du prix à 30 000 €. Sectorisation scolaire : Janson-de-Sailly. Bien soumis au régime de la copropriété. English version bellow Located on the top floor of a modern building with lift access, along a secure private road with a caretaker, this duplex apartment offers 48 sq m of living space (66 sq m of total floor area) and two private terraces. It comprises an entrance hall, a fully fitted and equipped open-plan kitchen, a living room opening onto an 11 sq m northeast-facing terrace, and a bathroom with a toilet. Upstairs, a spacious bedroom with ample storage and a study area opens onto a 9 sq m southwest-facing terrace. This terrace provides private access to a rooftop terrace offering panoramic views over the rooftops of Paris and the Eiffel Tower. Ideally located just minutes from the shops around Place Victor-Hugo, the apartment is close to Metro line 2 and the green spaces and sports facilities of the Bois de Boulogne. Its location, layout, outdoor spaces and move-in-ready condition make this apartment an ideal pied-à-terre, rental investment or main residence. A parking space is available for an additional €30,000. School catchment area: Janson-de-Sailly. The property is subject to co-ownership regulations. Honoraires à la charge du vendeur - Nombre de lots dans la copropriété: 74 - Montant moyen de la quote-part de charges courantes 4,624 €/an - Montant estimé des dépenses annuelles d'énergie pour un usage standard, établi à partir des prix de l'énergie de l'année 2021 : 1310€ ~ 1780€ - Les informations sur les risques auxquels ce bien est exposé sont disponibles sur le site Géorisques : www.georisques.gouv.fr

Réf : 87014695

BARNES PIED-A-TERRE TROCADERO

AVIGNON1 595 000 €

Maison à vendre 2 floor 6 - 20 pièces - 800 m²

Exclusivité. Domaine de caractère avec vignoble et mas histo

Exclusivité. Domaine de caractère de 800m2 sur 9,8 hectares. Au sud de la vallée du Rhône, à Saint-Alexandre, une commune du Gard, aux frontières des départements du Vaucluse, de la Drôme et de l'Ardèche, entouré de ses collines, d'ailleurs surnommées « la petite Rome de Provence, propriété offrant calme absolu, vue panoramique sur les collines environnantes et les Préalpes du Sud. Au coeur du domaine, un mas historique en pierre du Gard, dont les parties les plus anciennes remontent au XVIe siècle, développe plus de 600m2 de bâti. La partie actuellement habitable de 137m2 comprend séjour avec cheminée, salle à manger, cuisine équipée, 4 chambres et 2 salles de bains. Plus de 460m2 de surfaces complémentaires offrent un potentiel de réhabilitation et d'aménagement en habitation. Une seconde villa indépendante de 140m2, entièrement réhabilitée en 2025 avec des prestations haut de gamme, propose une pièce de vie avec cuisine sur-mesure, 3 chambres dont une suite parentale en rez-de-chaussée et une terrasse de 60m2 avec vue dégagée sur les collines. Un bâtiment professionnel de 500m2 avec appartement T2 de 60m2 complète l'ensemble et offre des possibilités supplémentaires d'exploitation. Les 9,85 hectares comprennent 5,25 hectares de vignes en agriculture biologique et biodynamique, une oliveraie de 250 arbres, une amanderaie, différentes plantations, des espaces boisés et une source naturelle. Cour arborée, piscine au sel chauffée de 11 x 3,5 mètres, terrain de pétanque et nombreux stationnements. Par ses volumes, ses bâtiments indépendants et son environnement, le domaine offre un potentiel remarquable pour un projet de résidence familiale ou multifamiliale, hébergements de charme, gîtes, oenotourisme, séminaires, réceptions ou événementiel. Commerces 3 minutes. A7 15 minutes. A9 25 minutes. Avignon 40 minutes. Aéroport de Nîmes 50 minutes. Visite privée et dossier complet sur demande auprès de Anthony FAGES - 07 71 15 70 03. Honoraires à la charge du vendeur. Les informations sur les risques auxquels ce bien est exposé sont disponibles sur le site Géorisques : www.georisques.gouv.fr. RCS 831 872 304 - Exclusive listing. A distinctive estate spanning 800 m2 on 9.8 hectares. Located south of the Rhône Valley in Saint-Alexandre, a town in the Gard department bordering the departments of Vaucluse, Drôme, and Ardèche, and surrounded by rolling hills a region often referred to as 'the Little Rome of Provence' this property offers absolute tranquility and panoramic views of the surrounding hills and the Southern Pre-Alps. At the heart of the estate stands a historic stone farmhouse built in the Gard style, with the oldest sections dating back to the 16th century, featuring over 600 m2 of living space. The currently habitable area of 137 m2 includes a living room with a fireplace, a dining room, a fully equipped kitchen, 4 bedrooms, and 2 bathrooms. Over 460 m2 of additional space offers potential for renovation and conversion into living quarters. A second, detached villa of 140 m2, fully renovated in 2025 with high-end finishes, features a living area with a custom-built kitchen, 3 bedrooms including a master suite on the ground floor and a 60 m2 terrace with unobstructed views of the hills. A 500-square-meter commercial building with a 60-square-meter one-bedroom apartment completes the property and offers additional business opportunities. The 9.85 hectares include 5.25 hectares of vineyards cultivated using organic and biodynamic methods, an olive grove with 250 trees, an almond grove, various plantations, wooded areas, and a natural spring. Tree-lined courtyard, 11 x 3. 5-meter heated saltwater pool, pétanque court, and ample parking. With its spacious layout, separate buildings, and natural surroundings, the estate offers remarkable potential for a single-family or multi-family residence, charming accommodations, vacation rentals, wine tourism,

Réf : 1739_AF-647-00

EXPERTIMO

MENTON185 000 €

Appartement à vendre 2 floor 6 - Studio - 18 m²

Menton Casino - Coquet studio - Immeuble récent - 100 mt des plages

Menton casino, dans un immeuble récent, coquet studio de 18,72 M² avec balcon et cave. L' appartement se compose d'une entrée, un séjour avec coin cuisine, une salle d' eau avec wc et bidet et un balcon avec aperçue Mer. Logement très bien équipé, climatisé, double vitrage. Expo S/O. A 100mt des plages, des commerces, de l' arrêt de bus et de la gare. Mentone casino' : A due passi dal mare e dai negozi, in uno stabile recente, grazioso monolocale di circa 18,72 M² con balcone e cantina. L' alloggio è composto da un ingresso, un soggiorno con angolo cottura, un bagno con wc e bidet ed un balcone. Ottimo stato, arredamento di qualità. Piano alto, soleggiato, scorcio mare, climatizzato, doppi vetri. Ideale pied a terre e affitti stagionali. Menton town centre: New building, attractive 18,72 m² studio with balcony and cellar. The flat comprises an entrance hall, a living room with corner kitchen, a shower room with toilet and bidet. Balcony facing S/W with small sea view. Close to shops and beaches. High floor - bright - perfect condition - double glazing - air conditioning. Ideal for pied à terre and seasonal rentals.

Réf : N15705

AGENCE PINCI

MONTPELLIER199 000 €

Appartement à vendre 2 floor 6 - 4 pièces - 68 m²

Exclusivité. Montpellier - Gare Saint-Roch / Méditerranée -

Exclusivité. Montpellier - Gare Saint-Roch / Méditerranée - Idéal investisseur. Investissement sécurisé avec bail professionnel en cours depuis 2020 et revenus locatifs immédiats de 1 066 EUR mensuels charges comprises. À proximité immédiate de la gare Saint-Roch, des transports, du centre-ville et des commodités, appartement traversant de 68,5 m2 loi Carrez situé au 1er étage d'un immeuble ancien. Hall d'entrée, salle de réunion, 3 bureaux, cuisine indépendante, salle d'eau, loggia et WC séparés. Une cave avec accès extérieur, pratique pour les vélos. Exposition sud offrant une belle luminosité naturelle. Prestations recherchées pour un investissement patrimonial : appartement traversant et lumineux, cave, distribution fonctionnelle et emplacement stratégique. Appartement vendu occupé. Visite et dossier complet sur demande auprès de Laetitia Pagnier - 06 08 35 28 30 Honoraires à la charge du vendeur. Bien soumis au statut juridique de la copropriété. Nombre de lots : 34. Charges mensuelles de copropriété : 90 EUR. Procédure en cours : aucune. Cette annonce est présentée par un agent commercial RCS 881 090 468. Les informations sur les risques auxquels ce bien est exposé sont disponibles sur le site Géorisques : www.georisques.gouv.fr. RCS Montpellier 831 872 304 - Exclusive Listing. Montpellier - Saint-Roch / Méditerranée Station - Ideal for investors. Secure investment with a commercial lease in effect since 2020 and immediate rental income of EUR1,066 per month, including utilities. Located right next to the Saint-Roch train station, public transportation, downtown, and local amenities, this 68.5 m2 (Carrez law) dual-aspect apartment is situated on the 1st floor of a historic building. It features an entryway, a meeting room, 3 offices, a separate kitchen, a bathroom, a loggia, and a separate half-bath. A basement with exterior access, convenient for bicycles. South-facing, offering plenty of natural light. Desirable features for a real estate investment: a bright, dual-aspect apartment, a basement, a functional layout, and a strategic location. Apartment sold occupied. Viewings and complete property details available upon request from Laetitia Pagnier - 06 08 35 28 30 Fees payable by the seller. Property subject to the legal status of a condominium. Number of units: 34. Monthly condominium fees: EUR90. Ongoing proceedings: none. This listing is presented by a real estate agent (RCS 881 090 468). Information on the risks associated with this property is available on the Géorisques website: www.georisques.gouv.fr. RCS Montpellier 831 872 304 - Cette annonce vous est proposée par PAGNIER Laetitia - EI - NoRSAC: 881090468, Enregistré au Greffe du tribunal de commerce de MONTPELLIER

Réf : 1739_LP - 608 - 00

EXPERTIMO

ST-LAURENT-DES-ARBRES610 000 €

Maison à vendre 2 floor 6 - 7 pièces - 200 m²

maison 7 pièce(s), SAINT-LAURENT-DES-ARBRES

Come discover this unique and charming villa, ideally located in a residential neighborhood near shops. It includes: * A spacious living area with high ceilings thanks to its cathedral-style roof structure, as well as a fully equipped contemporary kitchen. The sleeping area consists of three bedrooms, including a master suite with a walk-in closet and an en suite bathroom, as well as a second bedroom with its own shower room. A laundry room completes this space. * The upper floor features an office space set up on the landing, as well as two additional bedrooms, each with its own en suite bathroom. * The enclosed, tree-lined garden features an indoor pool, a wooden outbuilding converted into a summer kitchen, and a two-car garage attached to the main house. - Heat pump - Excellent energy efficiency rating – Electric roller shutters – High-quality finishes – Underfloor heating - No renovations needed. - Marseille Provence Airport: 50 min - Montpellier-Méditerranée Airport: 50 m

Réf : SL-A48098CHS30

Leggett Immobilier International

PERTUIS315 000 €

Maison à vendre 2 floor 6 - 4 pièces - 78 m²

PERTUIS - T4 duplex 80m2 avec garage et terrasse

EXCLUSIVITÉ- A VENDRE PERTUIS (84120) appartement T4 duplex de 83,78m2 AVEC GARAGE ET TERRASSE (78,83m2 en Carrez) Situé à Pertuis, dans un lotissement recherché, votre Agence NADOTTI vous propose en exclusivité ce bel appartement T4 en duplex qui offre un cadre de vie agréable, alliant calme, luminosité et proximité des commerces à pied. D'une surface au sol totale de 83,78 m², ce bien se distingue par son organisation fonctionnelle et ses espaces bien répartis sur deux niveaux: Au premier niveau, vous découvrirez un séjour spacieux et lumineux ouvrant sur une terrasse semi-couverte d'environ 13 m², idéalement exposée plein Sud, une cuisine toute équipée, une chambre avec dressing, une salle de d'eau, un WC indépendant. À l'étage : une chambre supplémentaire, un bureau ou une 3ème chambre, et une salle d'eau avec WC offrant un espace nuit distinct et fonctionnel. Vous apprécierez sa terrasse exposée Sud, son garage fermé sécurisé, ainsi qu'une place de stationnement privative et ses rénovations. Vous serez également séduit par ses faibles charges de copropriété et l'absence de procédure garantissant un cadre juridique serein. Ce bien offre un équilibre recherché entre confort, situation et qualité de vie, constituant ainsi une opportunité idéale pour une résidence principale ou un investissement de qualité. Pour plus d'informations ou organiser une visite, contactez-nous. EXCLUSIVE - FOR SALE PERTUIS (84120) 3-bedroom duplex apartment of 83. 78sqm WITH GARAGE AND TERRACE (78.83sqm Carrez law). Located in a sought-after residential area of Pertuis, your NADOTTI Agency exclusively offers this beautiful 3-bedroom duplex apartment, providing a pleasant living environment that combines tranquility, natural light, and proximity to shops within walking distance. With a total floor area of 83.78 sqm, this property is distinguished by its functional layout and well-distributed spaces over two levels: On the first level, you will find a spacious and bright living room opening onto a semi-covered terrace of approximately 13 sqm, ideally south-facing, a fully equipped kitchen, a bedroom with a dressing room, a shower room, and a separate toilet. Upstairs: an additional bedroom, an office or a third bedroom, and a shower room with toilet, offering a separate and functional sleeping area. You'll appreciate its south-facing terrace, secure enclosed garage, private parking space, and recent renovations. You'll also be drawn to its low condominium fees and the absence of any ongoing legal proceedings, ensuring a peaceful legal environment. This property offers a sought-after balance of comfort, location, and quality of life, making it an ideal opportunity for a primary residence or a sound investment. For more information or to schedule a viewing, please contact us. Copropriété de 57 lots (Pas de procédure en cours). Charges annuelles : 70.00 euros.

Réf : CD-VV293

NADOTTI IMMOBILIER - Cadenet

MONTPELLIER499 000 €

Maison à vendre 2 floor 6 - 4 pièces - 120 m²

Exclusivité. Montpellier Gare Saint-Roch - Maison de ville a

Exclusivité. Montpellier Gare Saint-Roch - Maison de ville de 120 m2 habitables (105,13 m2 Carrez) avec patio et garage, située au calme et en retrait de la rue. Pleine de charme, elle séduit par ses volumes ouverts, ses poutres apparentes et son atmosphère chaleureuse au coeur de Montpellier. Le rez-de-chaussée comprend une entrée, une cuisine ouverte sur les espaces de vie, un salon, une salle à manger largement ouverte sur le patio intérieur, 1 chambre avec dressing, 1 salle de bains et WC séparés. À l'étage, 2 chambres mansardées, 1 salle de bains avec WC ainsi qu'un espace mezzanine pouvant accueillir un coin lecture. Le patio constitue un véritable prolongement des espaces de vie et offre un extérieur agréable au coeur de la ville. Prestations qualitatives : climatisation dans toutes les pièces, toiture refaite en 2018, double vitrage. Garage privatif inclus. À proximité immédiate des commerces, transports et de la gare Saint-Roch. Visite et dossier complet sur demande auprès de Laetitia Pagnier - 06 08 35 28 30 Honoraires à la charge du vendeur. Bien soumis au statut juridique de la copropriété. Nombre de lots : 5. Charges annuelles de copropriété : aucune charge courante. Procédure en cours : aucune. Cette annonce est présentée par un agent commercial RCS 881 090 468. Les informations sur les risques auxquels ce bien est exposé sont disponibles sur le site Géorisques : www.georisques.gouv.fr. RCS Montpellier 831 872 304 - Exclusive Listing. Montpellier Gare Saint-Roch--A townhouse with 120 m2 of living space (105.13 m2 Carrez) featuring a patio and garage, situated in a quiet location set back from the street. Full of charm, it captivates with its open floor plan, exposed beams, and warm atmosphere in the heart of Montpellier. The ground floor features an entryway, a kitchen open to the living areas, a living room, a dining room that opens widely onto the interior patio, 1 bedroom with a walk-in closet, 1 bathroom, and a separate toilet. Upstairs, there are 2 attic bedrooms, 1 bathroom with a toilet, and a mezzanine area perfect for a reading nook. The patio serves as a natural extension of the living spaces and offers a pleasant outdoor area right in the heart of the city. High-quality features include air conditioning in every room, a roof redone in 2018, and double-glazed windows. Private garage included. Located right next to shops, public transportation, and the Saint-Roch train station. Viewings and complete property information available upon request from Laetitia Pagnier - 06 08 35 28 30 Broker's fees paid by the seller. Property subject to the legal status of a condominium. Number of units: 5. Annual condominium fees: no ongoing fees. Current proceedings: none. This listing is presented by a real estate agent (RCS 881 090 468). Information on the risks associated with this property is available on the Géorisques website: www.georisques.gouv.fr. RCS Montpellier 831 872 304 - Cette annonce vous est proposée par PAGNIER Laetitia - EI - NoRSAC: 881090468, Enregistré au Greffe du tribunal de commerce de MONTPELLIER

Réf : 1739_LP - 611 - 00

EXPERTIMO

STE-MAXIME3 965 000 €

Maison à vendre 2 floor 6 - 8 pièces - 325 m²

VILLA D'ARCHITECTE – VUE MER PANORAMIQUE

Contemporary villa of approximately 325 sqm overlooking the Mediterranean, with breathtaking sea views. Designed around the outdoors, it features generous living spaces, a triple reception room, a fully equipped kitchen opening onto the terraces, and an infinity pool. The master suite occupies the entire upper floor, with dressing room, bathroom and private terrace. Two additional suites are located on the garden level, alongside a bar, billiard and reception area. Lift, home automation, ample parking and high-end finishes complete this exceptional property.

Réf : KP1-15089A

KRETZ FAMILY REAL ESTATE

PARIS 16EME850 000 €

Appartement à vendre 2 floor 6 - 3 pièces - 62 m²

Exclusivité - Paris 16 - Victor Hugo/Etoile - Ancien - 2 chambres - DPE D

Au troisième étage avec ascenseur d'un bel immeuble ancien gardienné et sécurisé, cet appartement traversant de 63 m² bénéficie d'une adresse recherchée sur la prestigieuse avenue Victor-Hugo, à quelques mètres de l'Arc de Triomphe. Un emplacement privilégié pour profiter pleinement de la vie parisienne, entre commerces de quartier et lieux emblématiques de la capitale. Repensé par un architecte, il offre un agencement fonctionnel et soigné. L'entrée, dotée de rangements, dessert un séjour convivial ainsi qu'une cuisine aménagée et équipée. L'espace nuit comprend deux chambres, complétées par une salle de bains et un cabinet de toilettes séparé intégrant un espace buanderie. Idéal pour un pied-à-terre ou un investissement locatif, ce bien classé DPE D profite d'un environnement prisé, à proximité immédiate des commerces, des restaurants et des transports. Le RER A et les lignes de métro 1, 2 et 6 permettent de rejoindre facilement les principaux quartiers parisiens depuis la station Charles de Gaulle Etoile. Sectorisation scolaire : Janson-de-Sailly. Bien soumis au régime de la copropriété English version bellow On the third floor of a beautiful period building with a lift, a caretaker and secure access, this 63 sq m dual-aspect apartment enjoys a sought-after address on prestigious Avenue Victor-Hugo, just metres from the Arc de Triomphe. This prime location offers the best of Parisian living, with neighbourhood shops and the capital's iconic landmarks close at hand. Redesigned by an architect, the apartment features a carefully considered, functional layout. The entrance hall, fitted with storage, leads to a welcoming living room and a fully fitted and equipped kitchen. The sleeping quarters comprise two bedrooms, complemented by a bathroom and a separate WC incorporating a laundry area. Ideal as a pied-à-terre or rental investment, this property has a French energy performance rating of D and enjoys a desirable setting within easy reach of shops, restaurants and public transport. The RER A and Métro lines 1, 2 and 6 provide convenient access to the main districts of Paris from Charles de Gaulle–Étoile station. School catchment area: Janson-de-Sailly. The property is subject to the French co-ownership regime. Honoraires à la charge du vendeur - Montant moyen de la quote-part de charges courantes 1,932 €/an - Montant estimé des dépenses annuelles d'énergie pour un usage standard, établi à partir des prix de l'énergie de l'année 2026 : 1460€ ~ 1980€ - Les informations sur les risques auxquels ce bien est exposé sont disponibles sur le site Géorisques : www.georisques.gouv.fr

Réf : 87175572

BARNES PIED-A-TERRE TROCADERO

LE CANNET224 999 €

Appartement à vendre 2 floor 6 - 3 pièces - 78 m²

VIEUX CANNET RARE ! T3 DE 86 M2 SOL REFAIT DERNIER ÉTAGE EX

Baisse de prix ! Le cannet historique rare sur le marché ! 2616eur/m2. T3 traversant de 86 m2 au sol avec possibilité de transformation en t4 et jusqu'à 8 couchages situé au dernier étage avec ascenseur terrasse exposée sud-ouest très lumineux au calme absolu et sans vis-à-vis dans une petite copropriété. Grand séjour avec loggia cuisine indépendante aménagée et équipée salle de bains wc indépendant et nombreux rangements. Climatisation réversible double vitrage et volets roulants électriques. Possibilité d'avoir un grand garage et une cave en sus. Emplacement idéal à proximité immédiate des commerces écoles transports et de toutes les commodités. Idéal résidence principale famille pied-à-terre résidence secondaire investissement locatif location longue durée saisonnière ou profession libérale. Également adapté à un projet de cabinet médical médecin kinésithérapeute infirmier profession de santé bureaux ou autre activité professionnelle. Produit rare à fort potentiel aussi bien pour un particulier un investisseur ou un professionnel. Opportunité à saisir rapidement ! Prix 224999eur fai au lieu de 278700eur fai. 2616eur/m2. Mandat 1824. Alexandre 0619923377 riviera immo 0676884322 9 rond-point duboys d'angers et 32 av de lattre de tassigny cannes estimation gratuite et confidentielle. Price reduction! Le cannet historic district rare on the market! Eur2,616/m2. Dual-aspect 86 m2 floor-area t3 apartment, with the possibility of converting it into a t4 and accommodating up to 8 people. Located on the top floor of a small condominium with a lift, with a south-west-facing terrace. Very bright, absolutely quiet and not overlooked. Large living room with loggia, separate fitted and equipped kitchen, bathroom, separate wc and plenty of storage. Reversible air conditioning, double glazing and electric roller shutters. Large garage and cellar available at extra cost. Ideally located close to shops, schools, public transport and all amenities. Ideal as a main residence, family home, pied-à-terre, second home, rental investment, long-term or seasonal rental, or for professional use. Also suitable for a medical practice, doctor, physiotherapist, nurse, healthcare professional, office or other business activity. A rare property with strong potential, ideal for a private buyer, investor or professional. Don't miss this opportunity! Price eur224,999 agency fees included, reduced from eur278,700. Eur2,616/m2. Mandate 1824. Alexandre +33 6 19 92 33 77 / riviera immo +33 6 76 88 43 22. 9 rond-point duboys d'angers and 32 avenue de lattre de tassigny, cannes. Free and confidential valuation.

Réf : 1824

Riviera

LAURIS735 000 €

Maison à vendre 2 floor 6 - 8 pièces - 220 m²

Lauris - Propriété avec piscine et dépendance sur 3300m2 de terrain.

L'agence Nadotti de Cadenet a le plaisir de vous proposer dans le charmant village de Lauris au coeur du Sud Luberon à seulement 30 mn d'Aix-en-Provence et d'Avignon, cette agréable propriété d'environ 220m2 offrant de beaux volumes et un cadre de vie privilégié. Dès l'entrée, vous serez séduits par un séjour lumineux d'environ 50m2 avec cheminée, une cuisine équipée, une salle à manger chaleureuse avec cheminée, une salle d'eau ainsi qu'un wc . L'étage accueille six chambres, deux salles de bain, deux wc et un espace bureau offrant tout le confort nécessaire pour une grande famille. A l'extérieur, le jardin invite à la détente avec sa piscine, ses nombreux espaces de loisirs ainsi qu'une dépendance d'environ 100 m2 à aménager idéale pour l'exercice d'un projet indépendant. Forage, tout à l'égout, arrosage automatique viennent compléter les prestations.. Une propriété idéale pour les amoureux d'espace et de tranquillité . The Nadotti agency in Cadenet presents this villa of approximately 220 sq m in the charming village of Lauris in the Southern Luberon (30 minutes from Aix-en-Provence and Avignon). It includes an outbuilding of approximately 100 sq m to be converted, all situated on a plot of approximately 3,300 sq m with a swimming pool. The ground floor comprises a living room of approximately 50 sq m with a fireplace, a fitted kitchen, a sitting room with a fireplace (which could be used as a bedroom), a shower room, and a WC. Upstairs, there are six bedrooms, two bathrooms, two WCs, and an office area. Outside, there is a 12x6 m swimming pool, a well, mains drainage, and automatic watering system. This house is ideal for those who appreciate space and tranquility, with excellent potential for a home-based business or remote working.

Réf : CD-MG267

NADOTTI IMMOBILIER - Cadenet