OK
A partir de Moins de
  ok

Mots-clés : maison calme cathedrale

Maisons et Appartements, votre magazine spécialiste de l'immobilier vous propose une sélection d'annonces correspondant aux mots-clés maison calme cathedrale. Vous pouvez affiner votre recherche en précisant le secteur ou une tranche de prix en cliquant sur le lien Rechercher une Maison/Appartement.

AIGUES-MORTES492 000 €

Appartement à vendre maison calme cathedrale - 4 pièces - 150

Exclusivité. Penthouse 150m2 avec terrasse vue Tour de Const

Exclusivité. Aigues-Mortes - À seulement 150 mètres des remparts et de la Tour de Constance, penthouse en duplex de 150m2 habitables (136m2 carrez) avec terrasse de 33m2 et garage privatif de 17m2. Tel une véritable maison sur le toit, vous profiterez d'un accès direct à l'appartement par ascenseur privatif. Traversant et exposé sud, la terrasse offre une vue privilégiée sur la Tour de Constance, sans aucun vis-à-vis et au calme absolu. Séjour cathédrale avec 5 mètres de hauteur sous plafond, cuisine équipée sur-mesure, 3 suites avec salles d'eau privatives. Luminosité exceptionnelle grâce aux nombreuses ouvertures et puits de lumière. Terrasse équipée en eau et électricité permettant l'aménagement d'une cuisine d'été. Prestations qualitatives : climatisation réversible, alarme, menuiseries aluminium double vitrage, volets roulants électriques, fibre optique, DPE B. Garage privatif inclus. Faibles charges : 125EUR/mois. Gare Aigues Mortes 2 minutes. TGV Nîmes Centre 30 minutes. Aéroport international de Montpellier 25 minutes & Plages du Grau-du-Roi 10 minutes en voiture. Visite privée et dossier complet sur demande auprès de Anthony FAGES - 07 71 15 70 03. Honoraires à la charge du vendeur. Bien soumis au statut juridique de la copropriété. Nombre de lots : 9. Charges annuelles de copropriété : 1 500 EUR. Aucune procédure en cours. RCS 831 872 304 - Exclusive Listing. Aigues-Mortes - Just 150 meters from the city walls and the Tour de Constance, a duplex penthouse with 150 m2 of living space (136 m2 Carrez) featuring a 33 m2 terrace and a 17 m2 private garage. Like a true rooftop home, you'll enjoy direct access to the apartment via a private elevator. The south-facing terrace, which runs the full width of the apartment, offers a spectacular view of the Tour de Constance, with no overlooking buildings and in absolute tranquility. Cathedral-ceiling living room with 5-meter-high ceilings, custom-built kitchen, and 3 suites with en-suite bathrooms. Exceptional natural light thanks to numerous windows and skylights. The terrace is equipped with water and electricity, allowing for the installation of an outdoor kitchen. High-quality features: reversible air conditioning, alarm system, double-glazed aluminum windows, electric roller shutters, fiber-optic internet, and an energy efficiency rating of B. Private garage included. Low monthly maintenance fees: EUR125/month. Aigues-Mortes train station 2 minutes away. Nîmes Centre TGV station 30 minutes away. Montpellier International Airport 25 minutes away & the beaches of Le Grau-du-Roi 10 minutes away by car. Private tour and complete property information available upon request from Anthony FAGES - 07 71 15 70 03. Brokerage fees paid by the seller. Property subject to the legal status of a condominium. Number of units: 9. Annual condominium fees: EUR1,500. No pending legal proceedings. RCS 831 872 304 -

Réf : 1739_AF-638-00
EXPERTIMO

BIDART1 850 000 €

Maison à vendre maison calme cathedrale - 6 pièces - 293

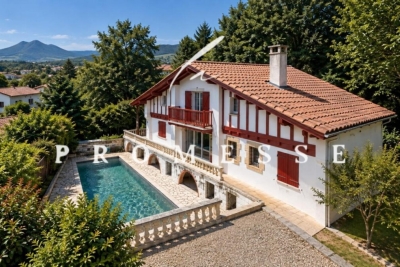
BIDART - Maison Basque - Vue Montagnes

EXCLUSIVITÉ - LA PROMESSE vous présente, à proximité immédiate du centre ville de Bidart, au cœur d'un quartier calme, cette maison néo-basque édifiée en 1983 sur un terrain de 788 m², offrant un beau potentiel après remise au goût du jour. Dès l'entrée, le volume cathédrale donne le ton et mène vers un vaste séjour-salle à manger d'environ 60 m², exposé sud et ouest. Ce niveau comprend également une cuisine séparée de 25 m², une chambre, une salle d'eau, une buanderie ainsi qu'un WC invités. À l'étage, l'espace nuit se compose de trois chambres, dont une suite parentale avec balcon et rangements, de deux greniers, d'une salle de bains et d'un WC indépendant. En rez-de-jardin, vous trouverez un garage fermé pouvant accueillir deux à trois véhicules, accessible directement depuis la maison, ainsi qu'une chaufferie. Ce niveau accueille également un appartement indépendant de trois pièces, disposant de sa propre entrée et d'une terrasse privative. À l'extérieur, la terrasse et la piscine exposées plein sud invitent à profiter pleinement du cadre, avec une très jolie vue sur la Rhune et les Trois Couronnes. Le jardin offre en outre un accès direct à une forêt de 8.000 m² détenue en copropriété. EXCLUSIVE LISTING - LA PROMESSE is proud to present, in the immediate vicinity of Bidart's vibrant town center and nestled within a tranquil neighborhood, this neo-Basque residence. Built in 1983 on a 788 m² plot, the property offers exceptional potential for a bespoke modernization. Upon entry, the soaring cathedral ceiling sets a refined tone, leading into a grand, light-filled living and dining area of approximately 60 m², with a coveted southern and western exposure. This level also encompasses a generous 25 m² kitchen, a bedroom, a shower room, a laundry area, and a guest cloakroom. The upper floor is dedicated to the sleeping quarters, featuring three bedrooms--including a master suite with private balcony and fitted storage--alongside two attic spaces, a full bathroom, and a separate WC. The garden level features an integrated garage with space for two to three vehicles, offering direct internal access, as well as a boiler room. This floor also hosts an independent three-room apartment, complete with its own private entrance and terrace. Outside, the south-facing terrace and swimming pool create an idyllic sanctuary, commanding picturesque views of La Rhune and the Trois Couronnes mountains. The grounds further benefit from direct access to a private 8,000 m² communal woodland, ensuring a sense of seclusion and serenity. LA PROMESSE - SIRET 941 178 311 00010 RCS Bayonne. Carte professionnelle Transactions sur immeubles et fonds de commerce (T) n CPI 6401 2025 000 000 009 délivrée par la CCI Bayonne. Responsabilité Civile Professionnelle assurée auprès d'Allianz IARD -- 1 cours Michelet, CS 30051, 92076 Paris La Défense Cedex -- par l'intermédiaire de SOLLY AZAR Assurances -- Police n° 28009076212 Agences de France - SIREN : 899413603 - Titulaire de la carte T : 29012021000000009 non habilité à percevoir des fonds

Réf : getkey_11457

Agences de France

MONTPELLIER719 000 €

Maison à vendre maison calme cathedrale - 8 pièces - 148

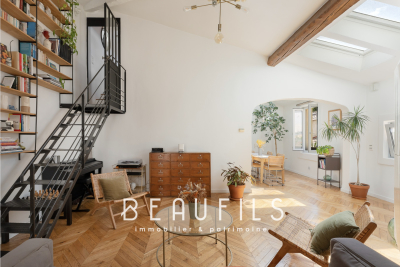
Exclusivité. Maison de caractère à Montpellier Écusson

Exclusivité - Montpellier Écusson - Au coeur du centre historique, à 2 minutes de la Cathédrale Saint-Pierre et de la célèbre Rue Foch, maison de ville de caractère sur 3 niveaux entièrement rénovée de 148m2, 2 caves voûtées totalisant 20m2, et terrasse tropézienne de 6m2 offrant une vue panoramique sur la Cathédrale, au calme absolu. Elle se compose d'un espace indépendant en rez-de-chaussée avec séjour, chambre et salle de bain, idéal pour une activité libérale ou un appartement autonome. La propriété développe un espace de vie de 60m2 baigné de lumière avec parquet massif en pointe de Hongrie, cuisine sur-mesure avec plan de travail en quartz, 5 chambres dont 3 avec salle de bain, un bureau, une buanderie Prestations de qualité, volumes rares et absence de charges de copropriété. Tramways lignes 1, 3 et 5, commerces, écoles et lieux culturels à proximité immédiate. Dossier complet sur demande. Contact : Anthony Fages - 07 71 15 70 03 Honoraires à la charge du vendeur - RCS 831 872 304 Exclusive Listing - Montpellier Écusson - In the heart of the historic center, just 2 minutes from Saint-Pierre Cathedral and the famous Rue Foch, a charming, fully renovated 3-story townhouse offering 148 m2 of living space, 2 vaulted cellars totaling 20 m2, and a 6 m2 'Tropézienne' terrace with a panoramic view of the cathedral, in a completely peaceful setting. It features a separate living area on the ground floor with a living room, bedroom, and bathroom ideal for a home office or a self-contained apartment. The property features a 60 m2 living area bathed in natural light with solid Hungarian-style parquet flooring, a custom-built kitchen with quartz countertops, 5 bedrooms (3 of which have en-suite bathrooms), an office, and a laundry room. High-quality finishes, spacious rooms, and no condominium fees. Tram lines 1, 3, and 5, as well as shops, schools, and cultural venues, are in the immediate vicinity. Complete listing available upon request. Contact: Anthony Fages - 07 71 15 70 03 Broker's fees paid by the seller - RCS 831 872 304

Réf : 1739_AF-604-00

EXPERTIMO